2072 Glenada Crescent
房源介绍
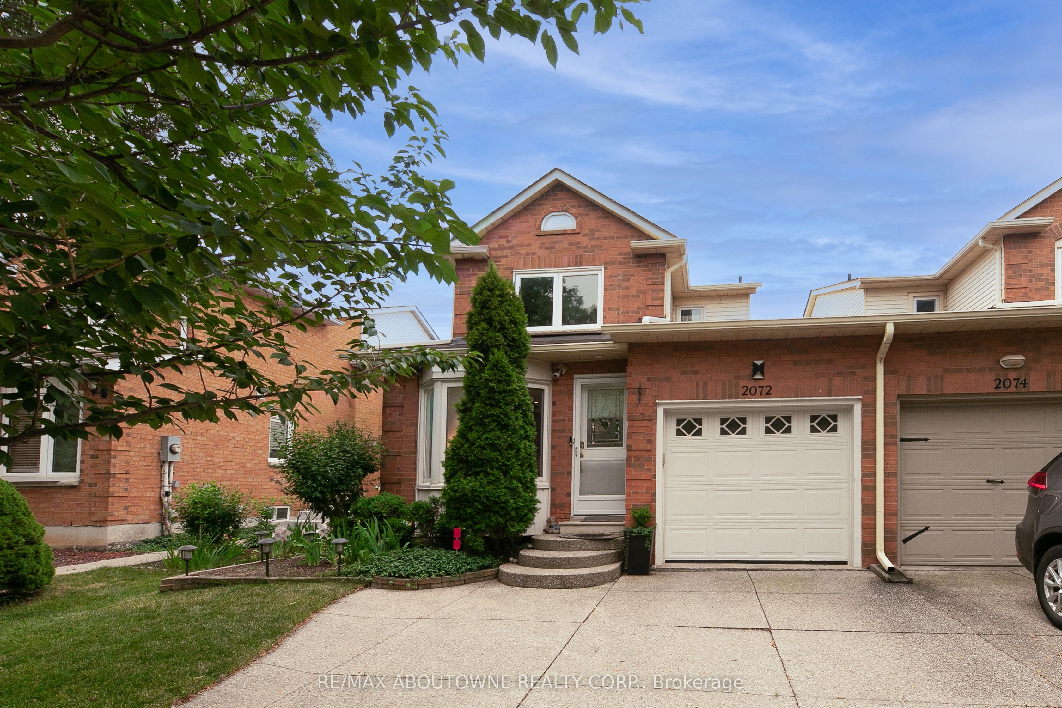
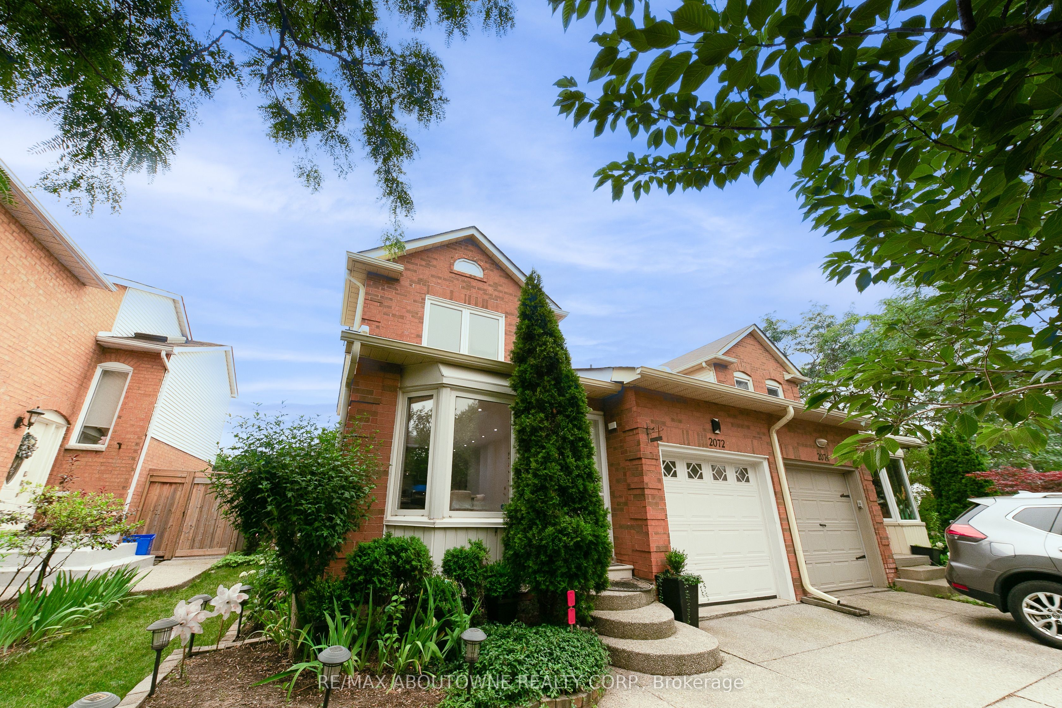
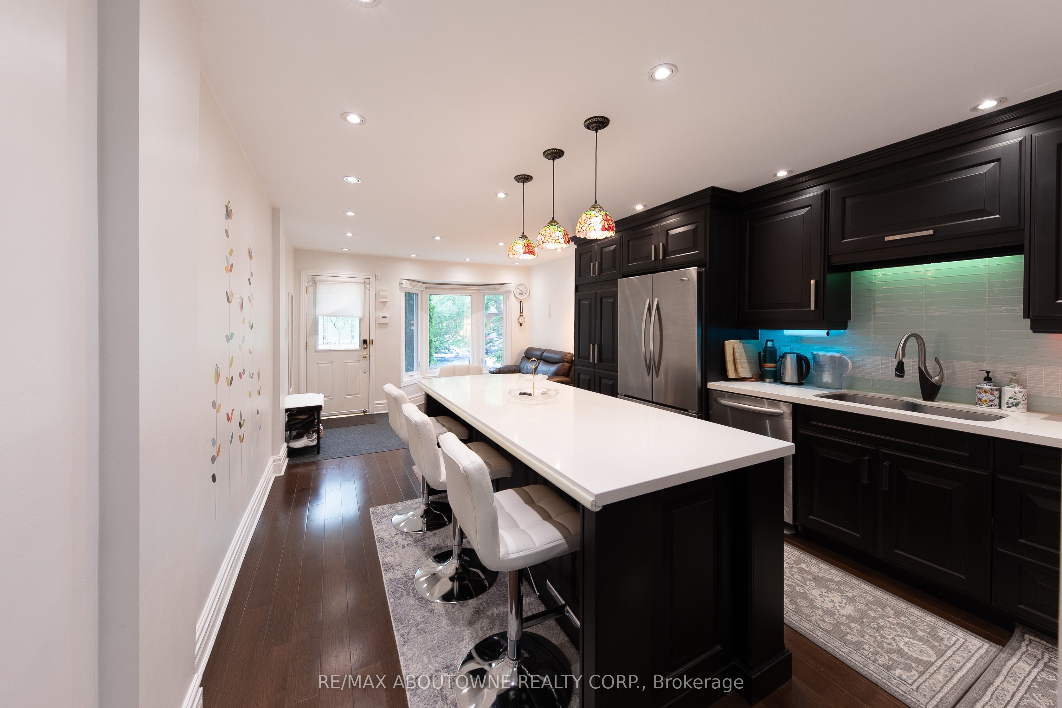
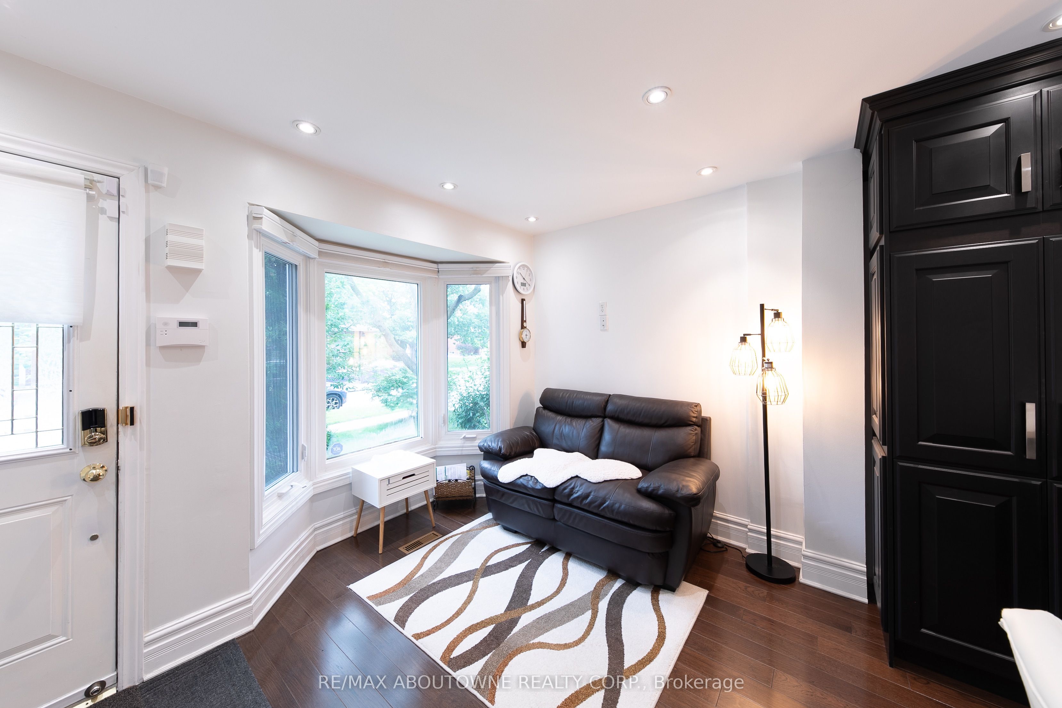
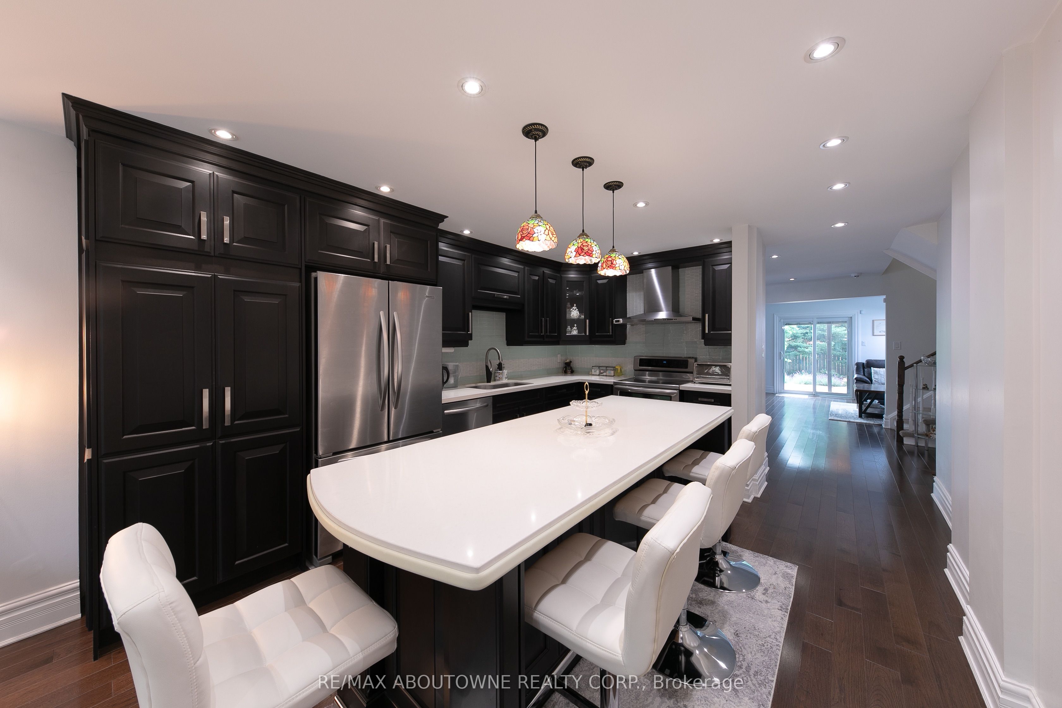
Walk to Iroquois Ridge High School and Iroquois Ridge Community Centre! Beautifully maintained link home (linked only by the garage) in one of Oakville's most desirable family neighbourhoods. Thoughtfully updated throughout, this bright and inviting home features a custom kitchen with quartz countertops, full-height cabinetry, stainless steel appliances, and an oversized centre island that serves as the heart of the home. Hardwood flooring throughout the main and upper levels, pot lights, and a spacious living room centred around a cozy gas fireplace create a warm and welcoming atmosphere for everyday family living.Step outside to a beautifully landscaped, fully fenced backyard featuring an expansive deck, charming gazebo, mature gardens, and a storage shed-perfect for outdoor dining, entertaining, or simply relaxing. Upstairs offers three generous bedrooms and two updated full bathrooms. The finished basement provides exceptional additional living space with a spacious recreation room, custom wet bar, dedicated workshop or hobby room, separate laundry room, and abundant storage.Set on a quiet, family-friendly street just minutes from parks, trails, shopping, public transit, and with convenient access to Highways 403, 407, and the QEW. Available furnished or unfurnished to suit tenant's needs, a rare opportunity to lease a meticulously maintained move-in ready family home in one of Oakville's most sought-after communities.
房源信息
建筑详情
设施与特色
包含与不包含
All appliances, all ELFs, all window coverings. All furniture could be included.
位置
相似房源
查看更多
Source: Toronto Regional Real Estate Board (TRREB), via PropTx Innovations Inc.
The data relating to real estate on this website comes in part from the MLS® data feed of PropTx Innovations Inc. The information is deemed reliable but is not guaranteed accurate by PropTx.
The information provided herein must only be used by consumers that have a bona fide interest in the purchase, sale or lease of real estate and may not be used for any commercial purpose or any other purpose.
© 2026 PropTx Innovations Inc. All rights reserved. MLS®, REALTOR® and the associated logos are owned or controlled by The Canadian Real Estate Association (CREA).