12 Anchor Drive
房源介绍
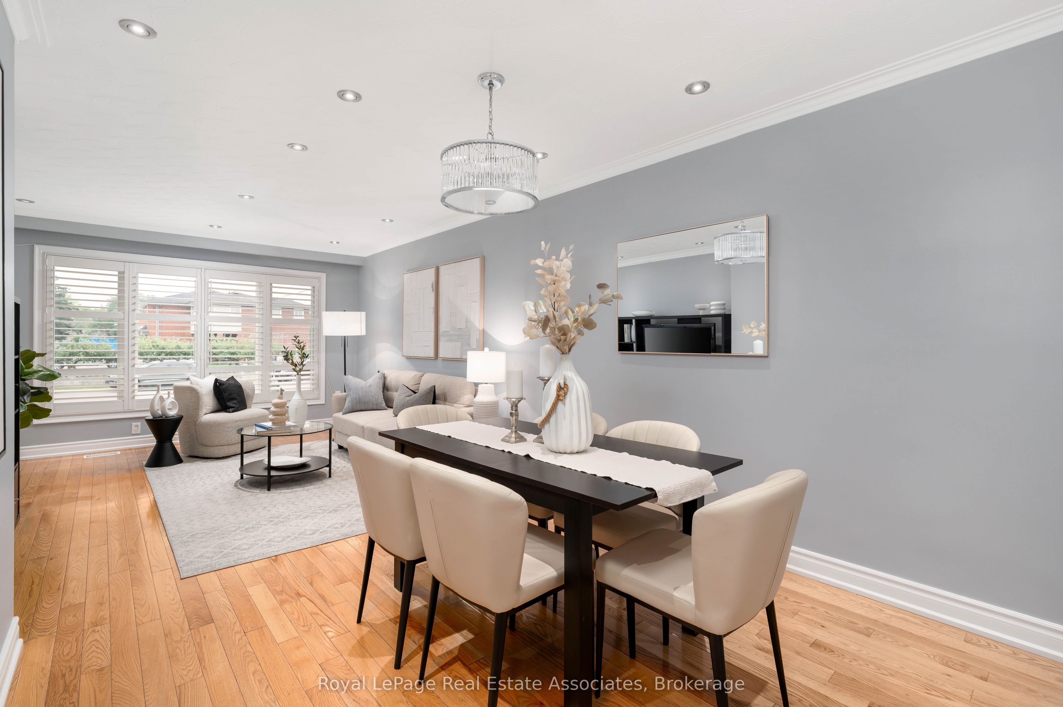
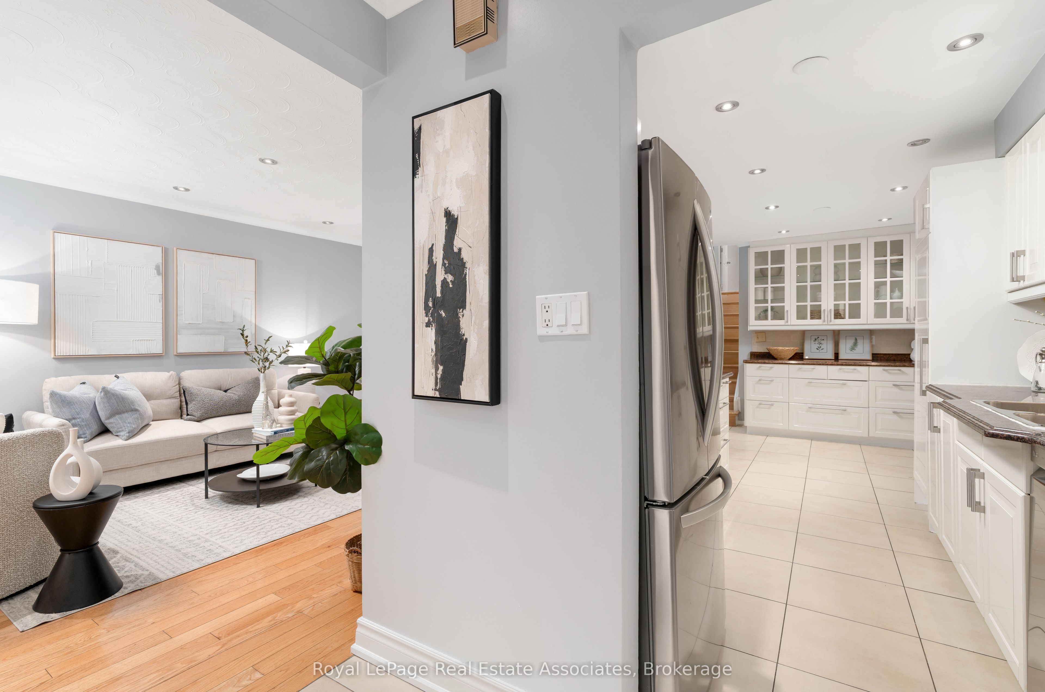
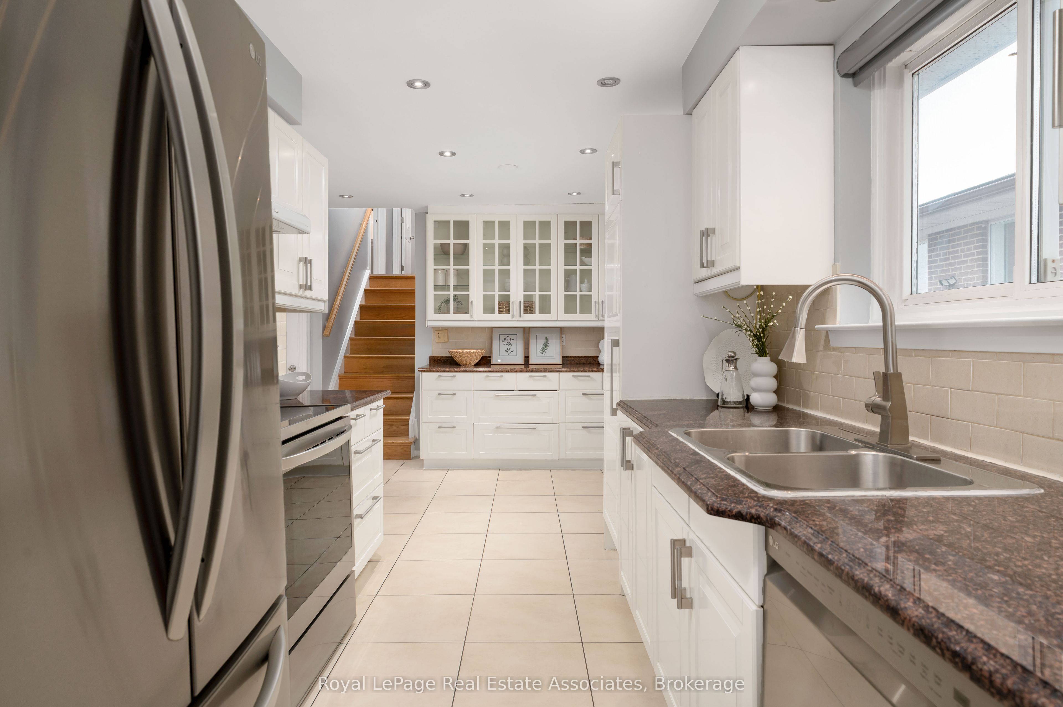
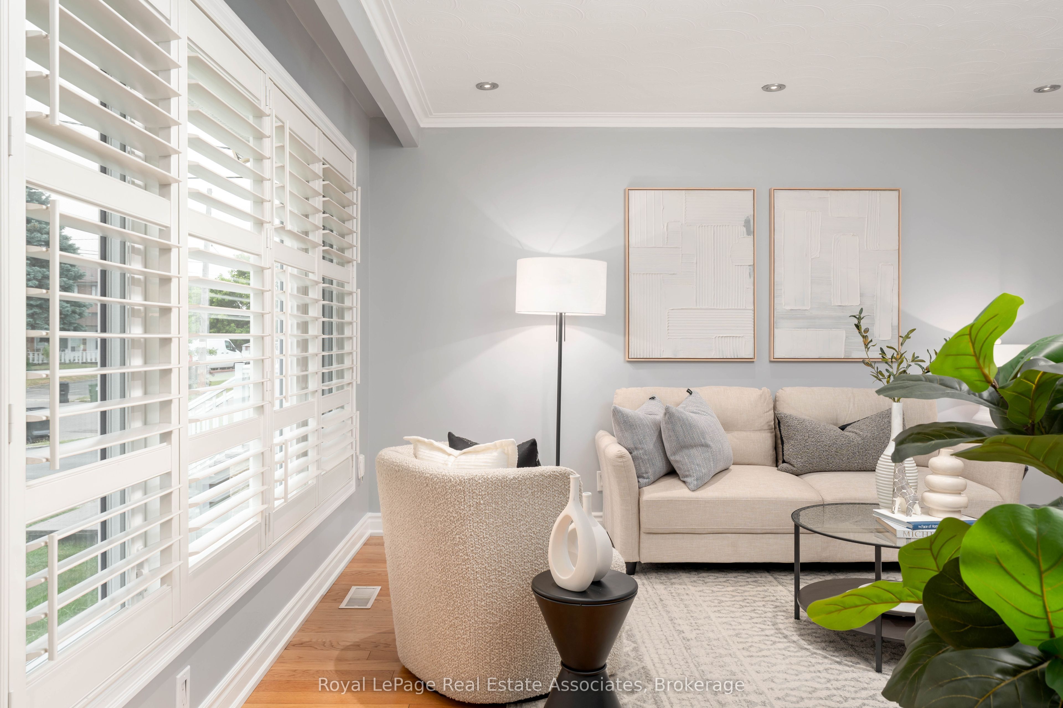
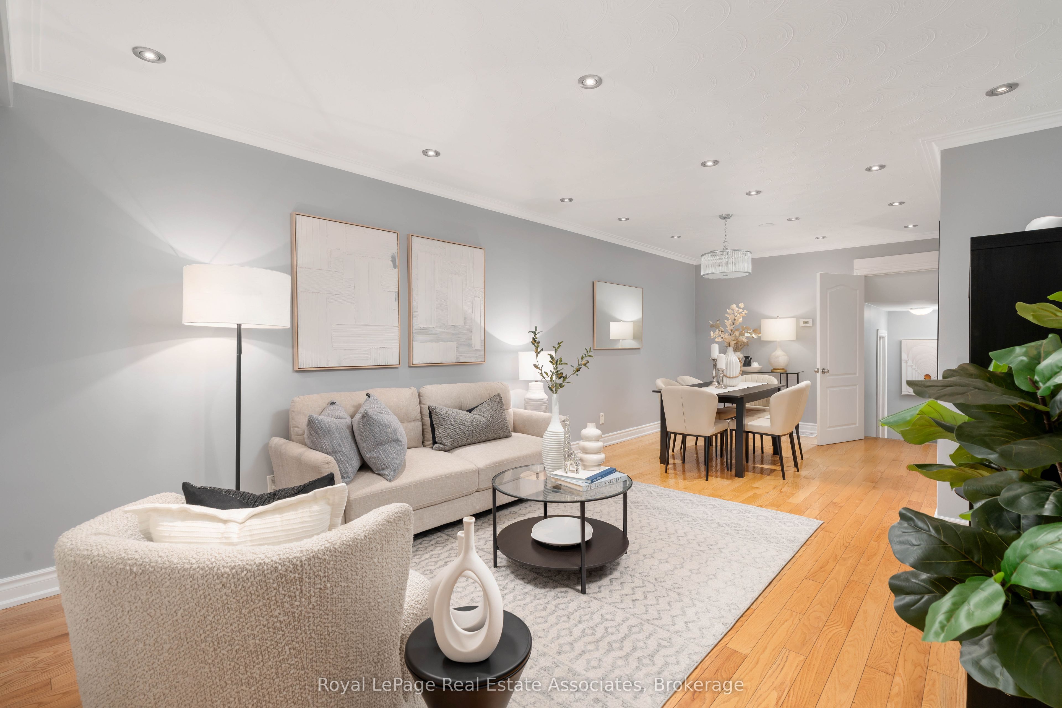
This beautifully renovated 4 bedroom, 2 bath back-split offers 2,118 sq ft of finished living, making it one of the larger semi-detached homes in the neighbourhood. You'll be pleasantly surprised by how spacious the interior is, along with being well-suited for multi-generational living that feels comfortable, not crowded. This move in ready home welcomes you with gleaming light-toned hardwood flooring throughout, and a bright and spacious open concept living and dining room with crown moulding, pot lights and a new living room picture window (2024). The beautifully renovated eat-in kitchen is both stylish and functional with extended-height white shaker cabinetry, subway tile backsplash, s/s LG appliances (2023), abundant prep and storage space, a sun-filled breakfast area and two large windows. The back-split layout provides for four generously sized bedrooms above grade, including two that are primary-sized, each complete with a walk-in closet. The finished lower level features a renovated second kitchen with tremendous storage and spacious recreation room that could easily accommodate a fifth bedroom, home office or studio. A separate side entrance provides excellent potential for multi-generational living or a future secondary suite. Major updates include living room and recreation room windows (2024), front and side entry doors (2022), kitchen (2018), 2nd bath (2023), roof (2018), furnace & A/C (rental, 2018), fresh paint throughout (2026), upscale window blinds & California shutters, 3 exterior security cameras. Outside, enjoy a fully fenced, low-maintenance backyard with a patio, garden shed and private driveway parking for up to four vehicles. Family friendly neighbourhood close to Spenvalley Park, Downsview Park, schools, shopping, transit and major highways. After more than 25 years with the same family, this thoughtfully updated and meticulously maintained home is ready to welcome its next owners and the memories they'll create for years to come.
房源信息
建筑详情
设施与特色
费用信息
包含与不包含
All existing appliances: LG stainless steel french door fridge, stove, dishwasher & white range-hood, white fridge, stove & range-hood in the basement, Samsung top loading washer & dryer, all existing light fixtures, all existing window blinds, California shutters, and drapery hardware where laid. Exterior cameras.
Interior living room camera.
位置
相似房源
查看更多
Source: Toronto Regional Real Estate Board (TRREB), via PropTx Innovations Inc.
The data relating to real estate on this website comes in part from the MLS® data feed of PropTx Innovations Inc. The information is deemed reliable but is not guaranteed accurate by PropTx.
The information provided herein must only be used by consumers that have a bona fide interest in the purchase, sale or lease of real estate and may not be used for any commercial purpose or any other purpose.
© 2026 PropTx Innovations Inc. All rights reserved. MLS®, REALTOR® and the associated logos are owned or controlled by The Canadian Real Estate Association (CREA).