1148 Bonin Crescent
房源介绍
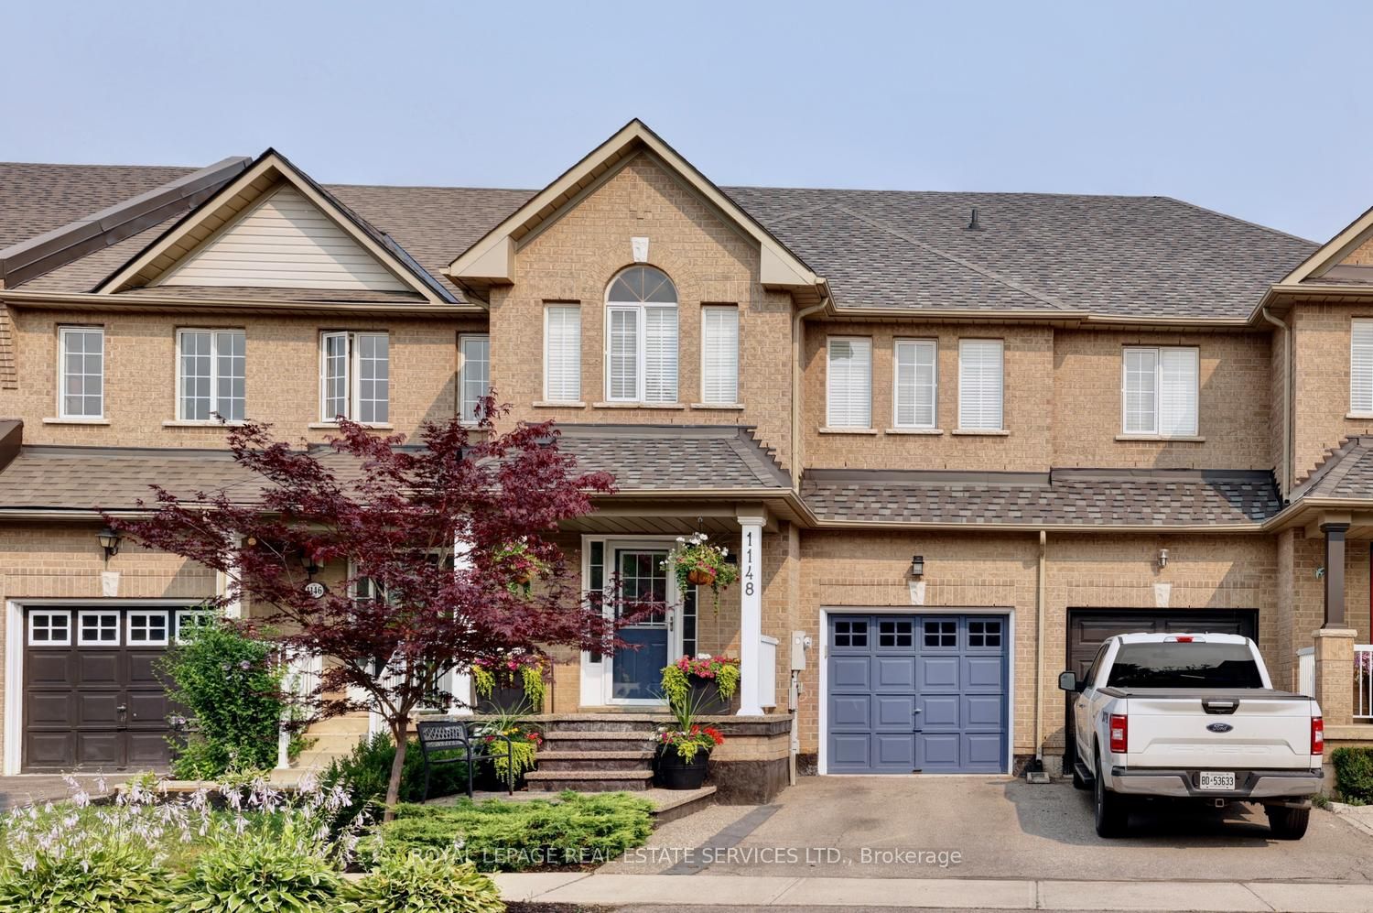
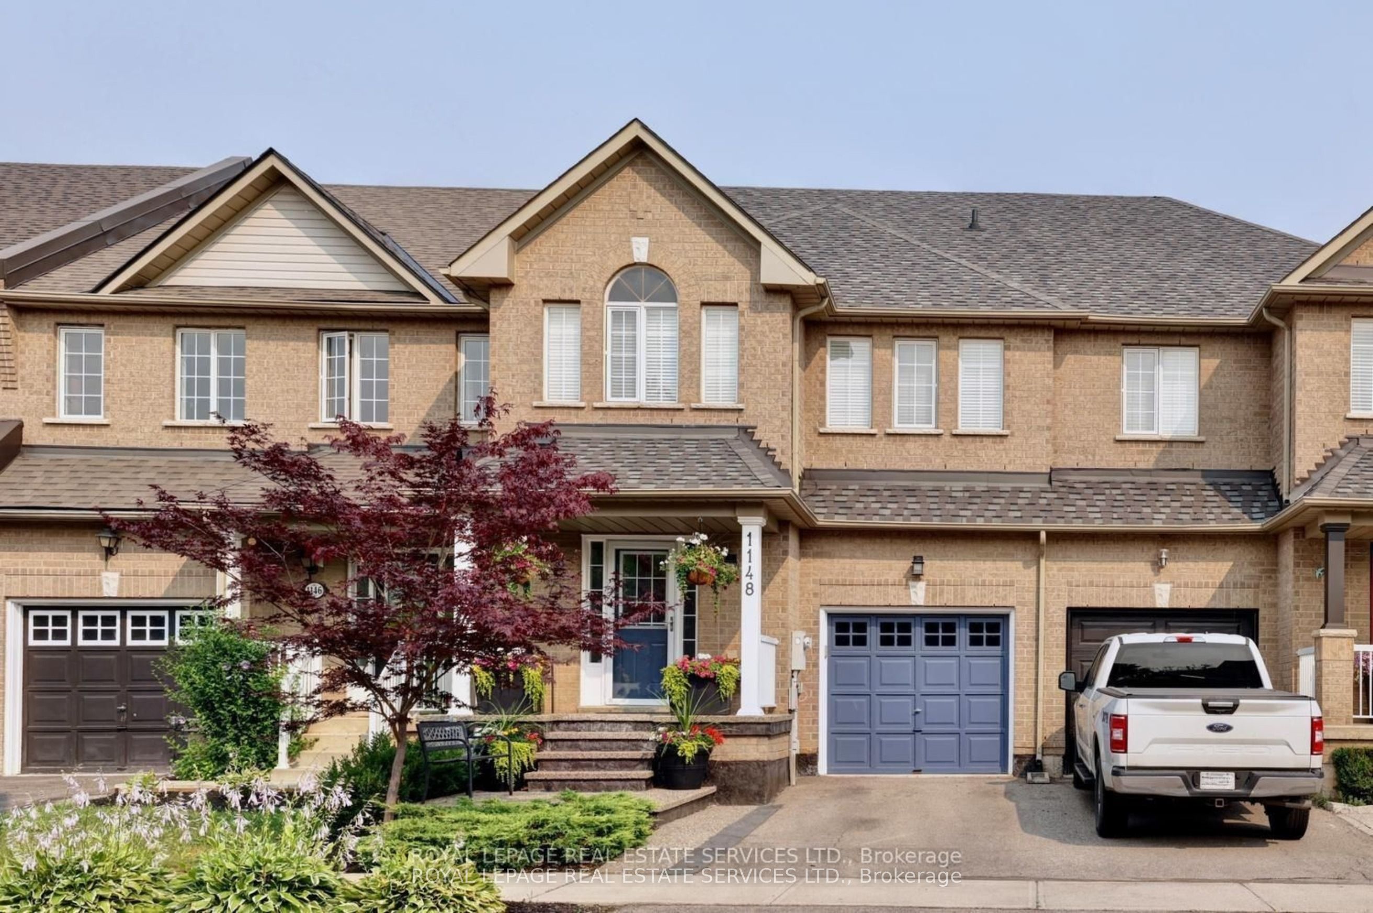
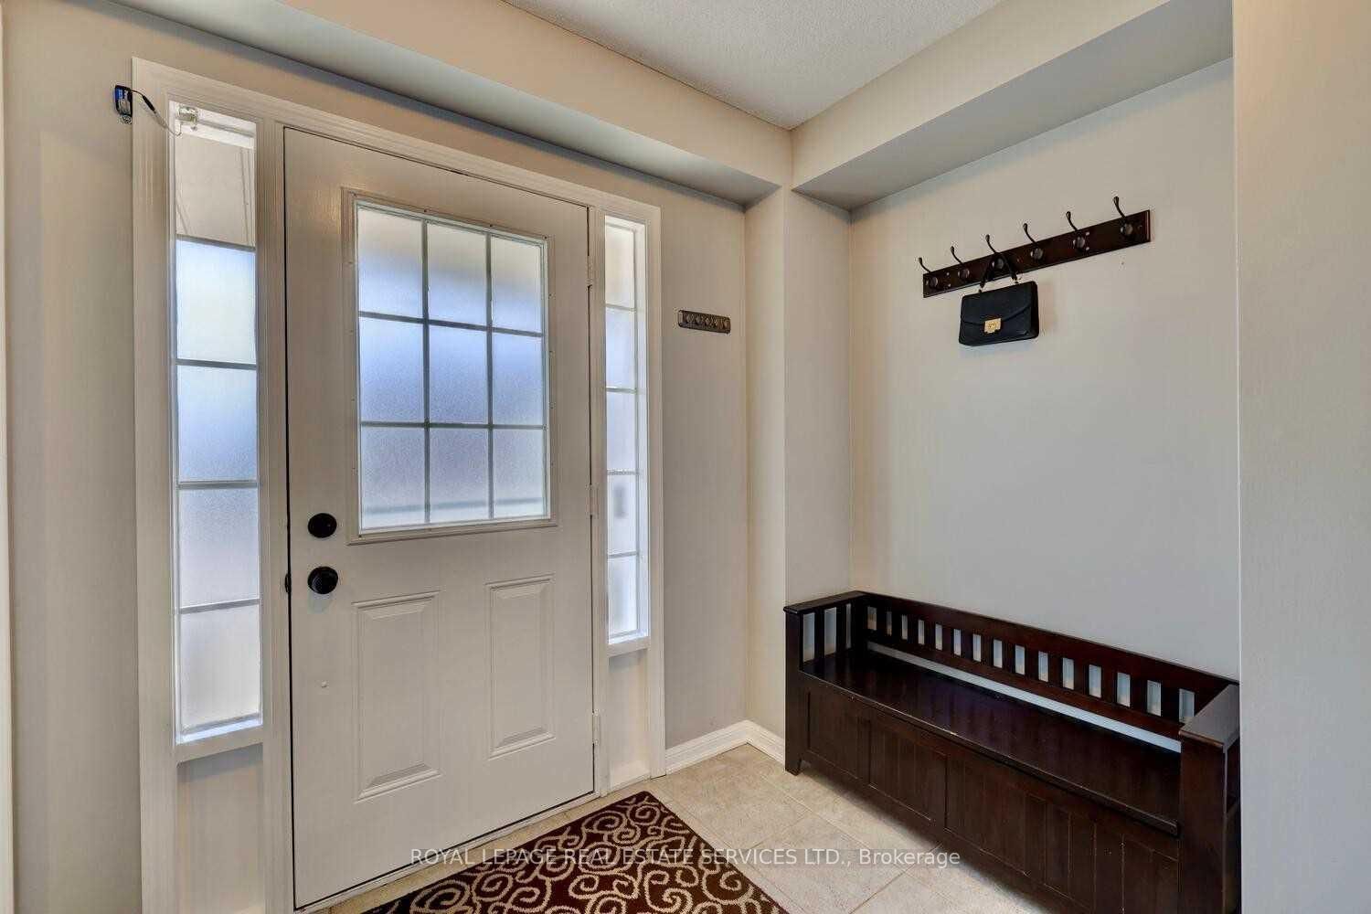
Meticulously maintained by the original owner, this stunning 3-bedroom freehold townhouse offers the perfect blend of comfort and style. The bright, spacious open-concept main level is ideal for everyday living and entertaining, featuring an inviting living room with a cozy fireplace. The oversized primary bedroom boasts a walk-in closet and a private ensuite, creating a relaxing retreat. A professionally finished basement provides additional living space, while the walkout leads to a beautifully landscaped backyard oasis with a fully fenced yard, offering exceptional privacy for outdoor enjoyment.
房源信息
建筑详情
设施与特色
费用信息
包含与不包含
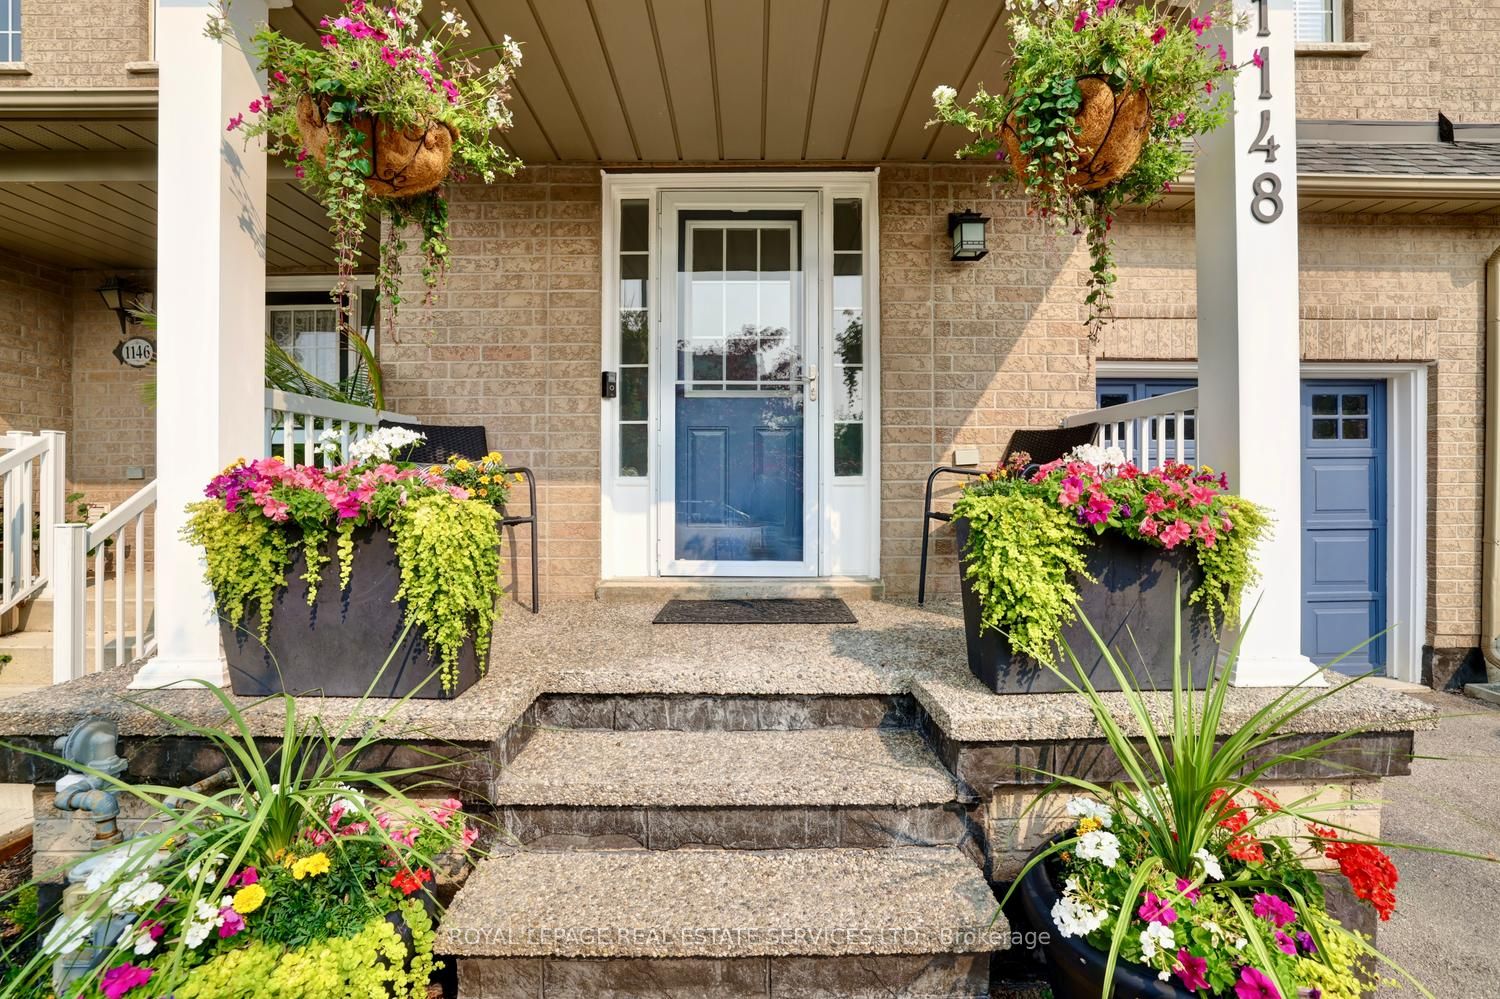
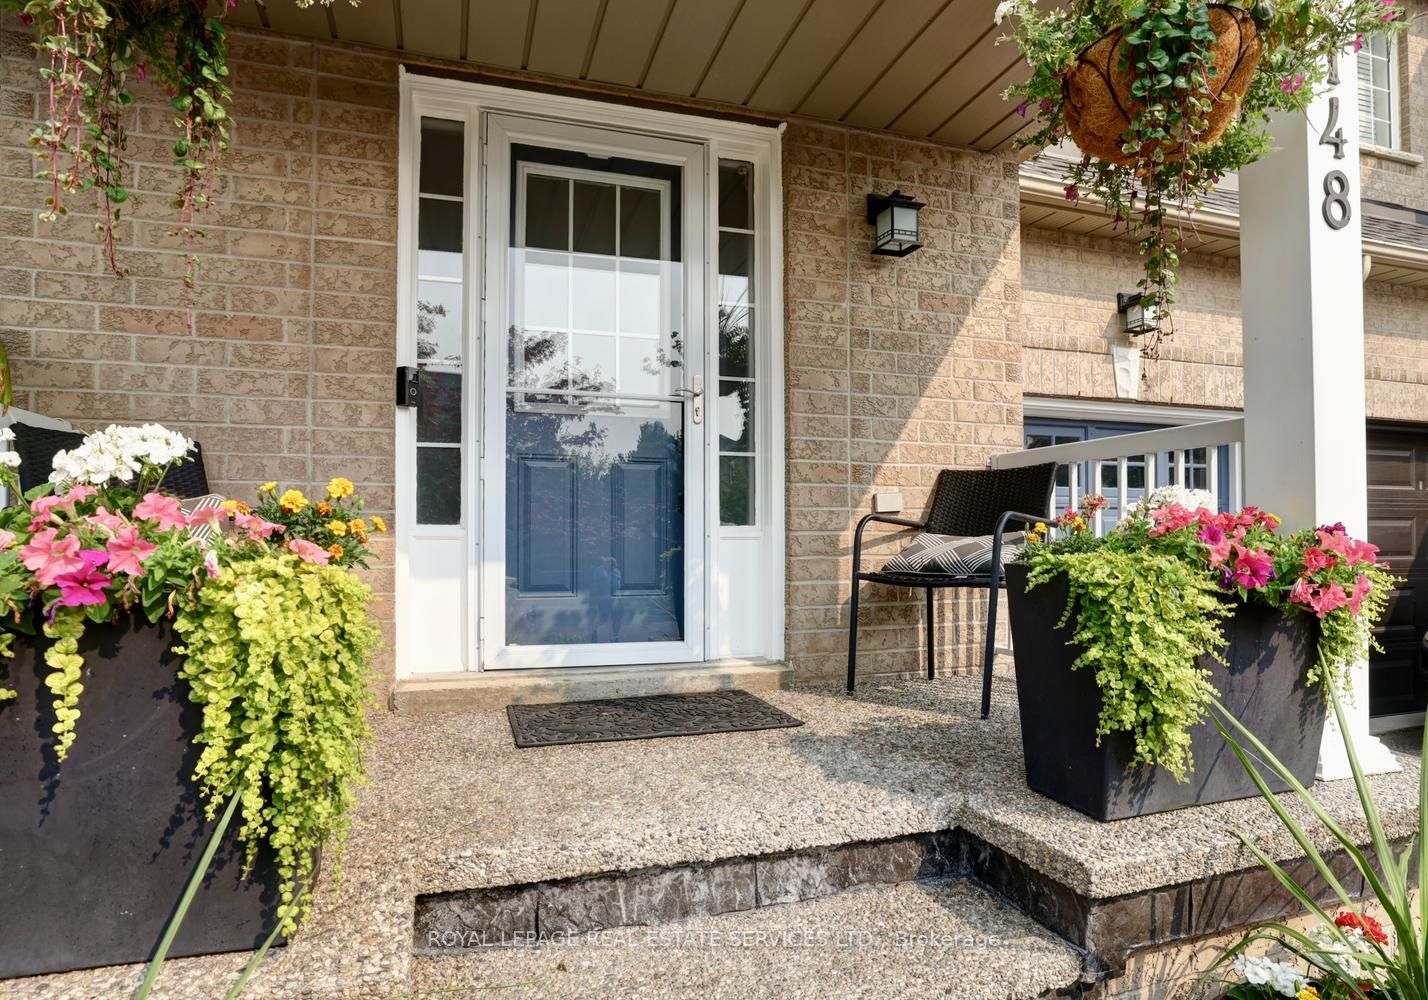
Stove (2025), Fridge, Built In Dishwasher (2024), Dryer (2025), Washer, All Electrical Light Fixtures, Central Vacuum, Home Theater With Projector In Basement, Garage Door Opener (2025) And Two Remotes, Backyard Garden Shed, Shingles (2021), Front Entrance (2018), Sump Pump (2022).
Black Out Curtains In Bedrooms, , Fridge And Freezer In Basement.
位置
相似房源
查看更多
Source: Toronto Regional Real Estate Board (TRREB), via PropTx Innovations Inc.
The data relating to real estate on this website comes in part from the MLS® data feed of PropTx Innovations Inc. The information is deemed reliable but is not guaranteed accurate by PropTx.
The information provided herein must only be used by consumers that have a bona fide interest in the purchase, sale or lease of real estate and may not be used for any commercial purpose or any other purpose.
© 2026 PropTx Innovations Inc. All rights reserved. MLS®, REALTOR® and the associated logos are owned or controlled by The Canadian Real Estate Association (CREA).