54 Somerville Road
房源介绍
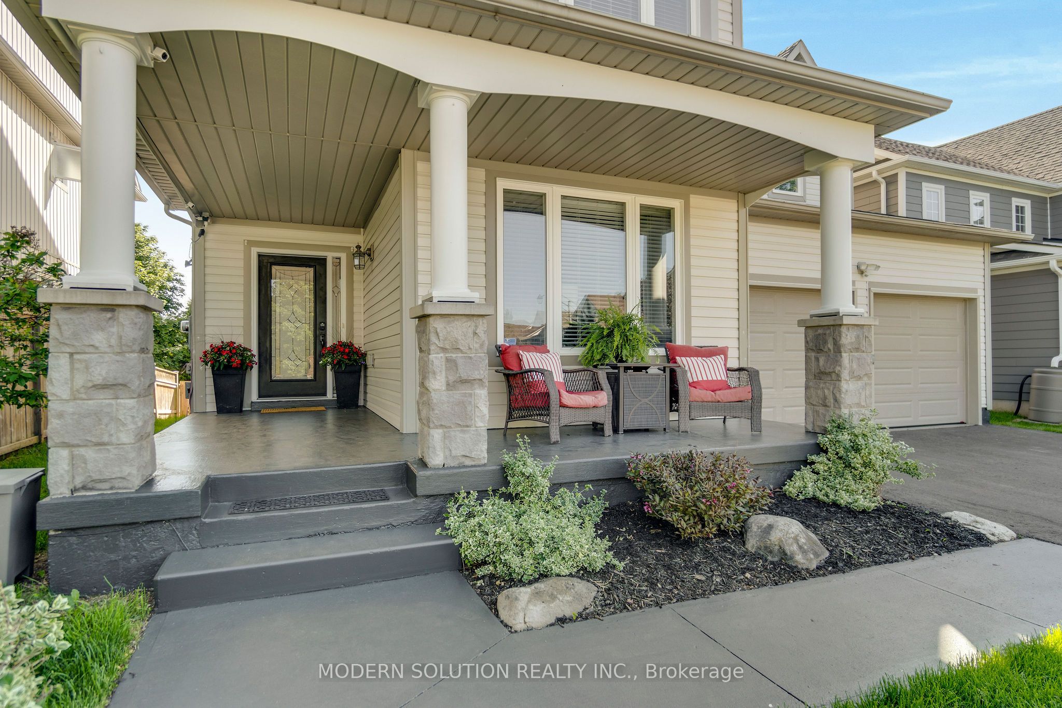
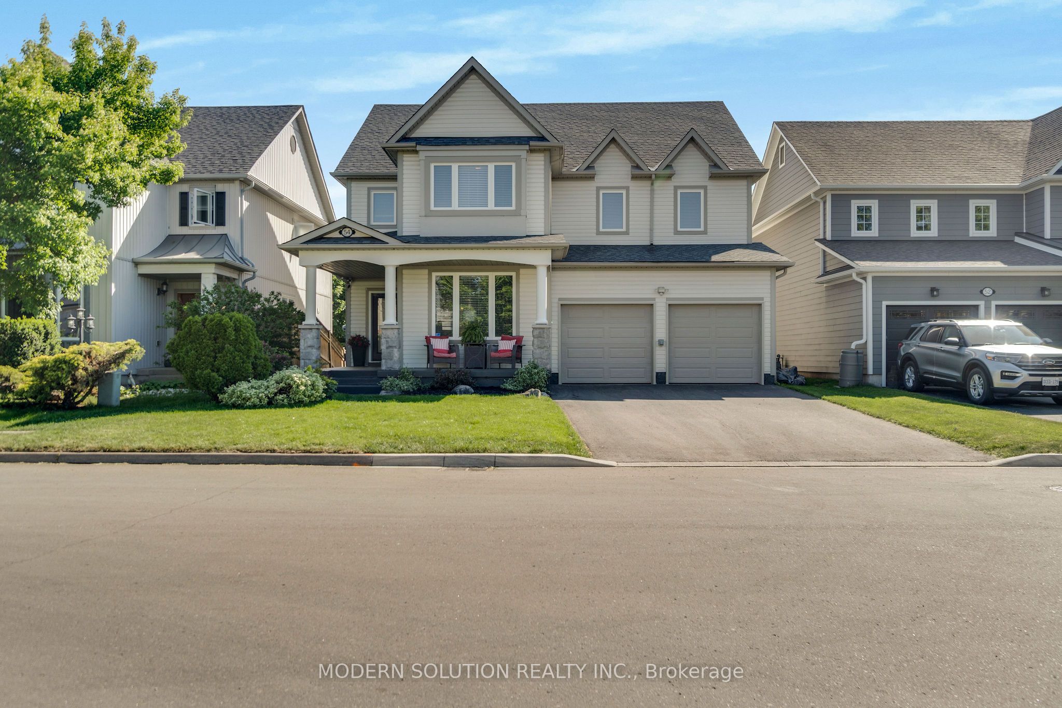
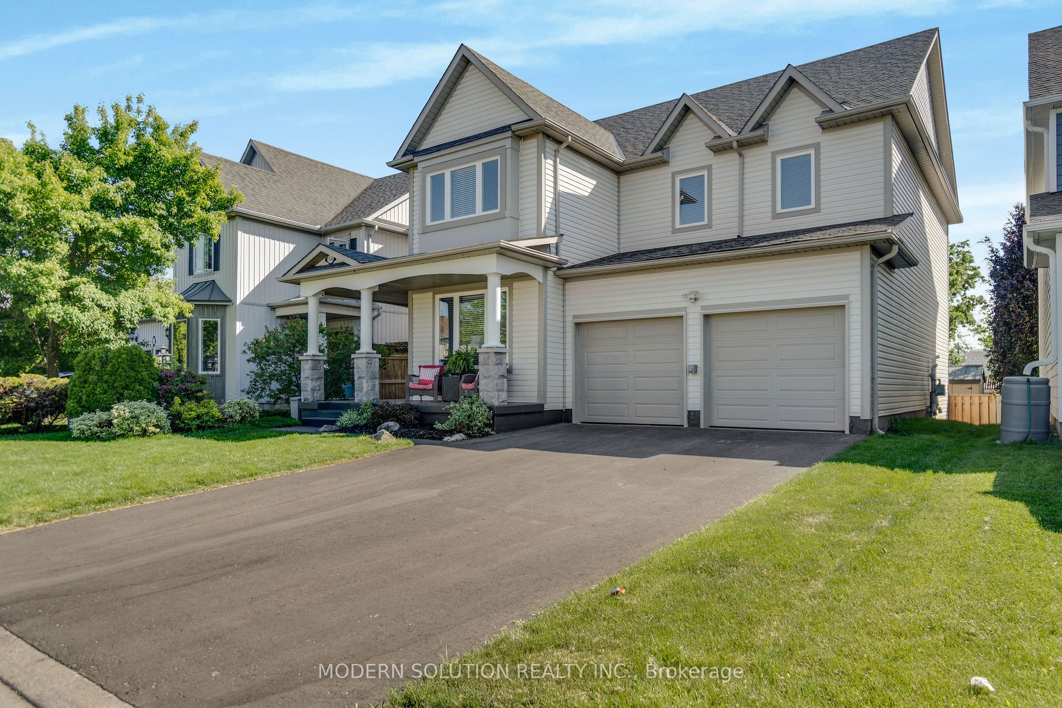
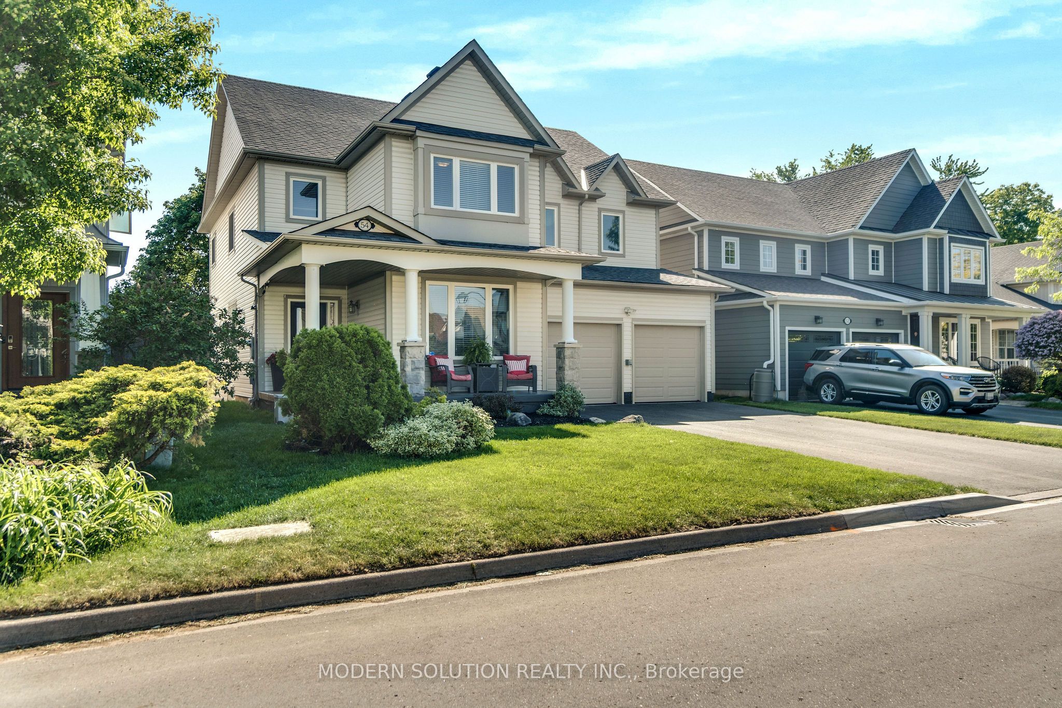
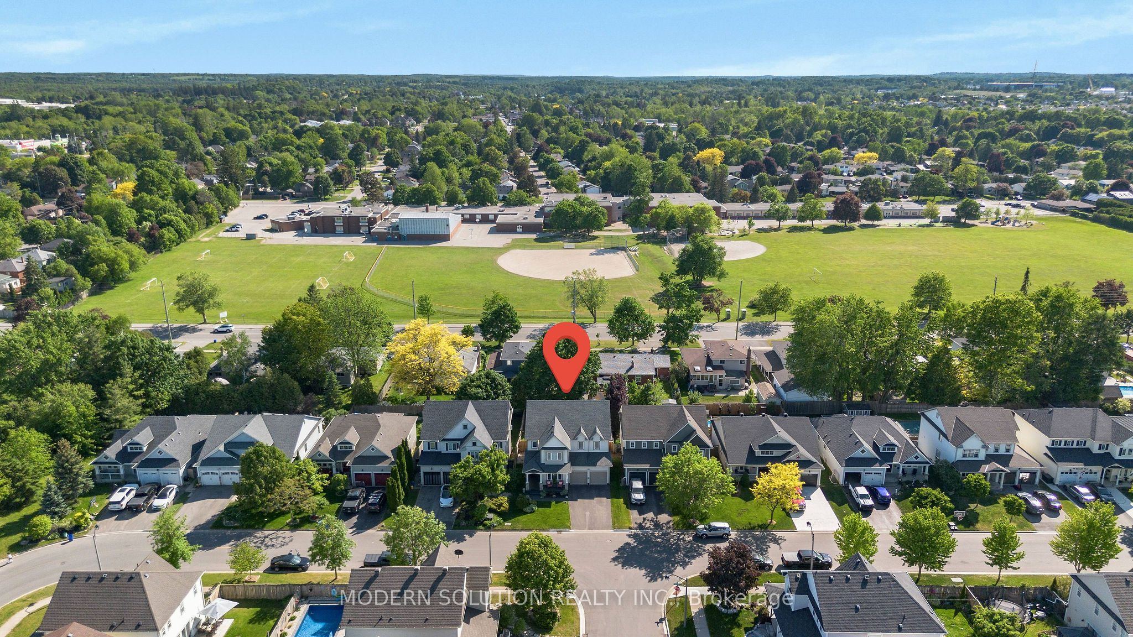
Perfect for growing families and multi-generational living, this exceptional home offers an outstanding blend of luxury, comfort, and functionality. Featuring 4 bedrooms, 5 bathrooms, and professional upgrades throughout, this meticulously maintained residence is move-in ready. At the heart of the home, the stunning gourmet kitchen features a large L-shaped island with quartz counter tops, it flows seamlessly into the sun-filled family room, creating the perfect setting for everyday living and entertaining. Step outside to your private backyard oasis, designed for exceptional outdoor living. Enjoy a custom bar, outdoor cooking station, gas firepit, hot tub, and multiple spaces for dining and relaxing. Whether hosting friends, enjoying outdoor movie nights, watching the big game, or unwinding under the stars, this incredible space extends your living area beyond the home itself. Additional highlights include extensive under-deck storage and an impressive 16' x 10' outbuilding, ideal for storage, hobbies, or recreational equipment. The luxurious primary suite offers a walk-in closet, additional closet, and spa-inspired ensuite with dual sinks and a custom shower. A spacious second bedroom features dual closets and a private ensuite, ideal for guests or extended family. Two additional generously sized bedrooms share a Jack and Jill bathroom . The fully finished basement adds valuable living space with a wet bar, pool table, lounge, and two-piece bathroom, perfect for entertaining, game nights, or relaxing with family and friends. Located in a sought-after family-friendly neighborhood close to schools, parks, trails, and amenities, this remarkable property combines space, versatility, premium finishes, and exceptional indoor-outdoor living. Additional features include: built-in deck power outlet, oversized linen closet, interior switch-controlled exterior front lighting. A rare opportunity to own a beautifully upgraded home designed for modern family living.
房源信息
建筑详情
设施与特色
费用信息
包含与不包含
Outdoor tv, Fire Pit & Seating, BBQ, Hot Tub, Pergola, Security Cameras, Pool Table, Foosball Table, Family Room TV, Office Furniture, All Appliances, All ELF's, Primary Bedroom tv, bar fridge, chest freezer
Traeger Smoker, Blackstone Grill, Basement tv, Bedrooms 2, 3 & 4 tv's
位置
相似房源
查看更多
Source: Toronto Regional Real Estate Board (TRREB), via PropTx Innovations Inc.
The data relating to real estate on this website comes in part from the MLS® data feed of PropTx Innovations Inc. The information is deemed reliable but is not guaranteed accurate by PropTx.
The information provided herein must only be used by consumers that have a bona fide interest in the purchase, sale or lease of real estate and may not be used for any commercial purpose or any other purpose.
© 2026 PropTx Innovations Inc. All rights reserved. MLS®, REALTOR® and the associated logos are owned or controlled by The Canadian Real Estate Association (CREA).