#1517 - 15 Skyridge Drive
房源介绍
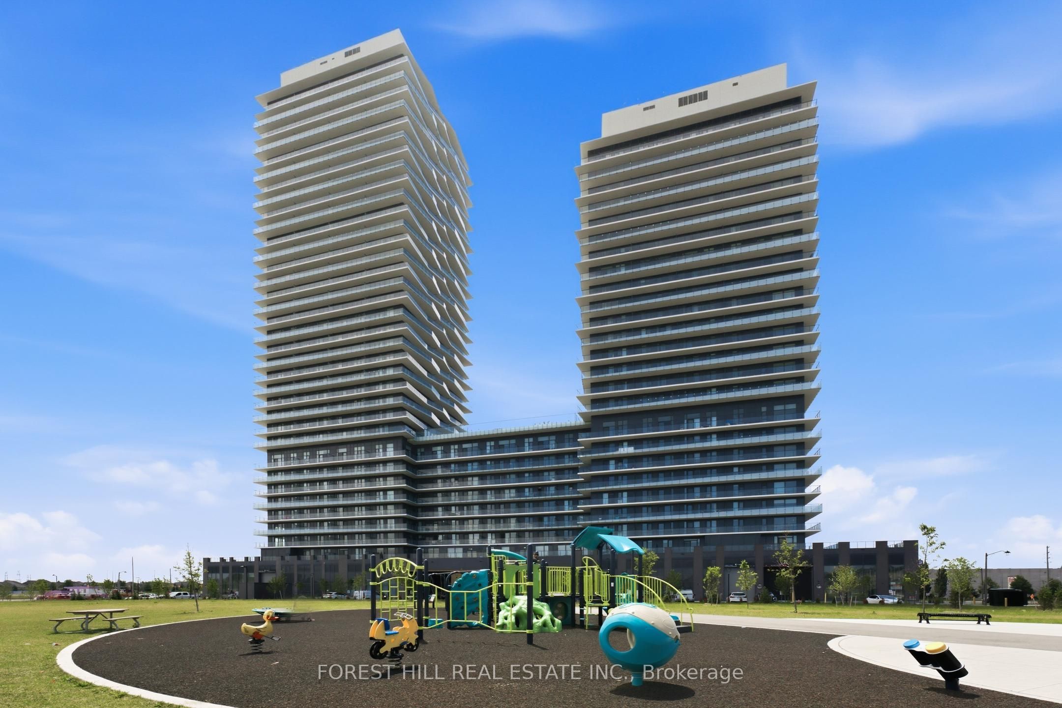
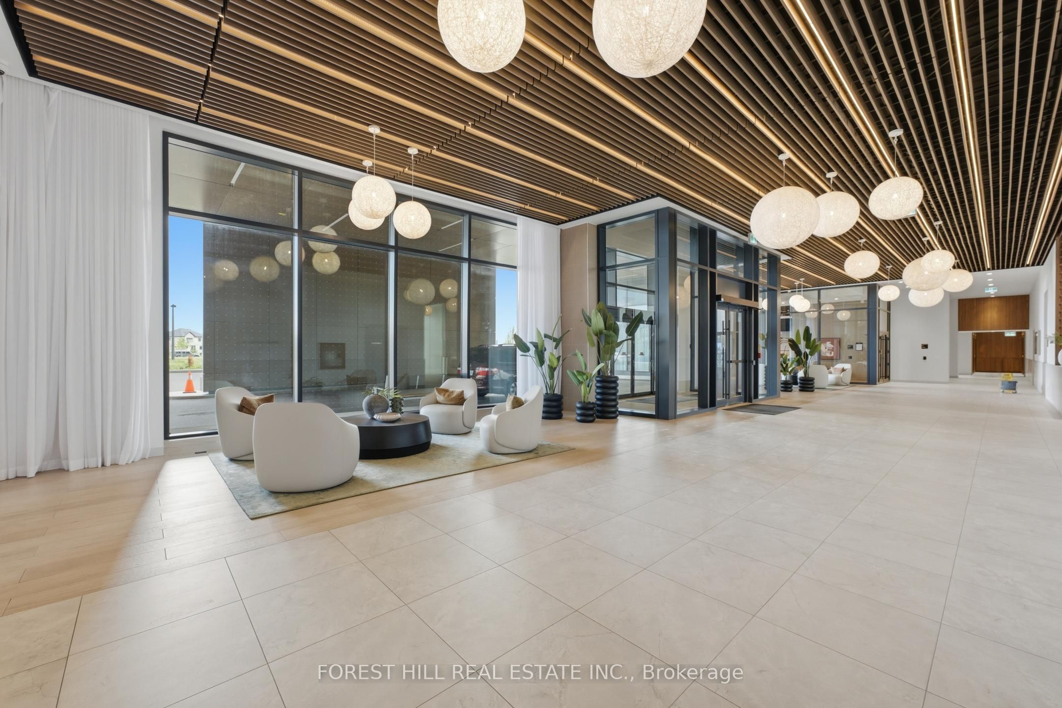
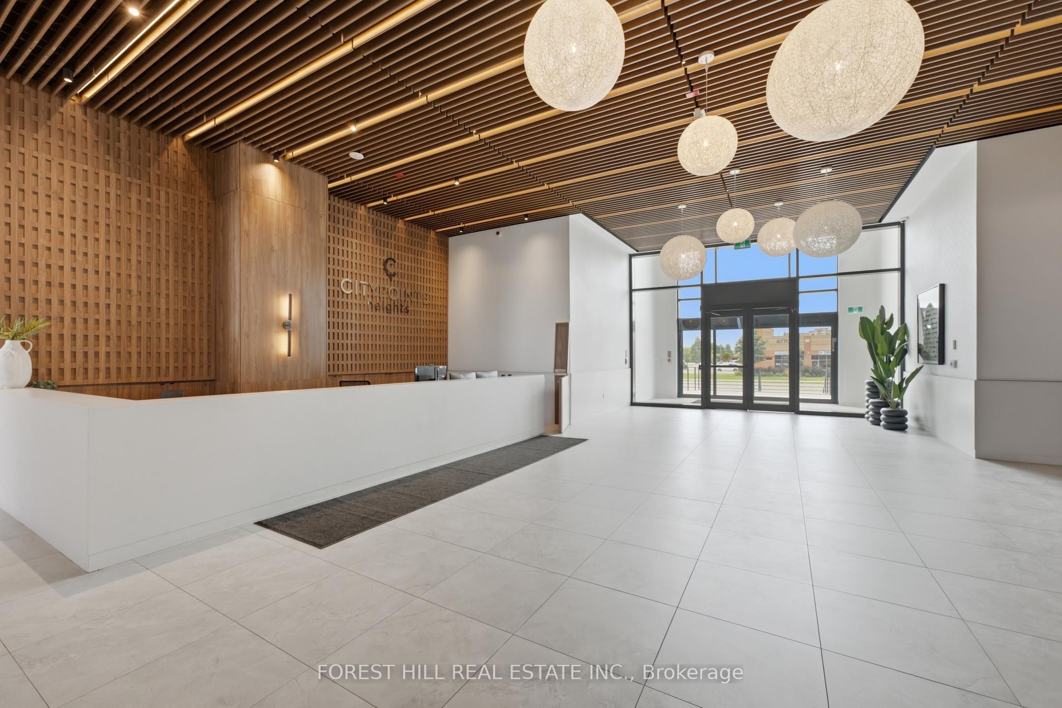
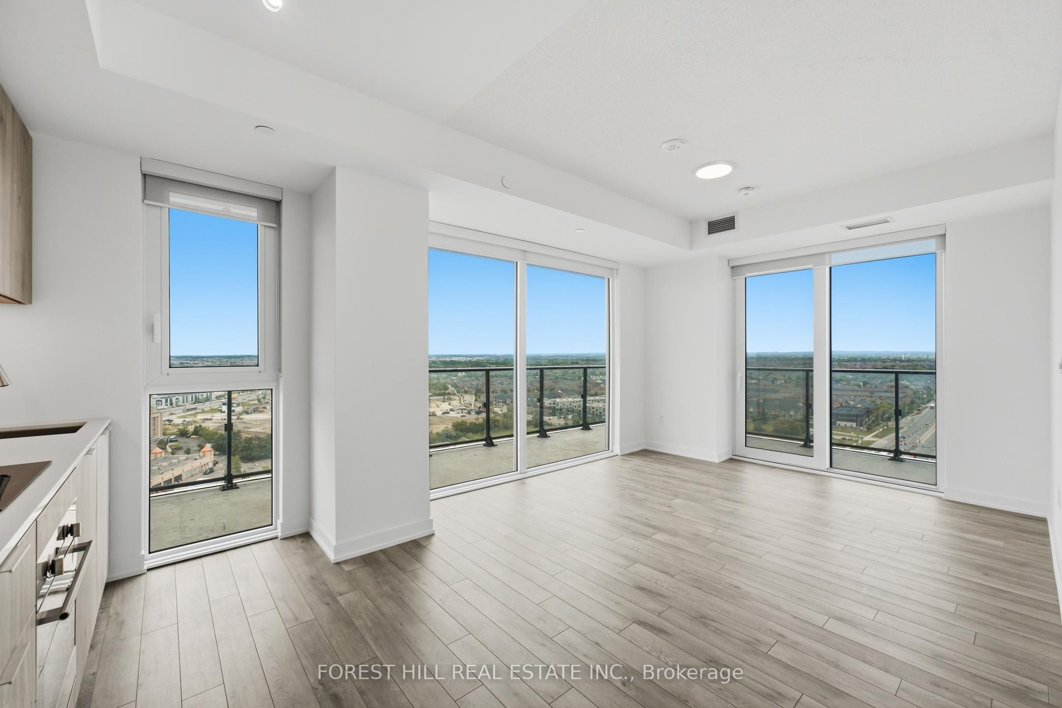
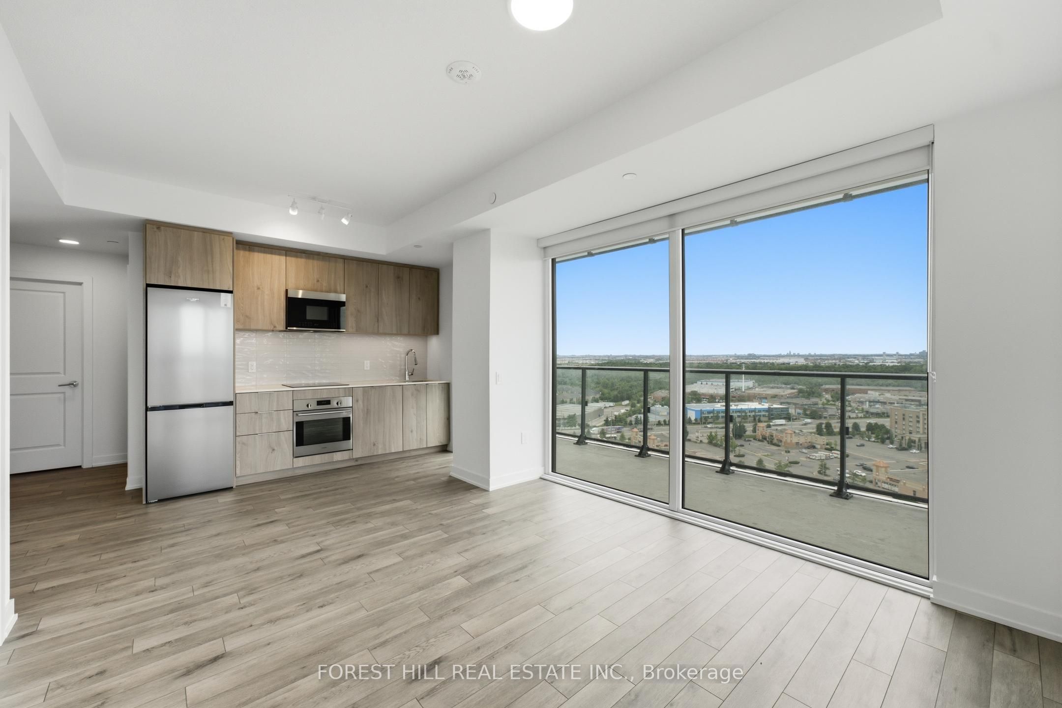
Brand new, untouched, and ready for you! Be the first to love + live this stunning corner suite at the desirable Citypointe Heights. An open-concept layout featuring 730 sq.ft. with 9-foot ceilings, two generous bedrooms, two full bathrooms, one parking spot, and one locker. Outfitted with designer kitchen, stainless steel appliances, quartz countertops and natural finishes that soothe. Large windows illuminate the space with natural light while showcasing unobstructed north, west, and south views. The best part? Over 200 sq.ft. of wrap around terrace for you to step outside and enjoy beautiful evening sunsets. Building Amenities include: 24 hour concierge, a state of the art fitness centre, co-working spaces, and premium outdoor recreational facilities like a rooftop terrace, BBQ area, and an outdoor theatre. Residents enjoy convenient access to grocery stores including Costco, a variety of shopping plazas, restaurants, fast food, and coffee shops. Brampton Transit bus service along Highway 7 and The Gore Road, with quick connections to Highways 427 and 407 for easy commuting.
房源信息
建筑详情
设施与特色
费用信息
包含与不包含
Brand new window coverings installed throughout, electrical light fixtures and appliances.
位置
相似房源
查看更多
Source: Toronto Regional Real Estate Board (TRREB), via PropTx Innovations Inc.
The data relating to real estate on this website comes in part from the MLS® data feed of PropTx Innovations Inc. The information is deemed reliable but is not guaranteed accurate by PropTx.
The information provided herein must only be used by consumers that have a bona fide interest in the purchase, sale or lease of real estate and may not be used for any commercial purpose or any other purpose.
© 2026 PropTx Innovations Inc. All rights reserved. MLS®, REALTOR® and the associated logos are owned or controlled by The Canadian Real Estate Association (CREA).