39 Divinity Circle
房源介绍
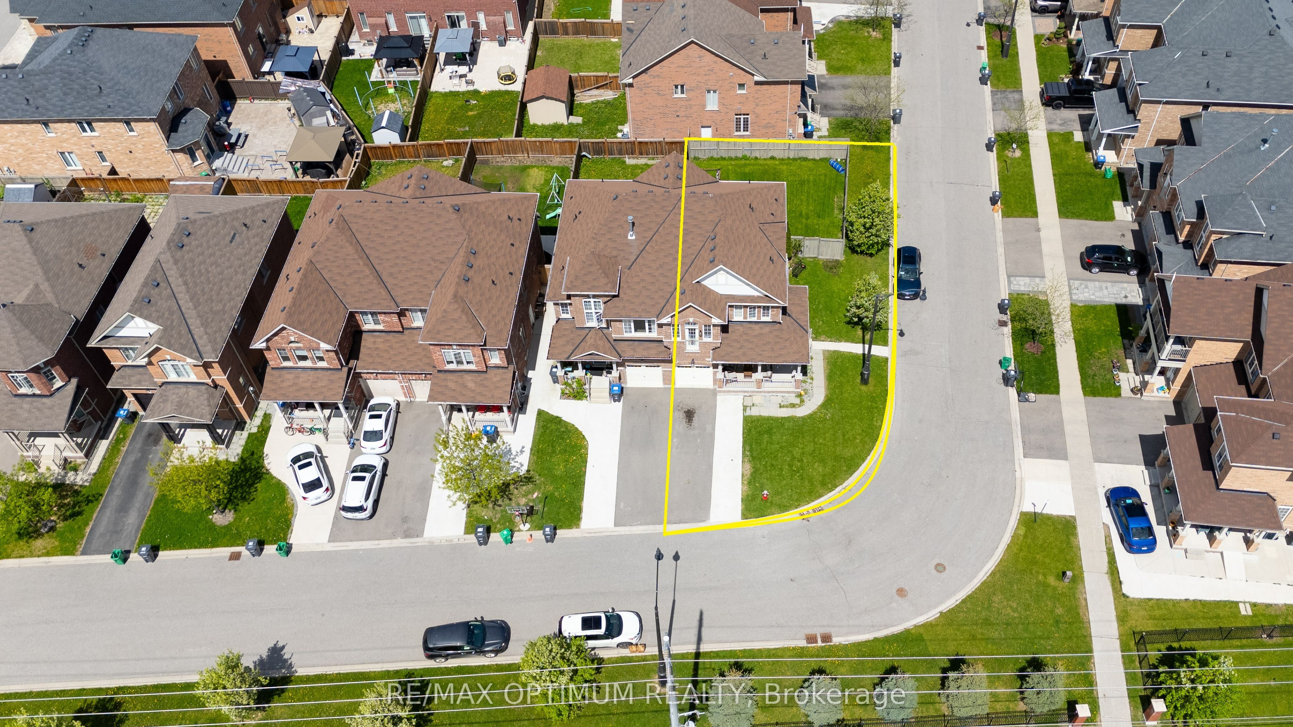
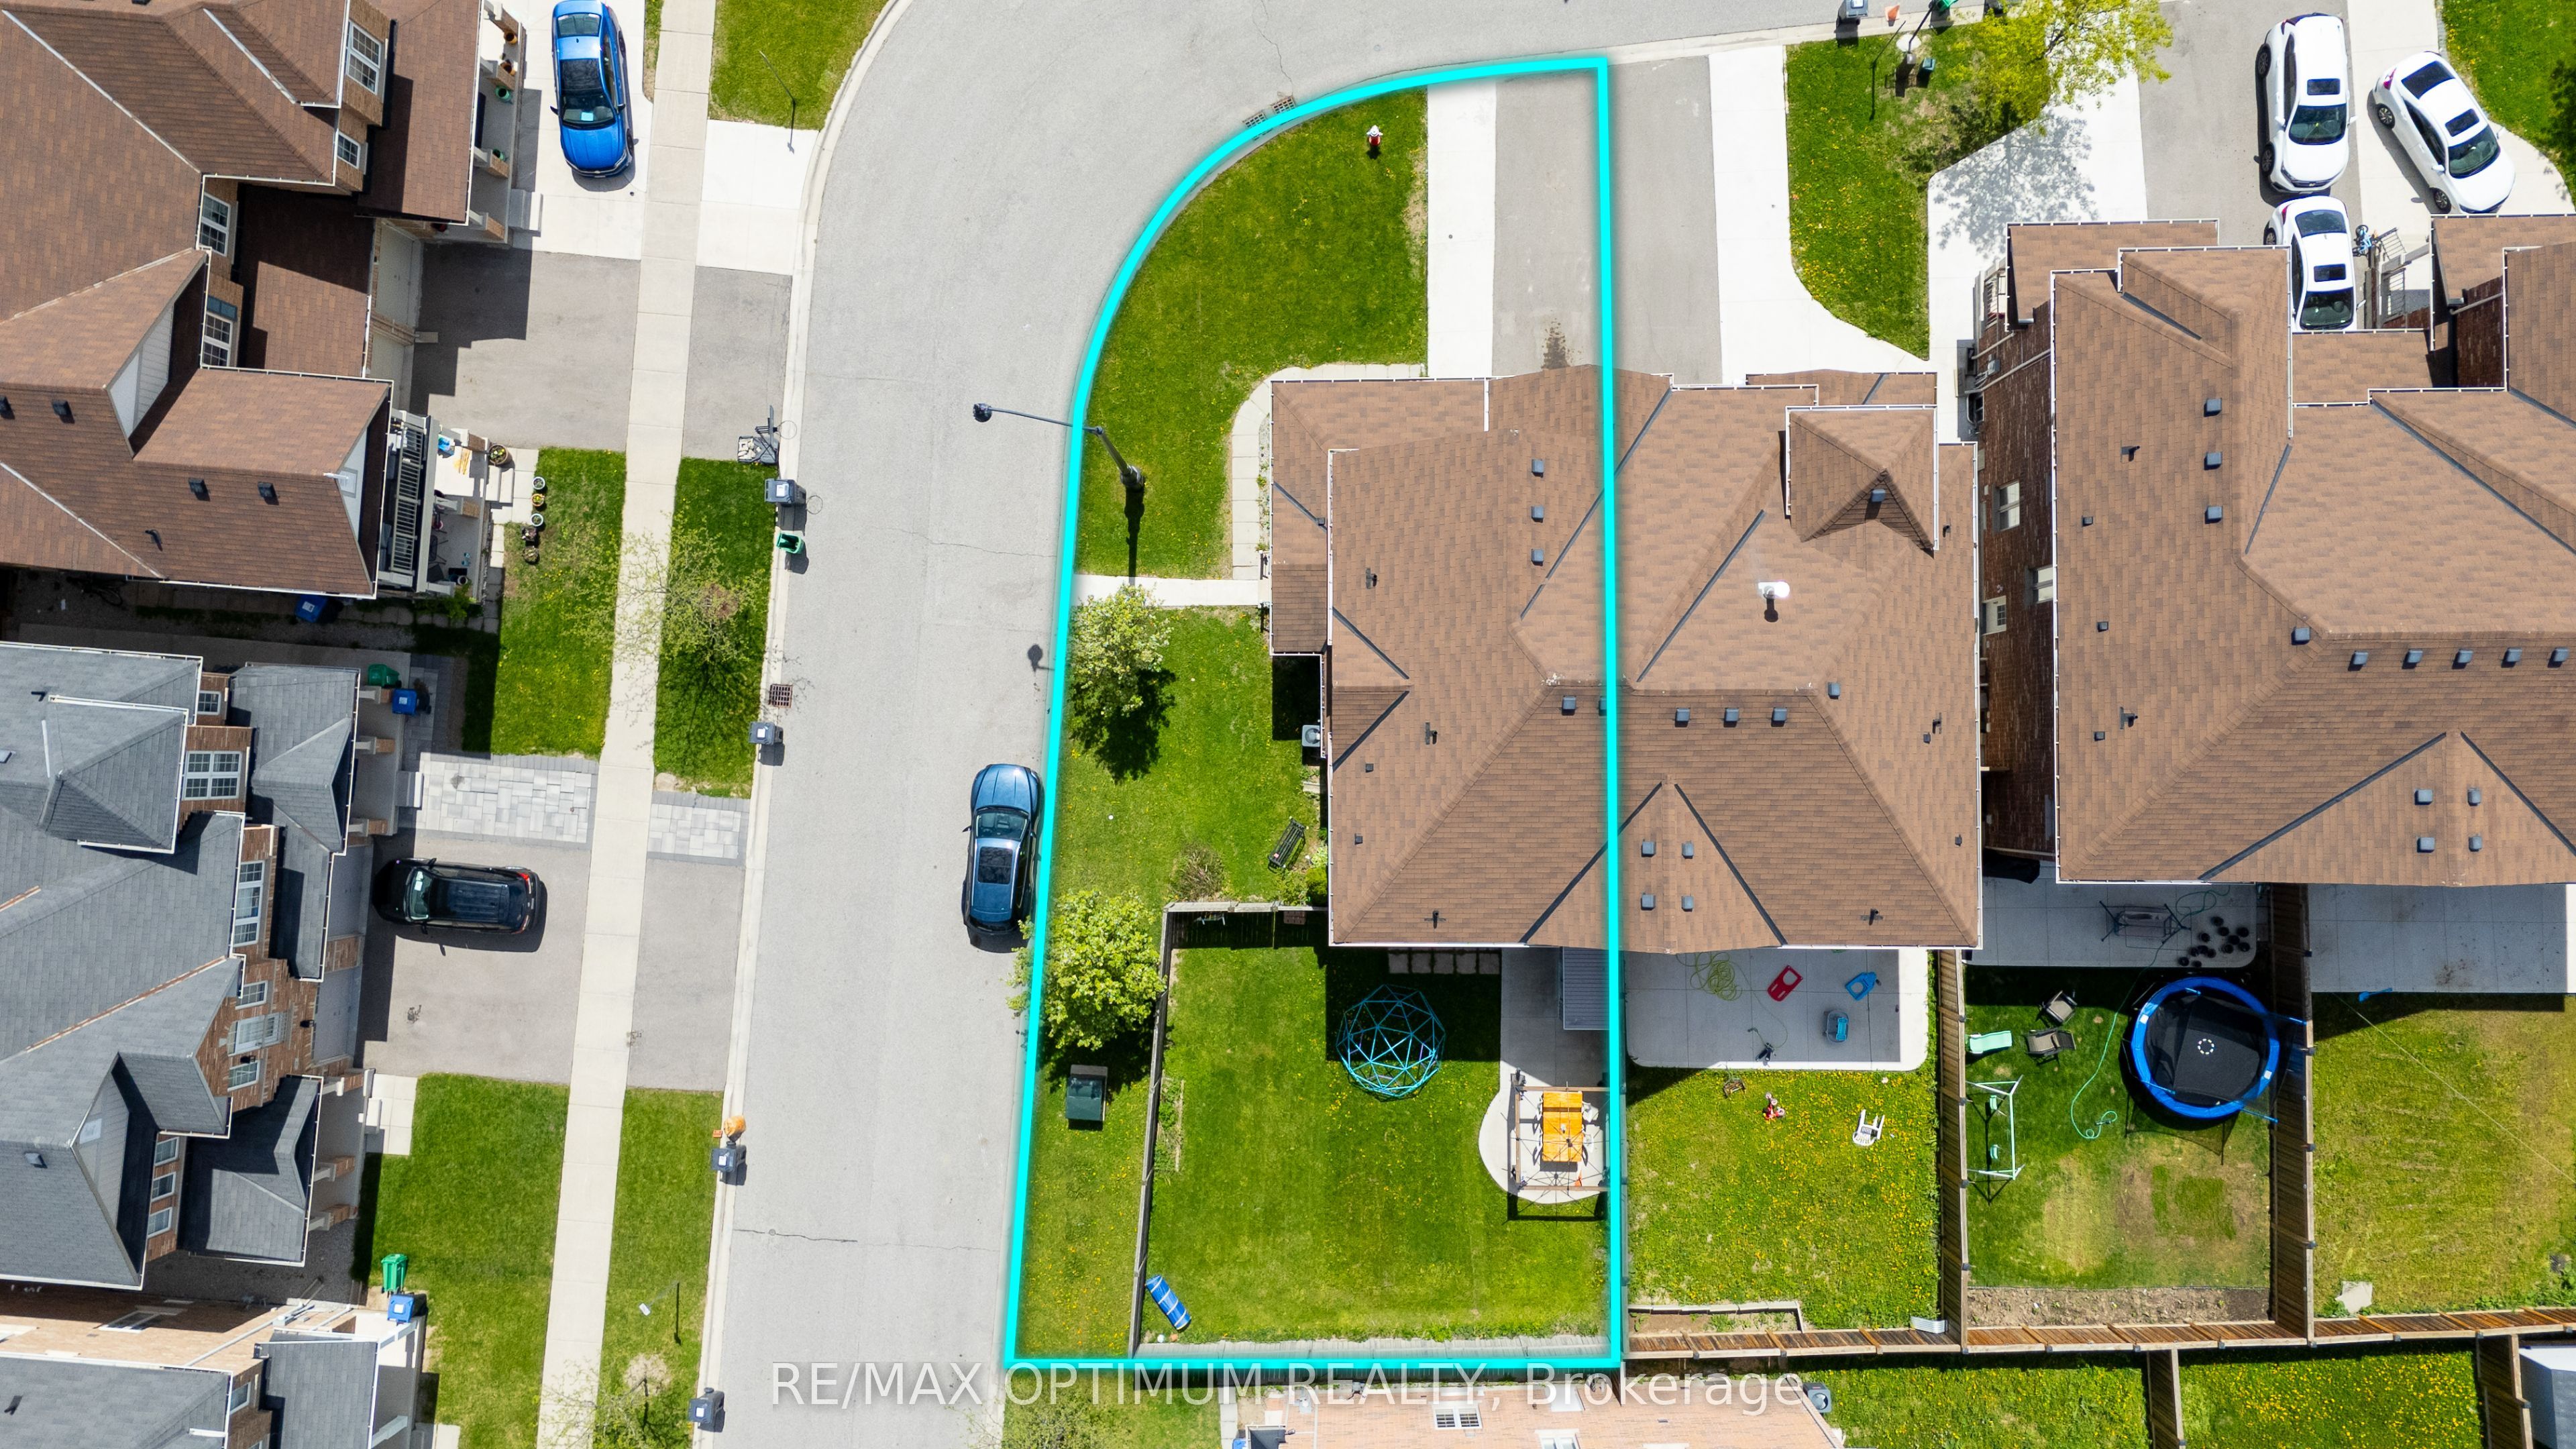
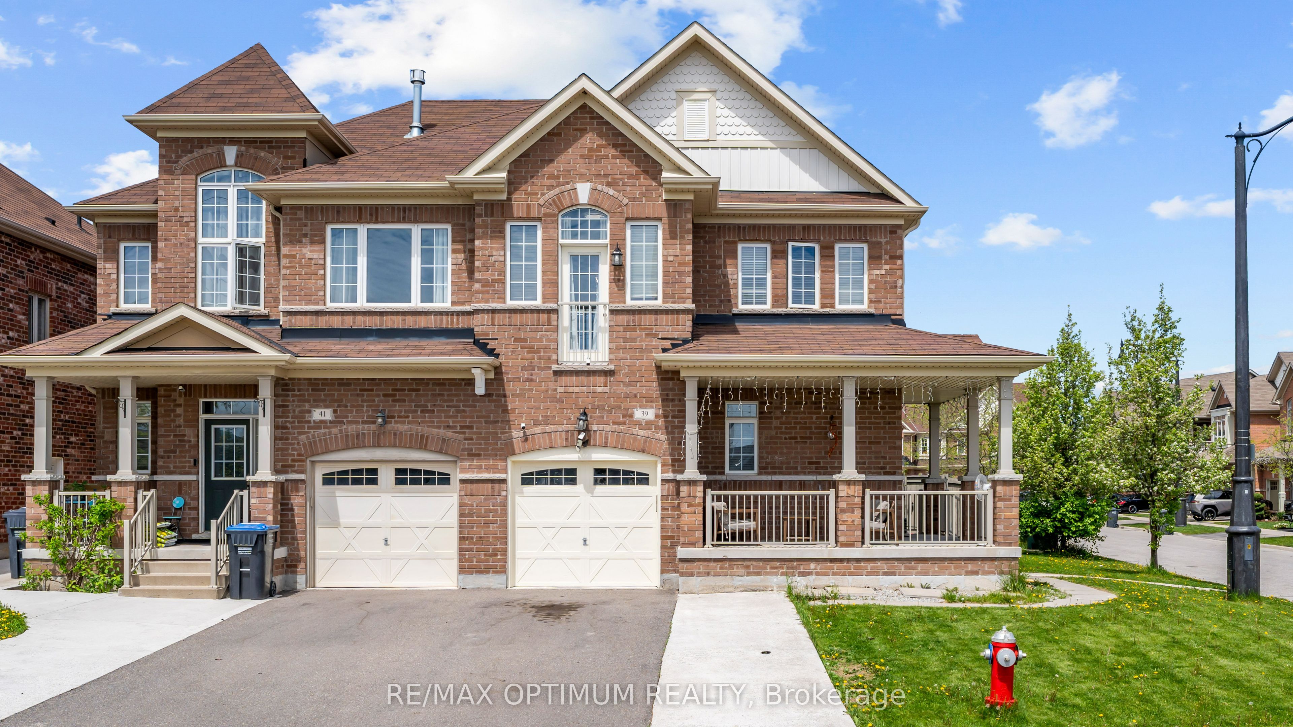
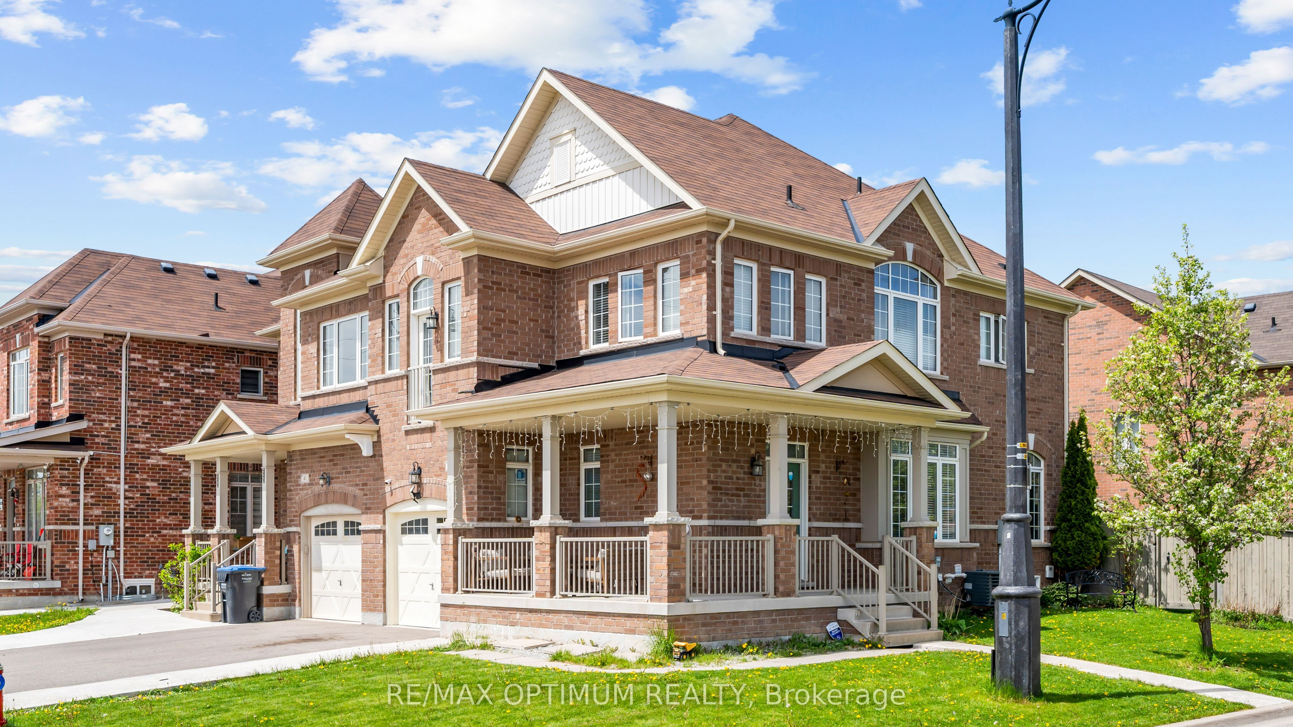
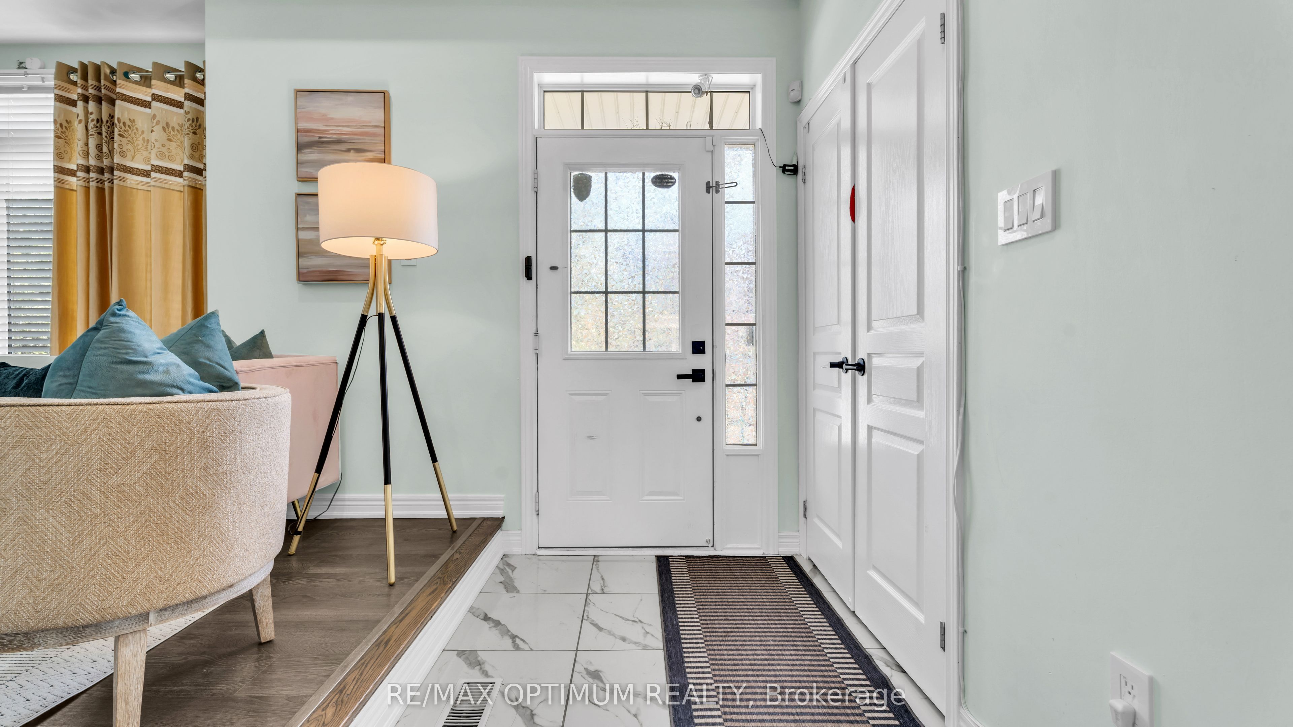
Beautifully updated detached home on a premium corner lot offering exceptional privacy with no neighbours in front or on the side. Featuring 3+1 bedrooms (builder-provided 4-bedroom option) and 4 washrooms,. (1651 + 630 ) = 2281 sq. ft of living space. This home 1651 sq. ft. (above grade) includes an additional 630 sq. ft. professionally finished basement, providing bright and functional living space throughout. The main floor includes a separate living room and a spacious family room located on the second floor for added privacy. Enjoy 10 ft ceilings in the family room and primary bedroom, 9 ft ceilings overall, and upgraded premium light fixtures. The smart home system allows remote control of temperature, garage door, and doorbell. The property offers a single-car garage plus parking for four vehicles on the driveway, with no sidewalk to maintain. The extra-wide corner lot provides a larger backyard than comparable homes on the street. Built in 2015, this home delivers modern comfort, excellent natural light, and a well-designed layout suitable for families of all sizes.
房源信息
建筑详情
设施与特色
费用信息
包含与不包含
Double door Refrigerator, Electric stove range, Microwave, Dishwasher, All E.L.F's, Window blinds
Curtains, Furniture and any personal belongings.
位置
相似房源
查看更多
Source: Toronto Regional Real Estate Board (TRREB), via PropTx Innovations Inc.
The data relating to real estate on this website comes in part from the MLS® data feed of PropTx Innovations Inc. The information is deemed reliable but is not guaranteed accurate by PropTx.
The information provided herein must only be used by consumers that have a bona fide interest in the purchase, sale or lease of real estate and may not be used for any commercial purpose or any other purpose.
© 2026 PropTx Innovations Inc. All rights reserved. MLS®, REALTOR® and the associated logos are owned or controlled by The Canadian Real Estate Association (CREA).