#108 - 58 Sky Harbour Drive
房源介绍
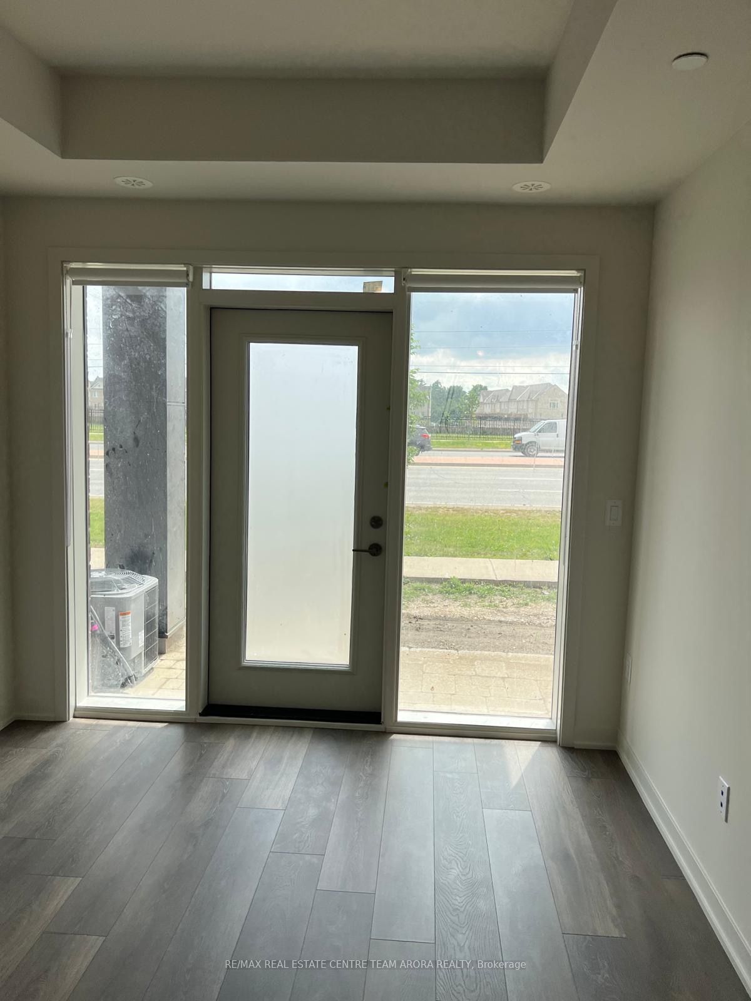
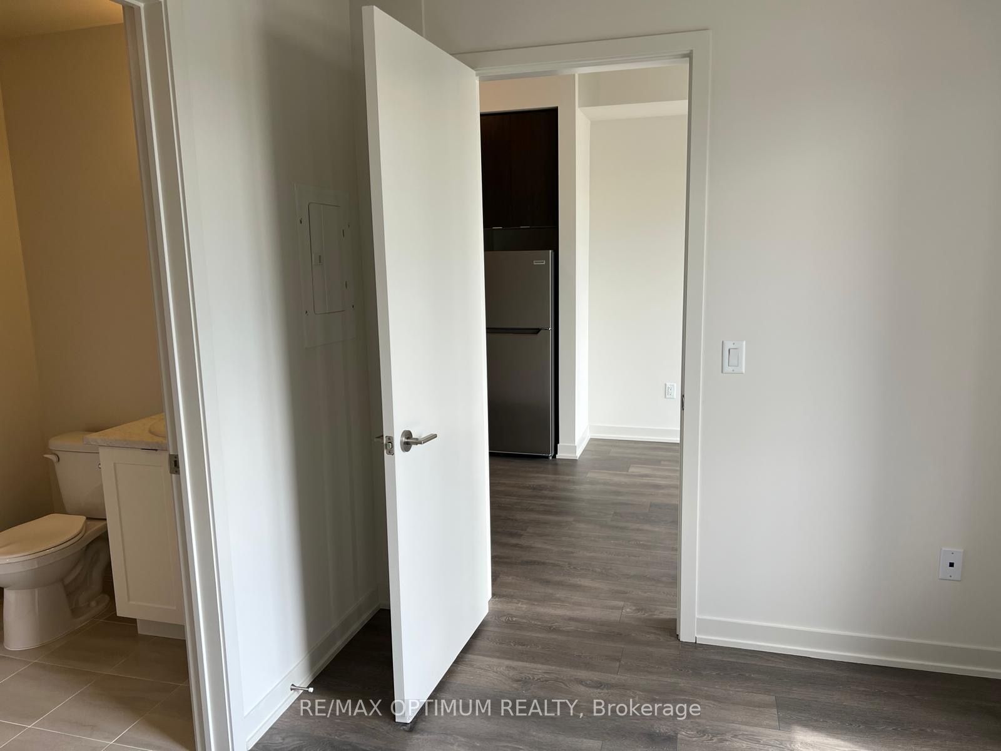
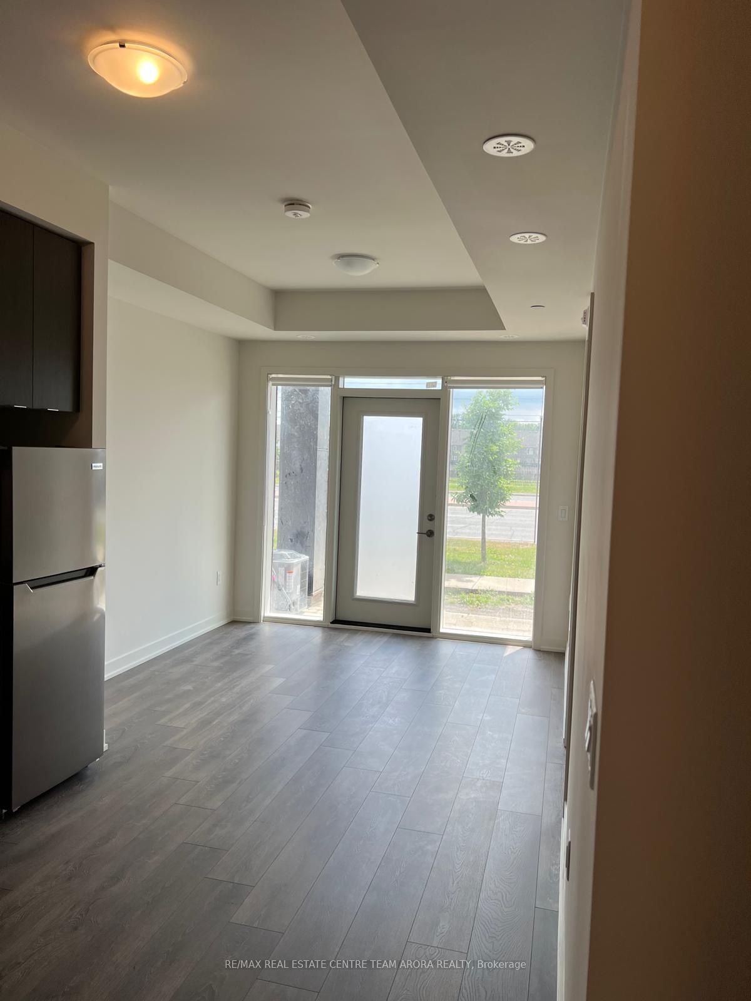
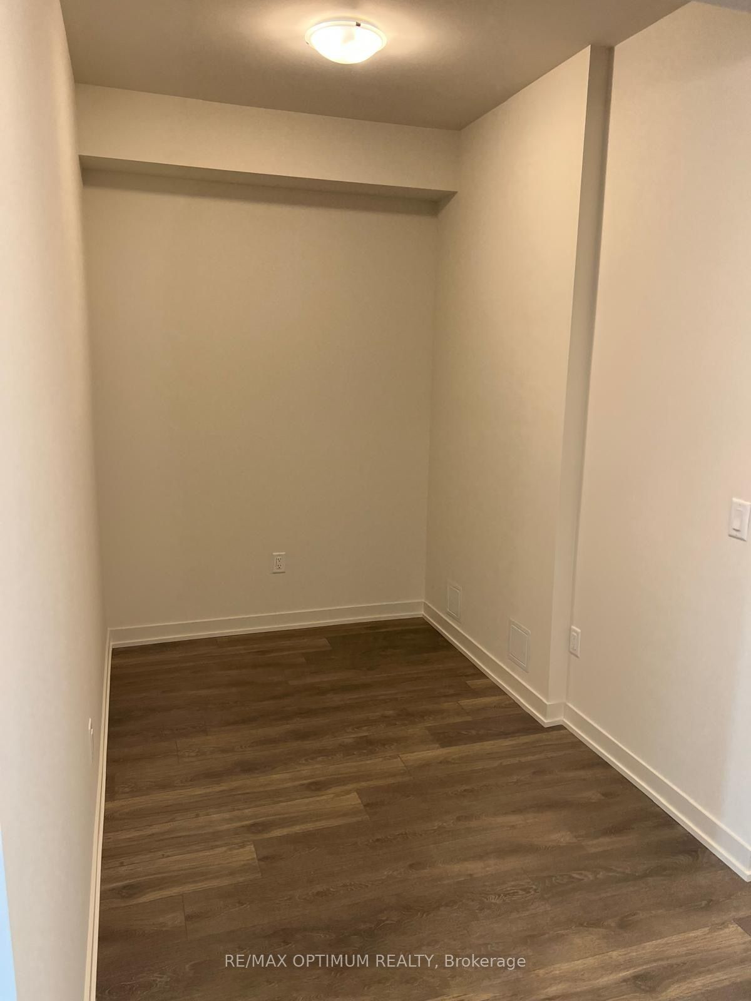
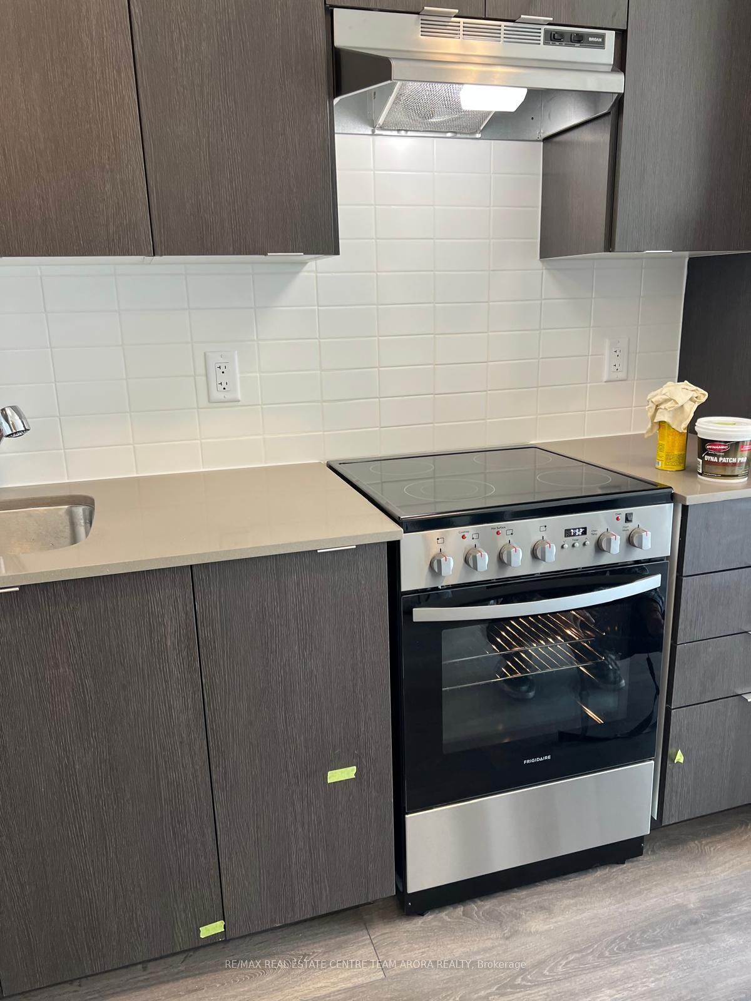
Welcome to Unit 108 at 58 Sky Harbour Drive, a well-designed 1+1 bedroom, 2-bathroom condo apartment in Brampton's desirable Bram West community. Offering approximately 700-799 sq. ft. of living space, this inviting suite features a functional layout with a spacious primary bedroom, versatile den ideal for a home office or guest space, comfortable living area, and a practical kitchen equipped with stainless steel appliances. Enjoy southwest exposure, a private terrace, ensuite laundry, central air conditioning, and one owned underground parking space. Conveniently located near Mississauga Road, shopping, restaurants, public transit, schools, and major commuter routes, this property is an excellent opportunity for first-time buyers, downsizers, or investors.
房源信息
建筑详情
设施与特色
费用信息
包含与不包含
All Elf's , S/S Appliances , Fridge , Dishwasher, Stove, Washer and Dryer.
位置
相似房源
查看更多
Source: Toronto Regional Real Estate Board (TRREB), via PropTx Innovations Inc.
The data relating to real estate on this website comes in part from the MLS® data feed of PropTx Innovations Inc. The information is deemed reliable but is not guaranteed accurate by PropTx.
The information provided herein must only be used by consumers that have a bona fide interest in the purchase, sale or lease of real estate and may not be used for any commercial purpose or any other purpose.
© 2026 PropTx Innovations Inc. All rights reserved. MLS®, REALTOR® and the associated logos are owned or controlled by The Canadian Real Estate Association (CREA).