#1110N - 225 Veterans Drive
房源介绍
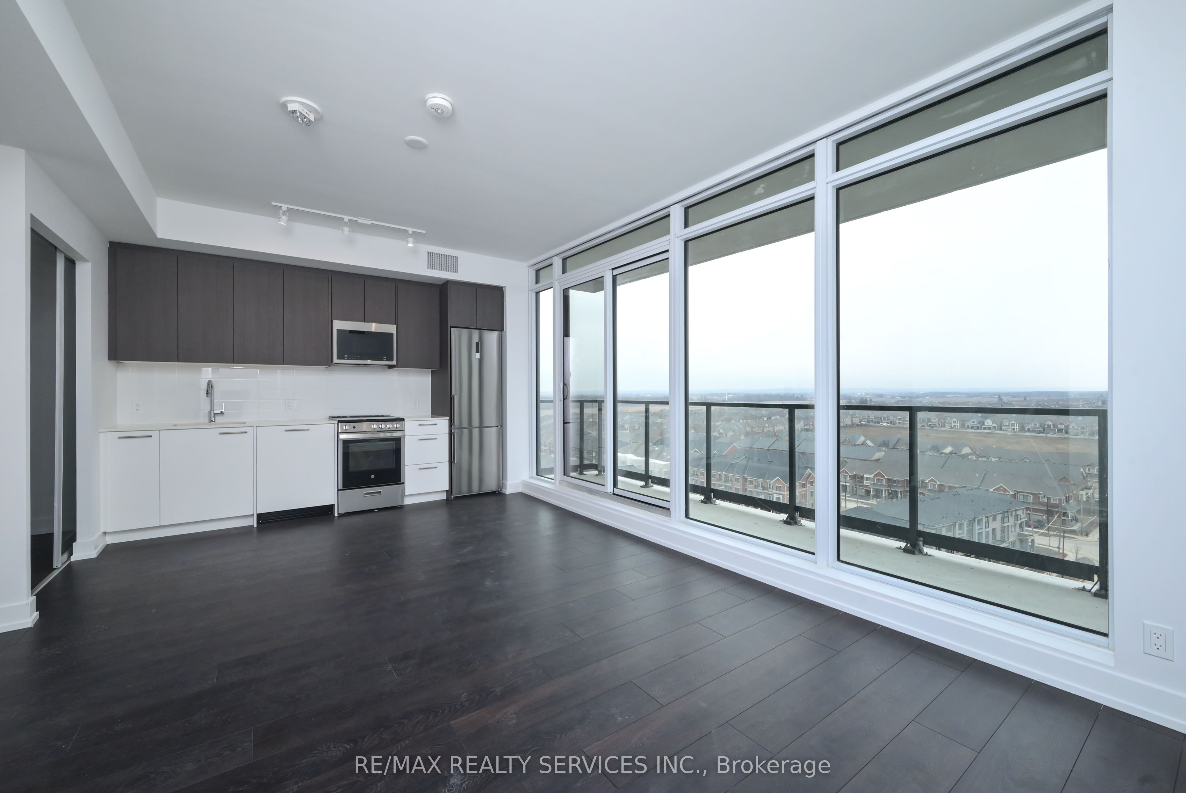
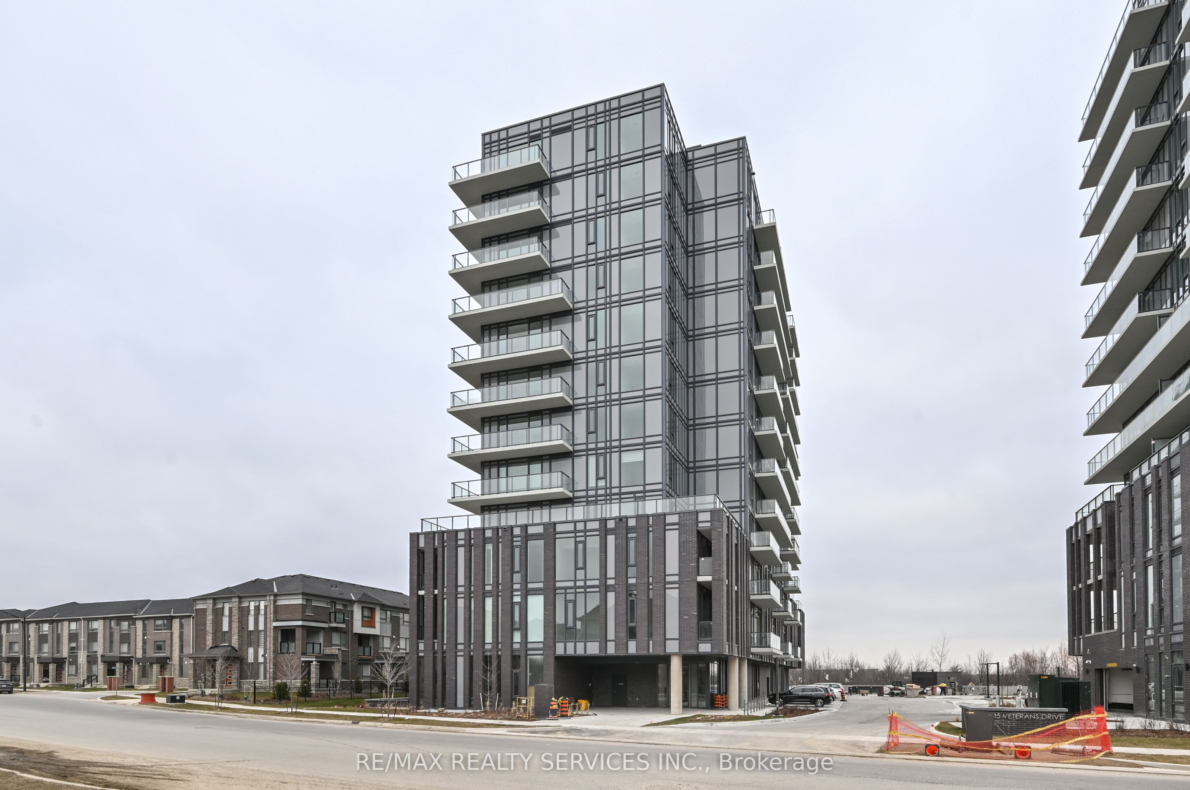
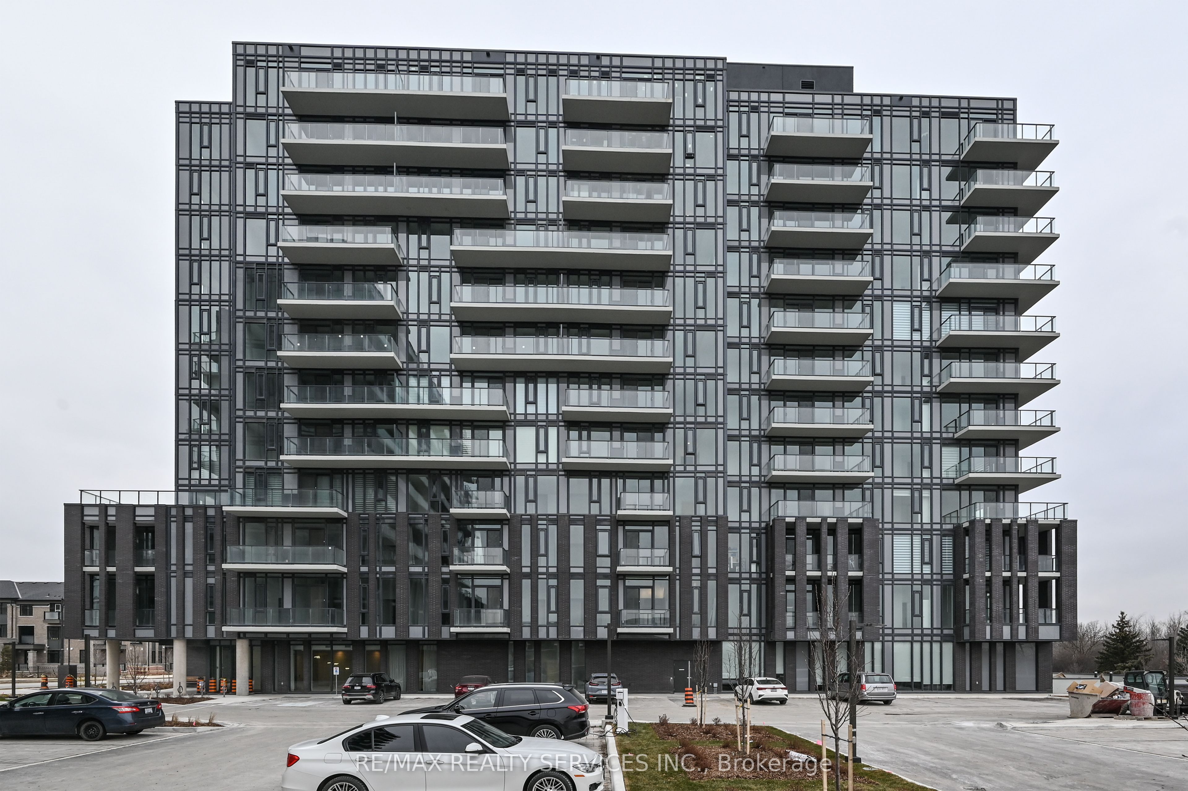
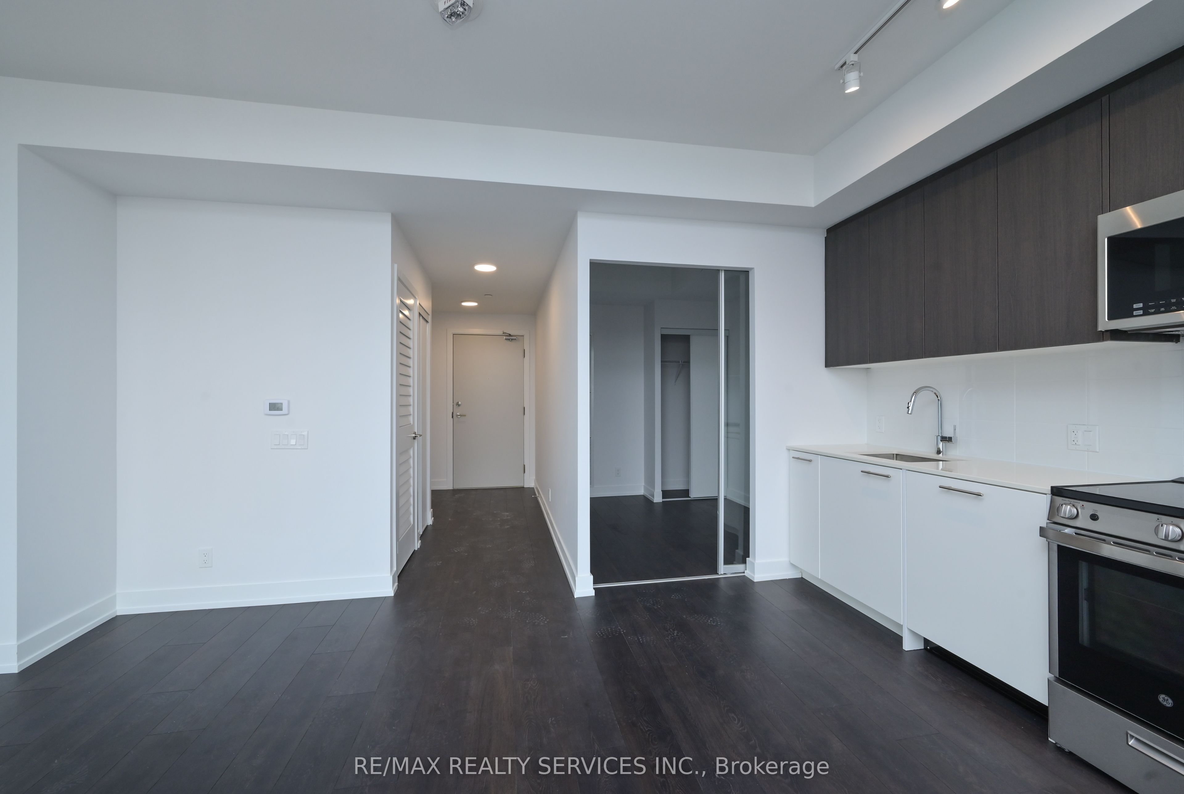
Fantastic & Spacious! This 2 Bedroom 2 Bathroom Condo Offers 689 sq ft of Living Space. 1 Underground Parking Space & 1 Private Enclosed Locker Included. Tasteful, Modern Finishes w/ Stainless Steel Appliances & Quartz Countertops. Open Concept Living with Unobstructed Northern Views from Every Space! Enjoy Your Own Private Oversized Balcony that Spans the Entire Length of the Unit! Close Proximity to Mount Pleasant Go Station & HWY for Commuters. Backing Onto Protected Parklands & Just Steps from Hiking / Biking Trails for Outdoor Enthusiasts! Schools, Recreation Centres & Shopping All at Your Fingertips!
房源信息
建筑详情
设施与特色
费用信息
包含与不包含
Dishwasher, Stove, Microwave Range, Refrigerator, Clothes Washer, Clothes Dryer, Concierge, Fitness Center, Games Room & Party Room.
Utilities are separate.
位置
相似房源
查看更多
Source: Toronto Regional Real Estate Board (TRREB), via PropTx Innovations Inc.
The data relating to real estate on this website comes in part from the MLS® data feed of PropTx Innovations Inc. The information is deemed reliable but is not guaranteed accurate by PropTx.
The information provided herein must only be used by consumers that have a bona fide interest in the purchase, sale or lease of real estate and may not be used for any commercial purpose or any other purpose.
© 2026 PropTx Innovations Inc. All rights reserved. MLS®, REALTOR® and the associated logos are owned or controlled by The Canadian Real Estate Association (CREA).