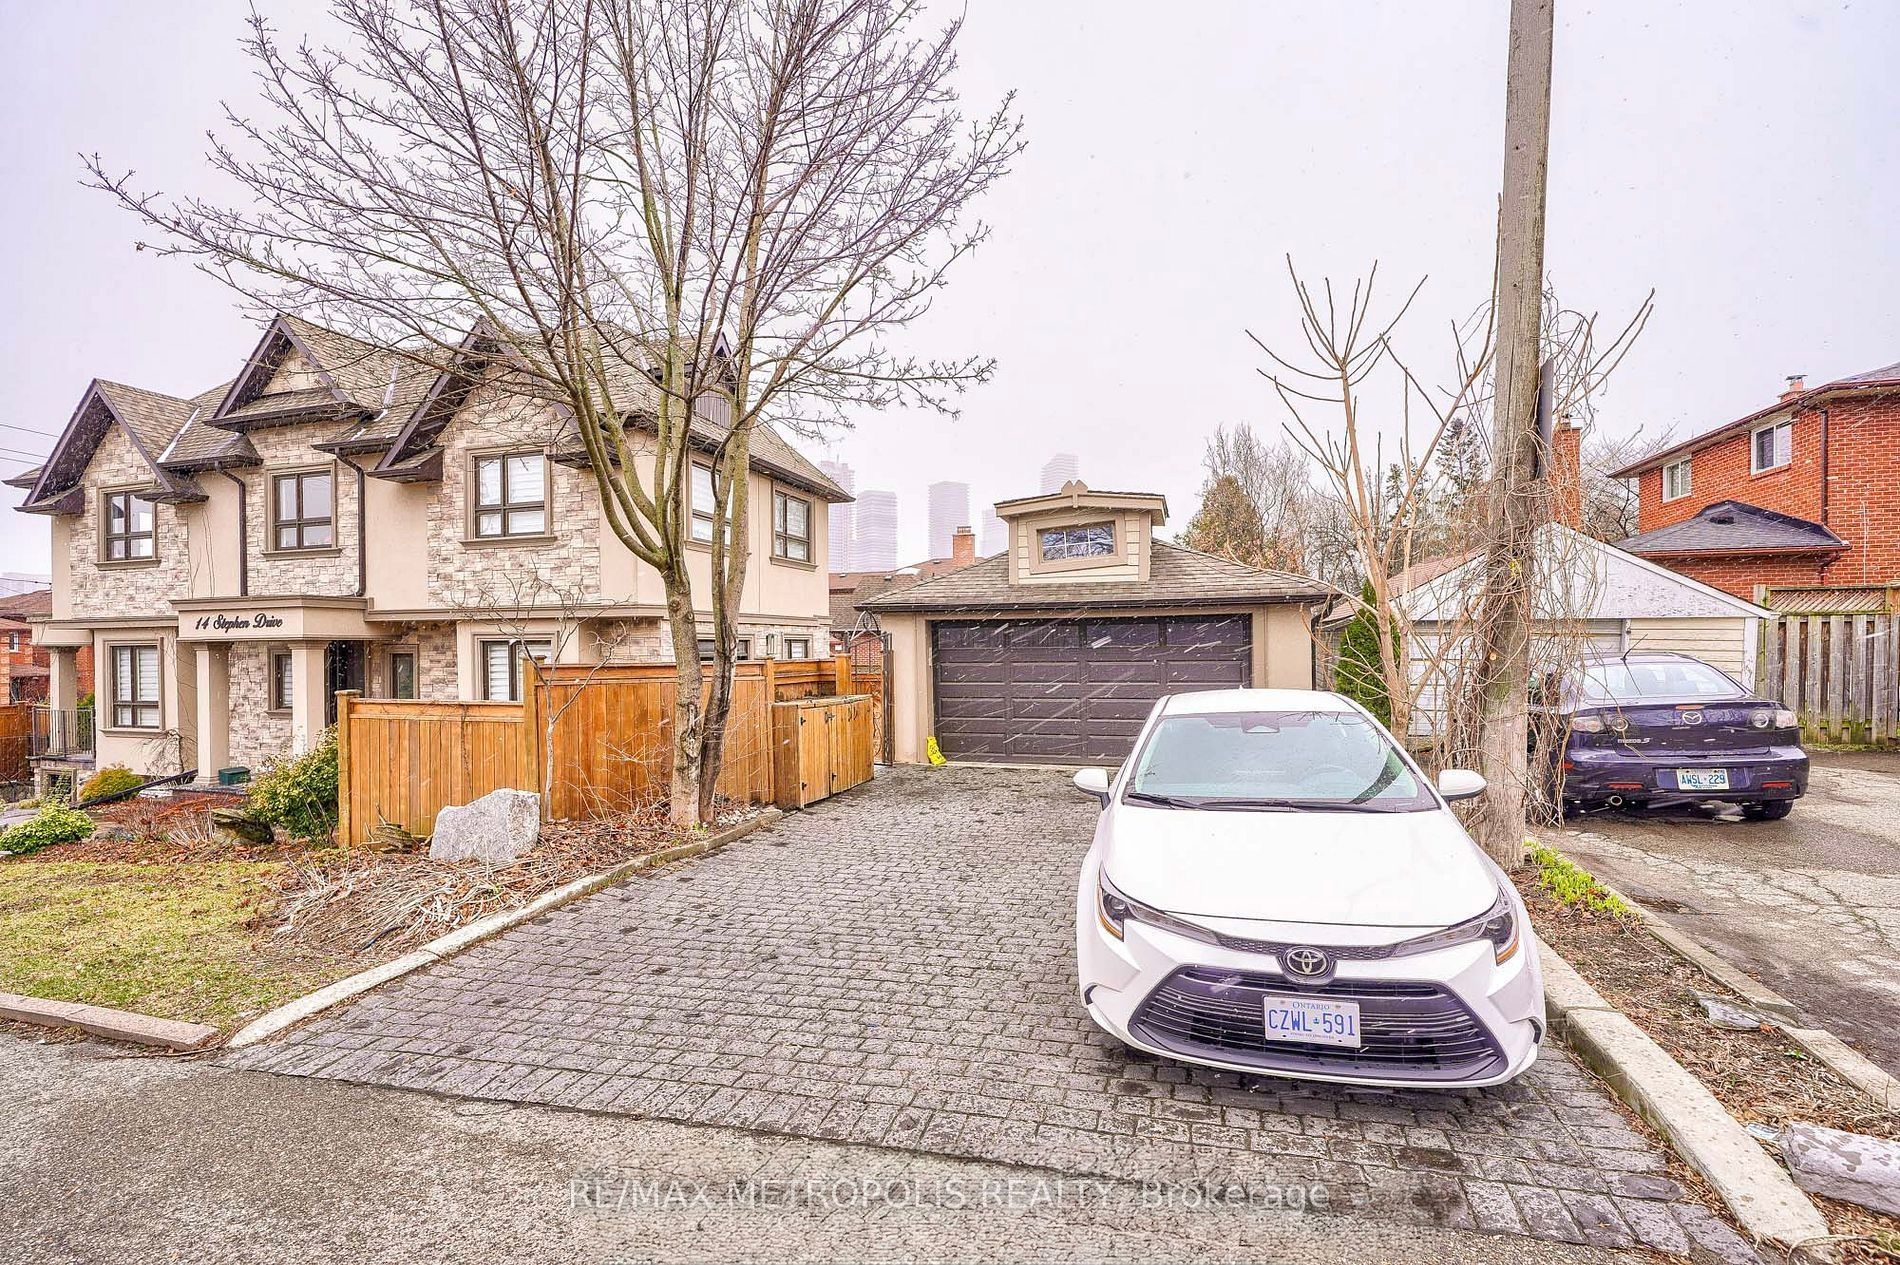
#Basement - 14 Stephen Drive
房源介绍
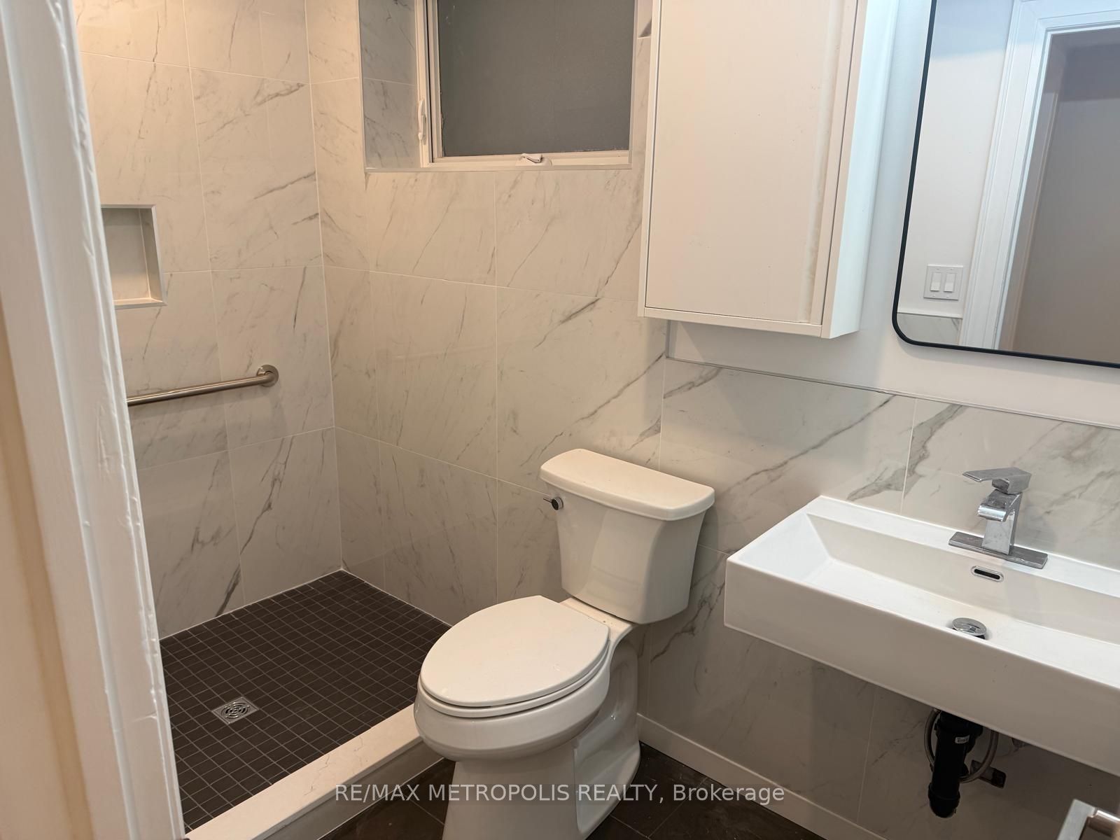
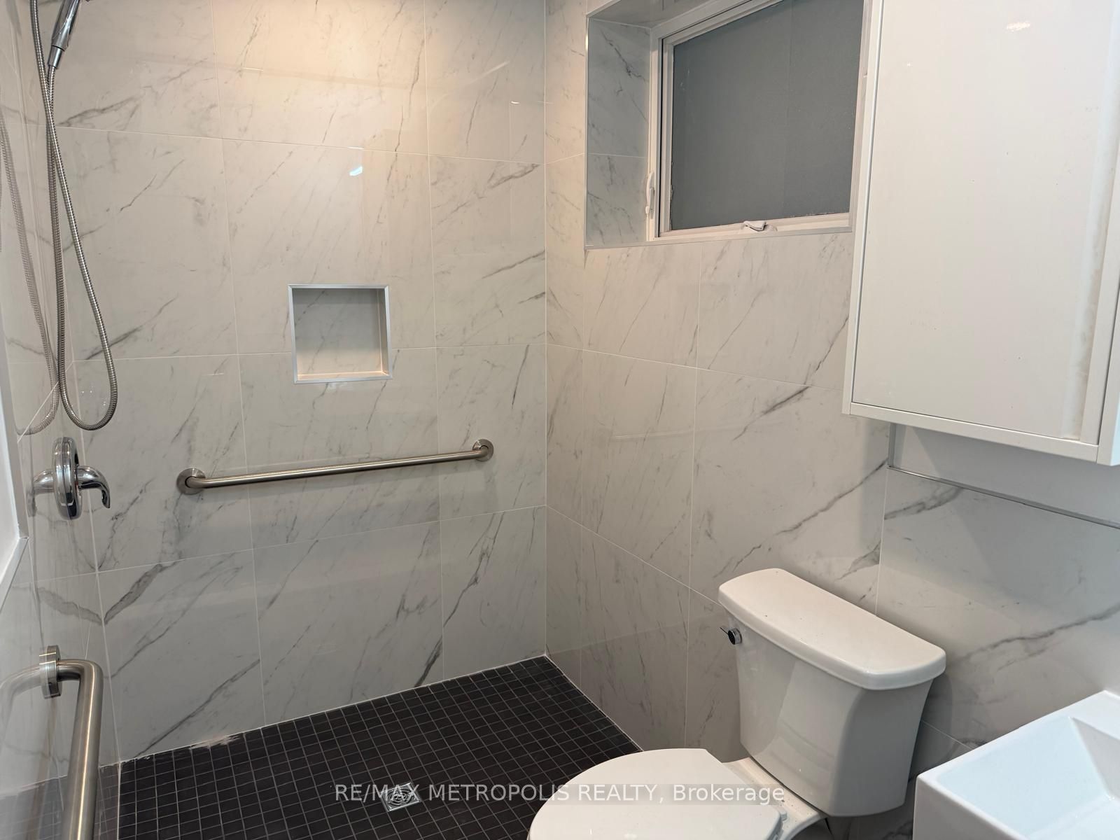
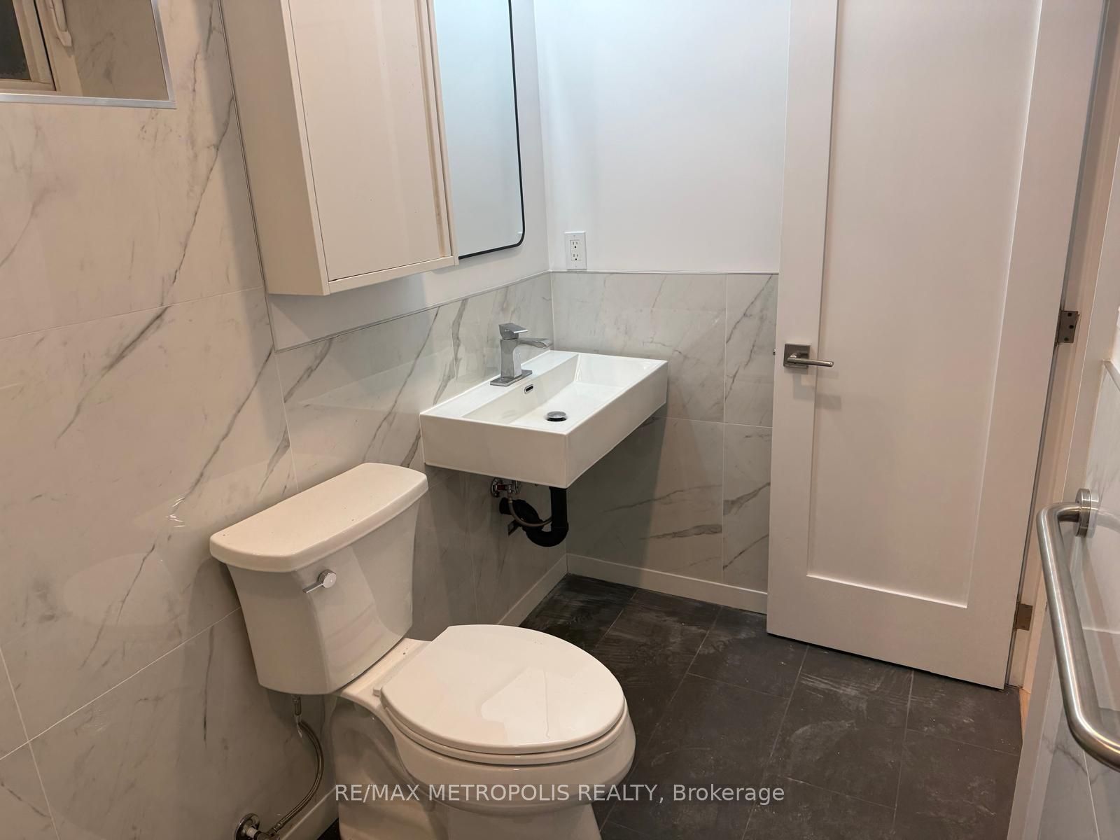
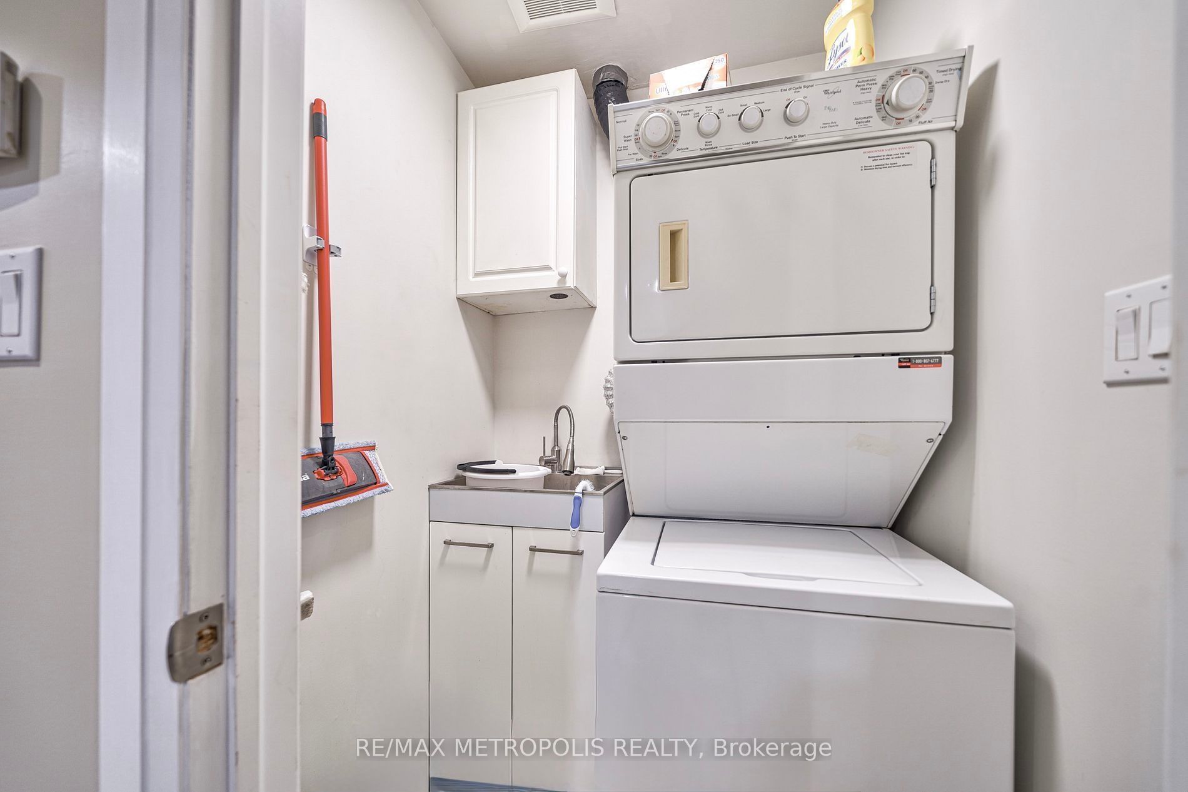
This beautifully finished unit is ideally located in the highly sought-after StonegateQueensway neighbourhood. Thoughtfully designed with quality finishes throughout, it offers a spacious and comfortable living experience. The modern layout features laminate flooring throughout, two generously sized bedrooms, a bright and inviting living area that flows seamlessly into the open-concept kitchen, and a newly renovated full bathroom with contemporary finishes. Above-grade windows fill the home with an abundance of natural light, creating a warm and welcoming atmosphere. Conveniently located just minutes from downtown Toronto, you'll enjoy easy access to an excellent selection of shops, restaurants, parks, transit, and entertainment. Don't miss this exceptional opportunity to lease a stylish, movein-ready unit in one of Toronto's most desirable neighbourhoods.
房源信息
建筑详情
设施与特色
包含与不包含
Appliances
Tenant Belongings
位置
相似房源
查看更多
Source: Toronto Regional Real Estate Board (TRREB), via PropTx Innovations Inc.
The data relating to real estate on this website comes in part from the MLS® data feed of PropTx Innovations Inc. The information is deemed reliable but is not guaranteed accurate by PropTx.
The information provided herein must only be used by consumers that have a bona fide interest in the purchase, sale or lease of real estate and may not be used for any commercial purpose or any other purpose.
© 2026 PropTx Innovations Inc. All rights reserved. MLS®, REALTOR® and the associated logos are owned or controlled by The Canadian Real Estate Association (CREA).