#Upper - 4 Fallway Road
房源介绍
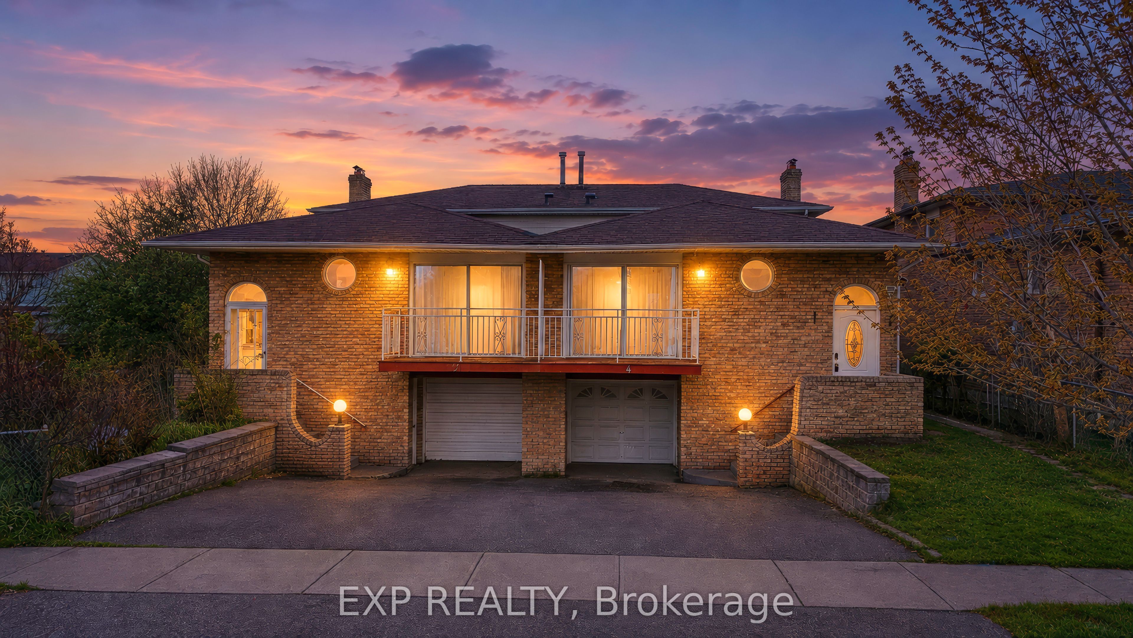
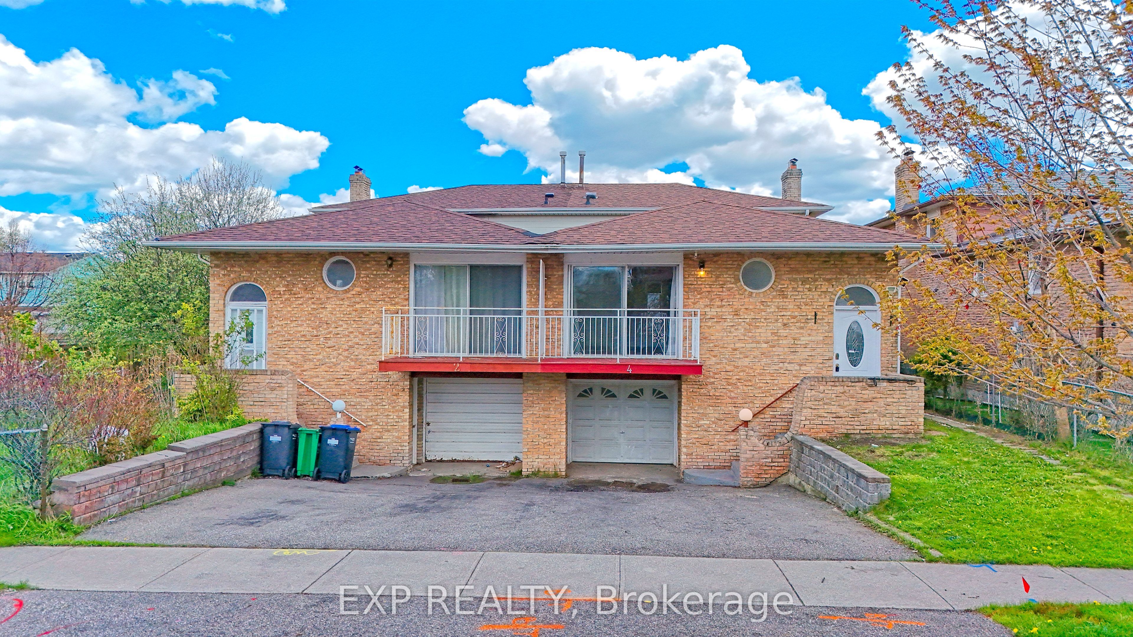
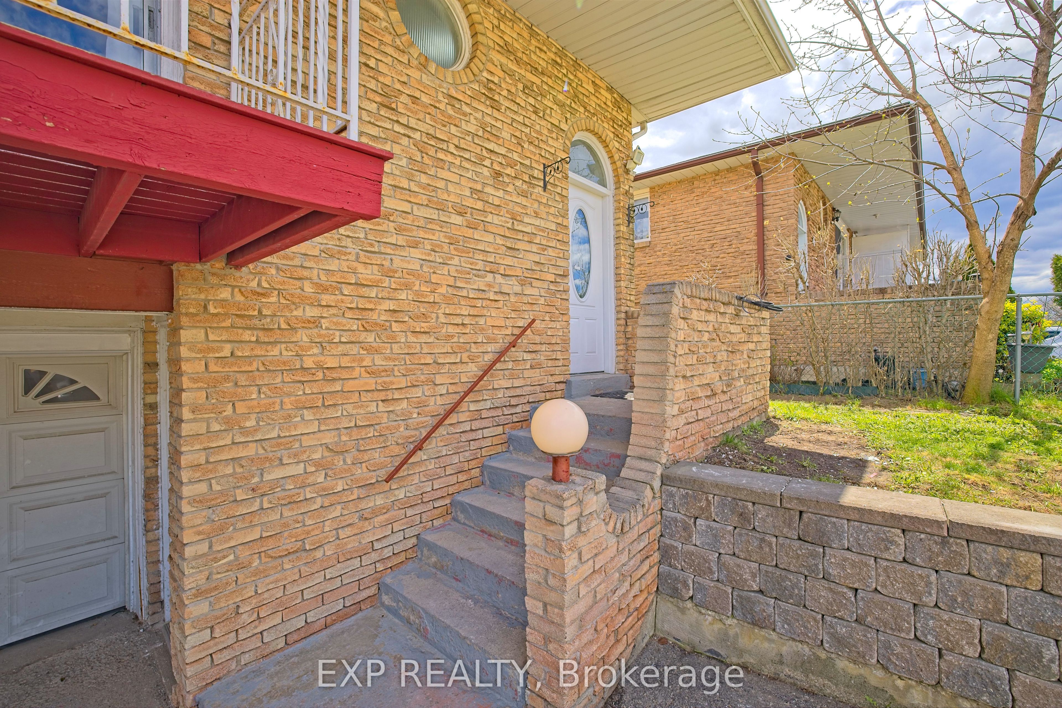
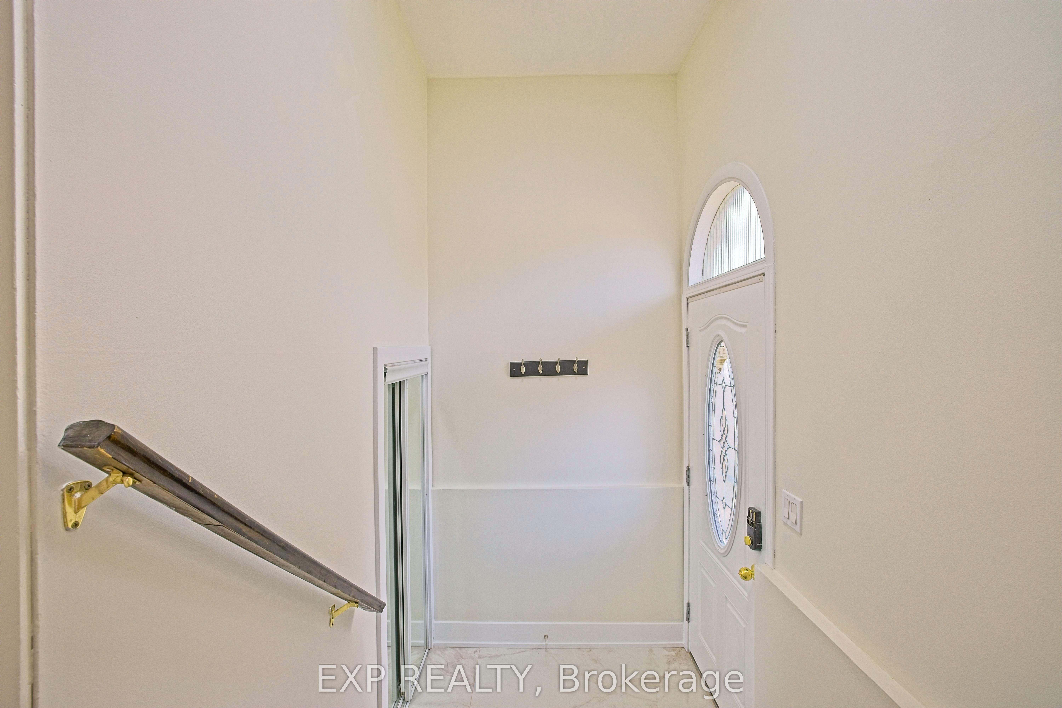
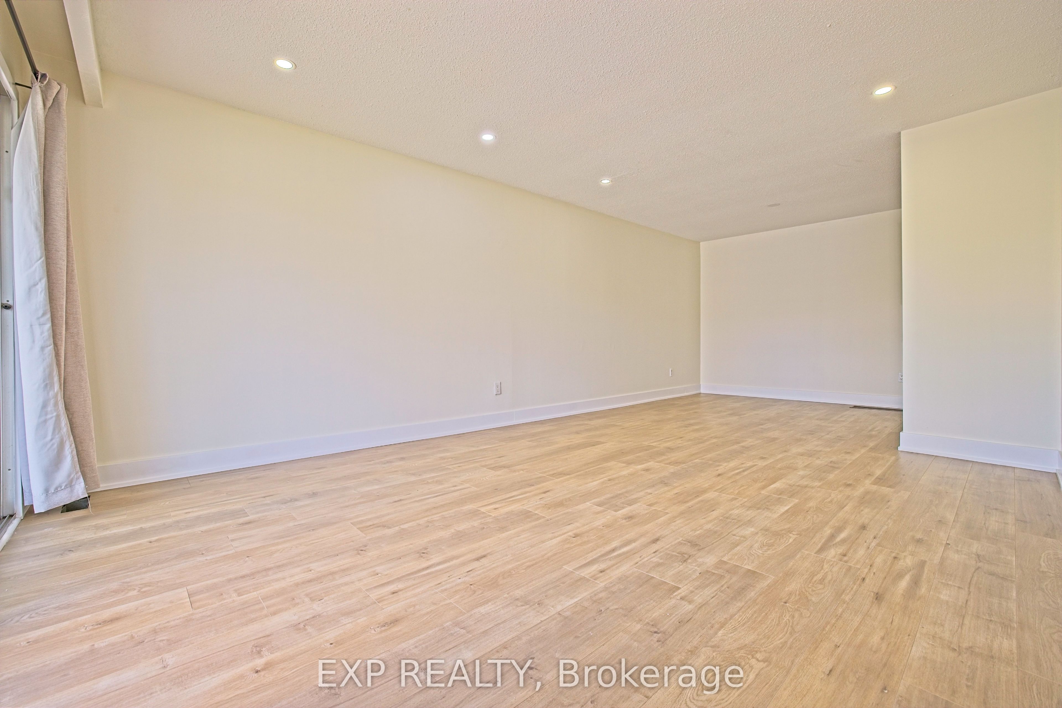
Welcome to this **NEWLY RENOVATED** and upgraded 5-level back-split in one of Brampton's most sought-after neighbourhoods! The upper level of this spacious home showcases 4 bright bedrooms and 2 full bathrooms, offering comfort, style, and room for the whole family. Step into a modern kitchen with sleek cabinetry, Built in Laundry, pot lights. The open-concept living and dining area is warm, inviting, and ideal for hosting guests. A few steps down, the spacious family room features a walkout to the backyard, creating a seamless indoor-outdoor flow.Freshly painted and meticulously maintained, this home is move-in ready with nothing left to do but enjoy. Located minutes from schools,Highway 410, public transit, shopping, parks, and recreation facilities, this property offers the perfect balance of convenience and lifestyle. A stunning upper-level home in a prime location-don't miss it! Utilities are extra 70% (Hydro + Gas + Water). NOTE: BUILD YOUR CREDIT WHILE YOU RENT ! We are proud to offer rent payment reporting to the credit bureaus, giving responsible tenants an excellent opportunity to build and strengthen their credit history. Consistently paying rent on time can help improve your credit score, which may benefit you when applying for a mortgage, vehicle financing, credit cards, or other loans in the future. We value reliable tenants who know how to communicate well and expect rent payments to be made on time as agreed. To maintain a positive tenancy experience for everyone, late or missed rent payments may result in prompt enforcement of the lease terms, including the commencement of legal remedies where necessary.
房源信息
建筑详情
设施与特色
位置
相似房源
查看更多
Source: Toronto Regional Real Estate Board (TRREB), via PropTx Innovations Inc.
The data relating to real estate on this website comes in part from the MLS® data feed of PropTx Innovations Inc. The information is deemed reliable but is not guaranteed accurate by PropTx.
The information provided herein must only be used by consumers that have a bona fide interest in the purchase, sale or lease of real estate and may not be used for any commercial purpose or any other purpose.
© 2026 PropTx Innovations Inc. All rights reserved. MLS®, REALTOR® and the associated logos are owned or controlled by The Canadian Real Estate Association (CREA).