2135 Cobblestone Drive
房源介绍
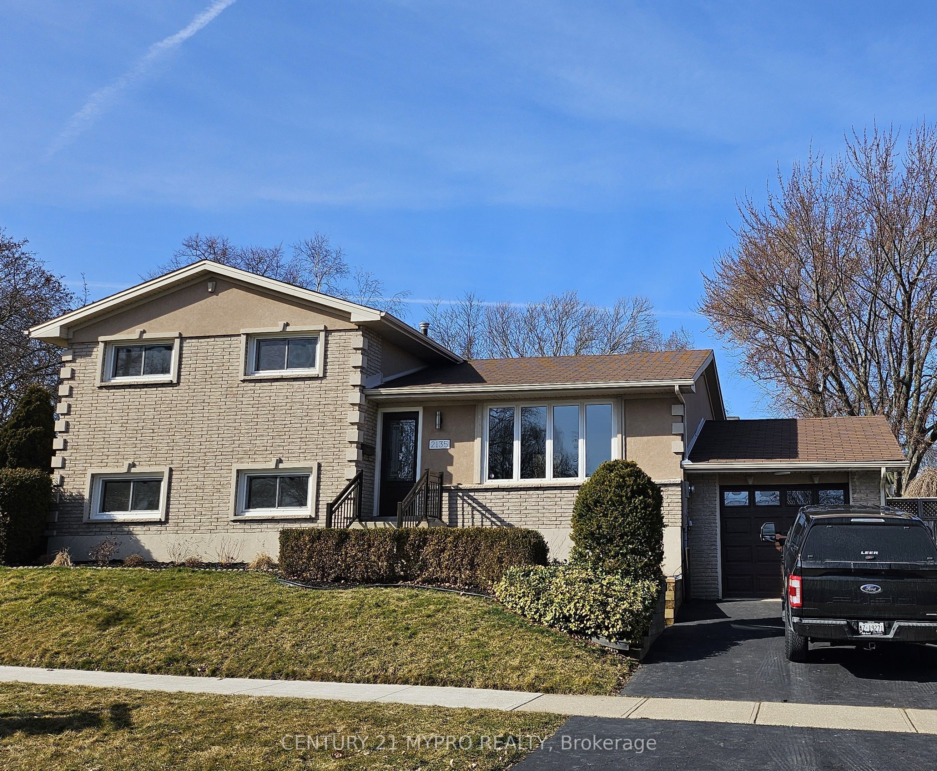
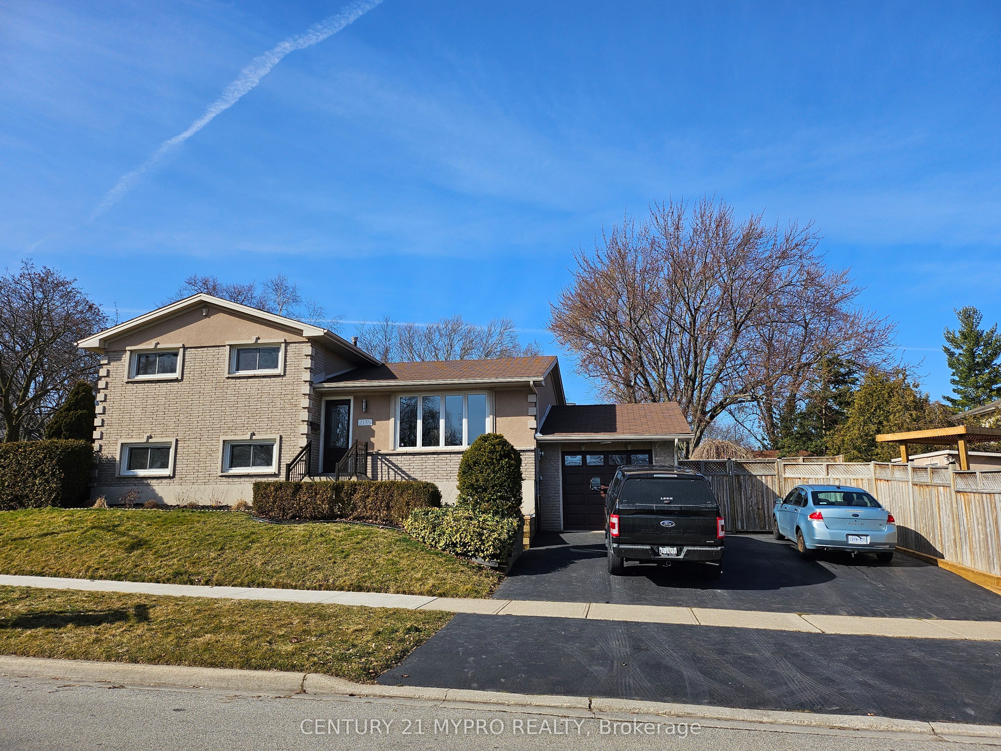
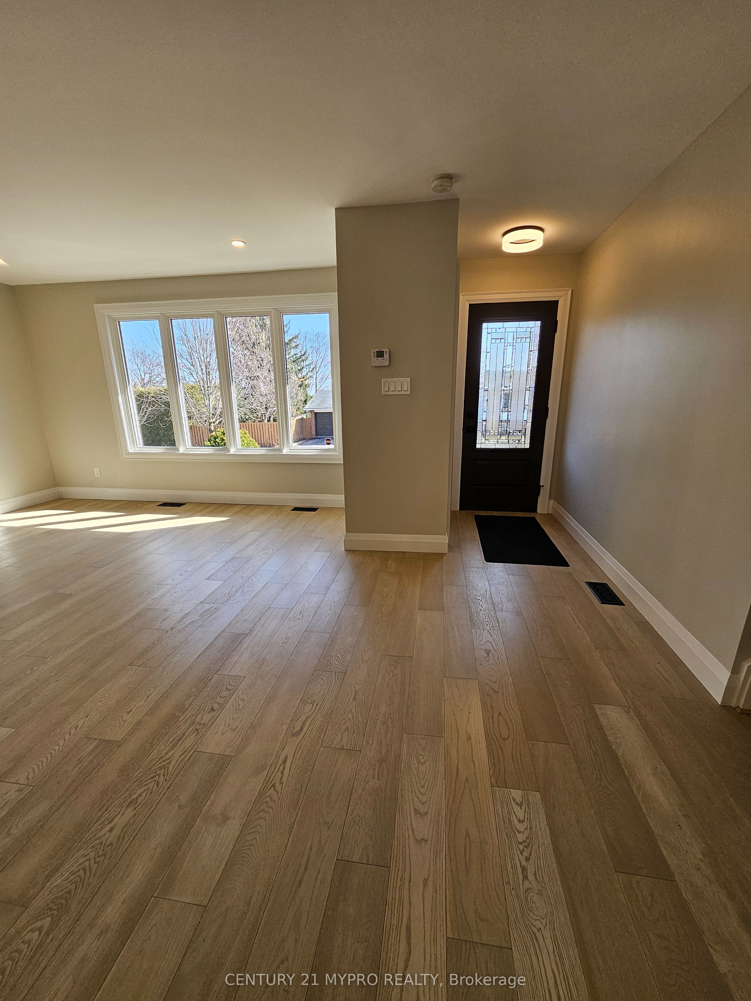
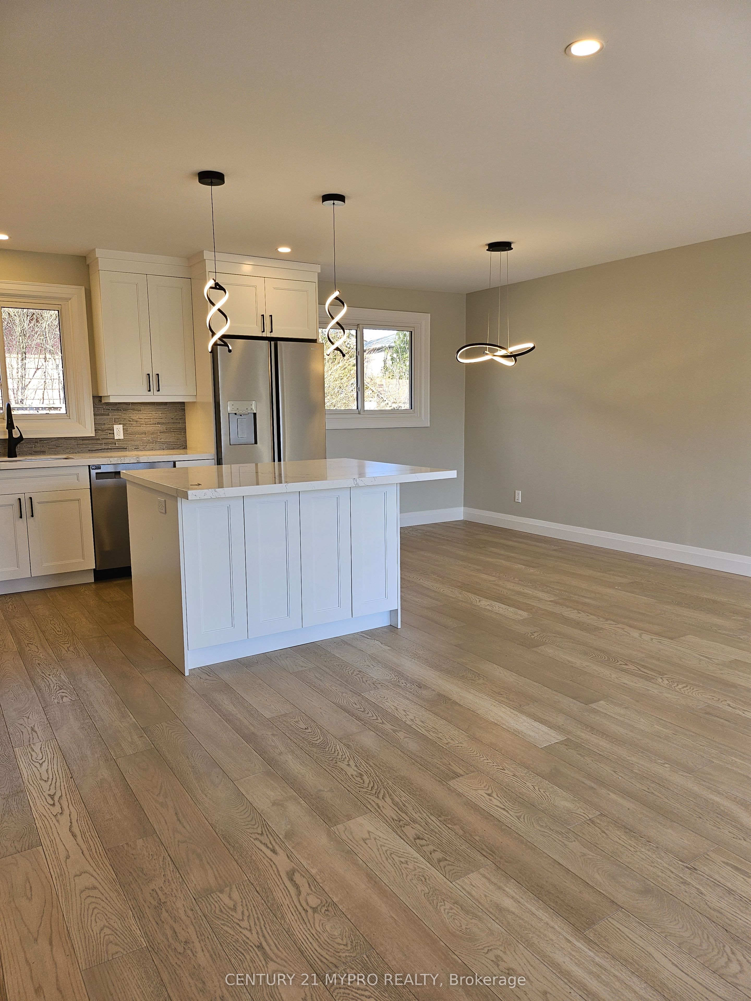
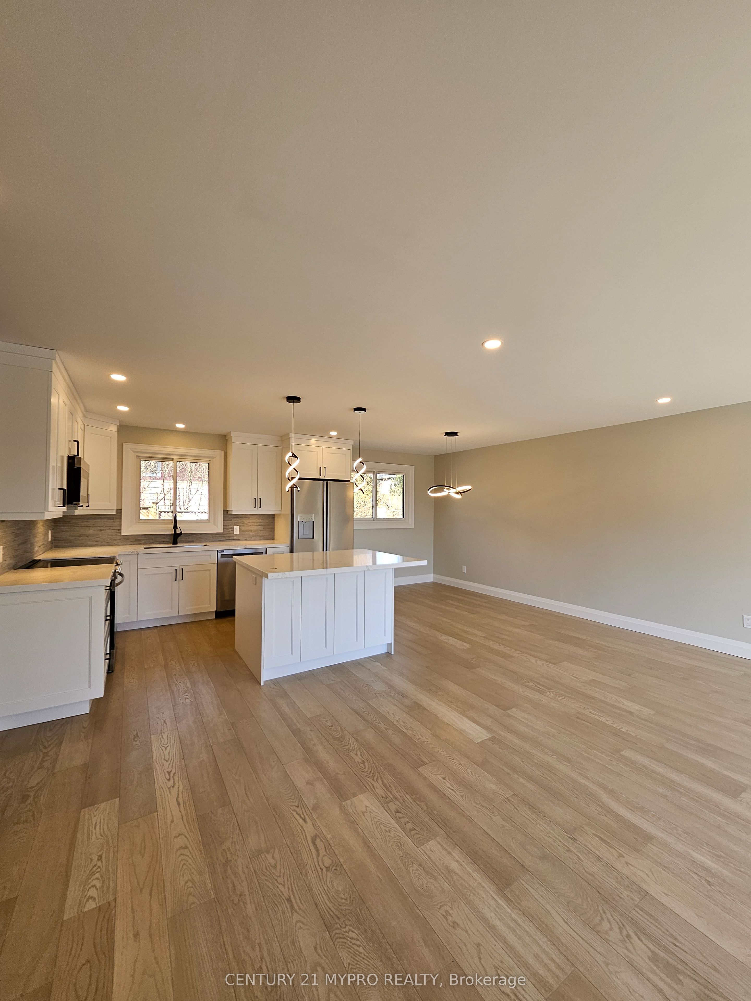
Discover your dream oasis in Burlington's highly desirable Brant Hills! This inviting Split4house offers over 2,000 sq. ft. of total usable space, presenting a rare opportunity grand recreational home. The open-concept main level boasts a dining space, and an airy living room. Step outside into an entertainer's paradise featuring a sparkling above-ground pool, a swim-up bar, and an oversized deck . The flexible layout includes a private, oversized primary suite, plus a fully finished lower level equipped with an exceptional recreation room, a laundry area. Just steps from schools, parks, trails, and easy highway access (QEW/403/407).A true gem ready for its next chapter
房源信息
建筑详情
设施与特色
费用信息
包含与不包含
Appliances : Fridge, Stove, Dishwasher, Microwave, Washer/Dryer, Window coverings, Elfs, Ceiling Fan (Master Bedroom ), Swimming pool equipment.
位置
相似房源
查看更多
Source: Toronto Regional Real Estate Board (TRREB), via PropTx Innovations Inc.
The data relating to real estate on this website comes in part from the MLS® data feed of PropTx Innovations Inc. The information is deemed reliable but is not guaranteed accurate by PropTx.
The information provided herein must only be used by consumers that have a bona fide interest in the purchase, sale or lease of real estate and may not be used for any commercial purpose or any other purpose.
© 2026 PropTx Innovations Inc. All rights reserved. MLS®, REALTOR® and the associated logos are owned or controlled by The Canadian Real Estate Association (CREA).