26 Dynevor Road
房源介绍
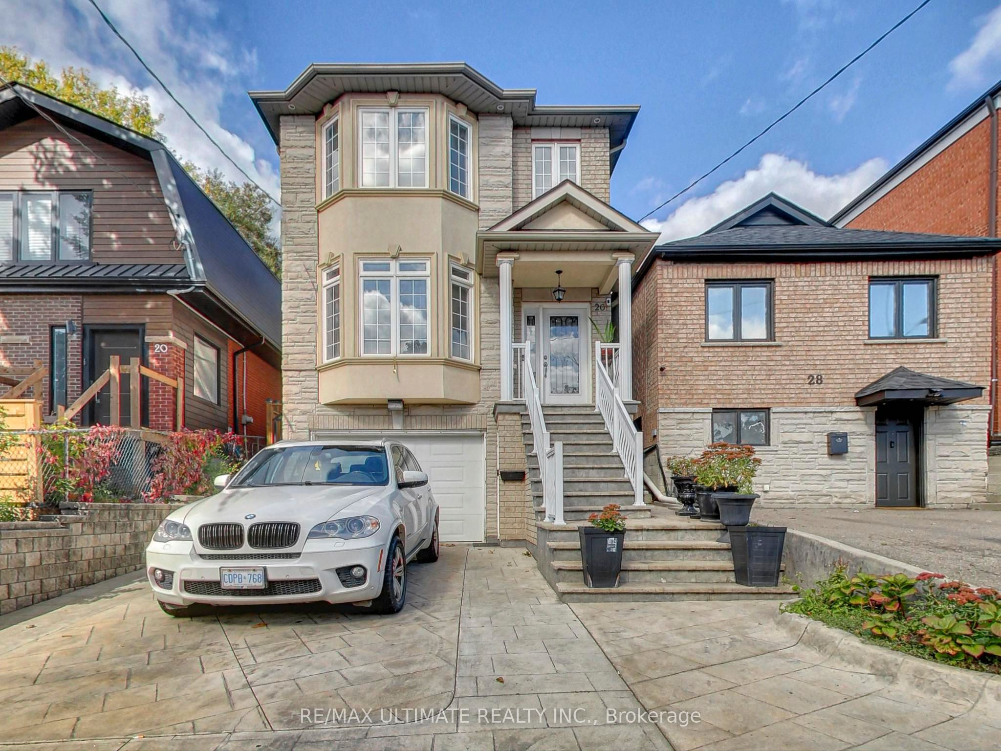
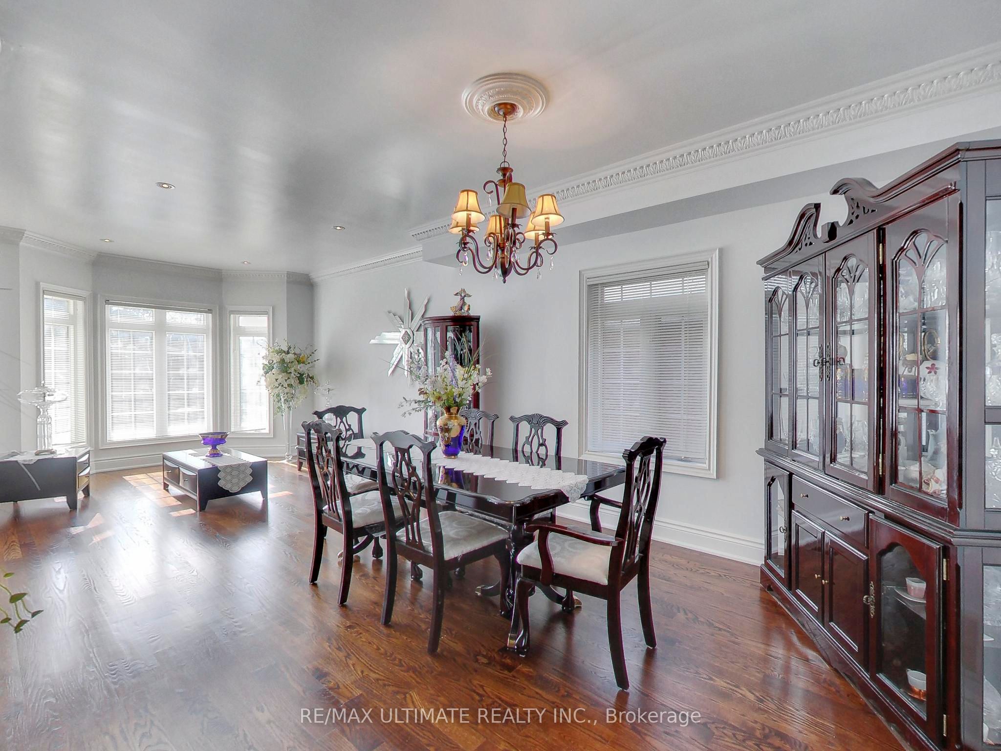
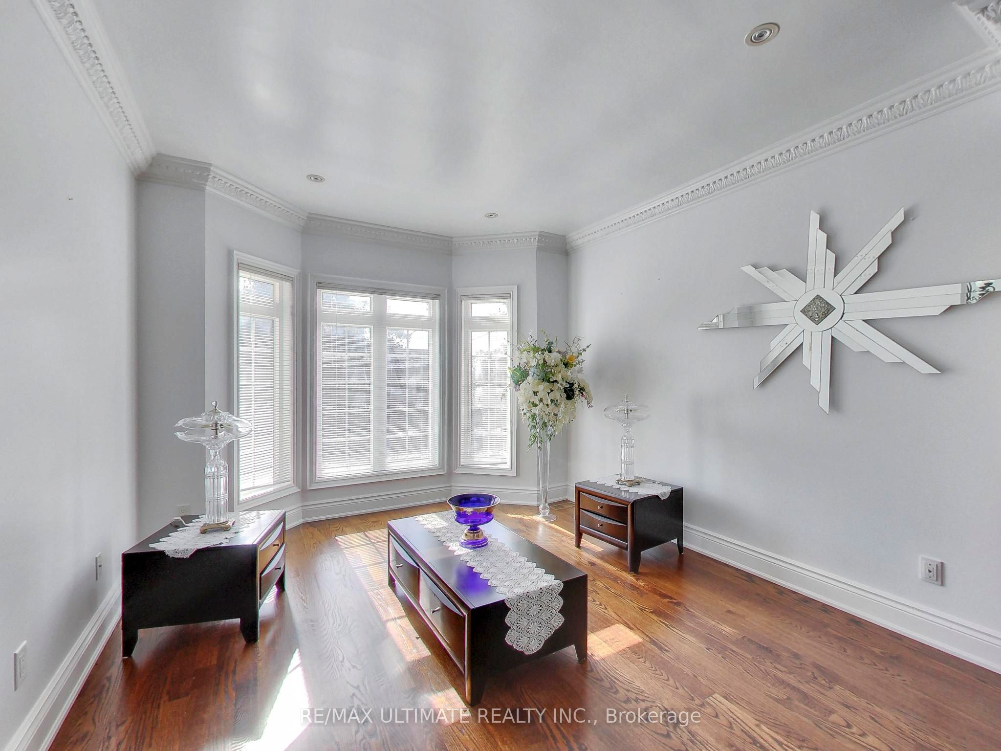
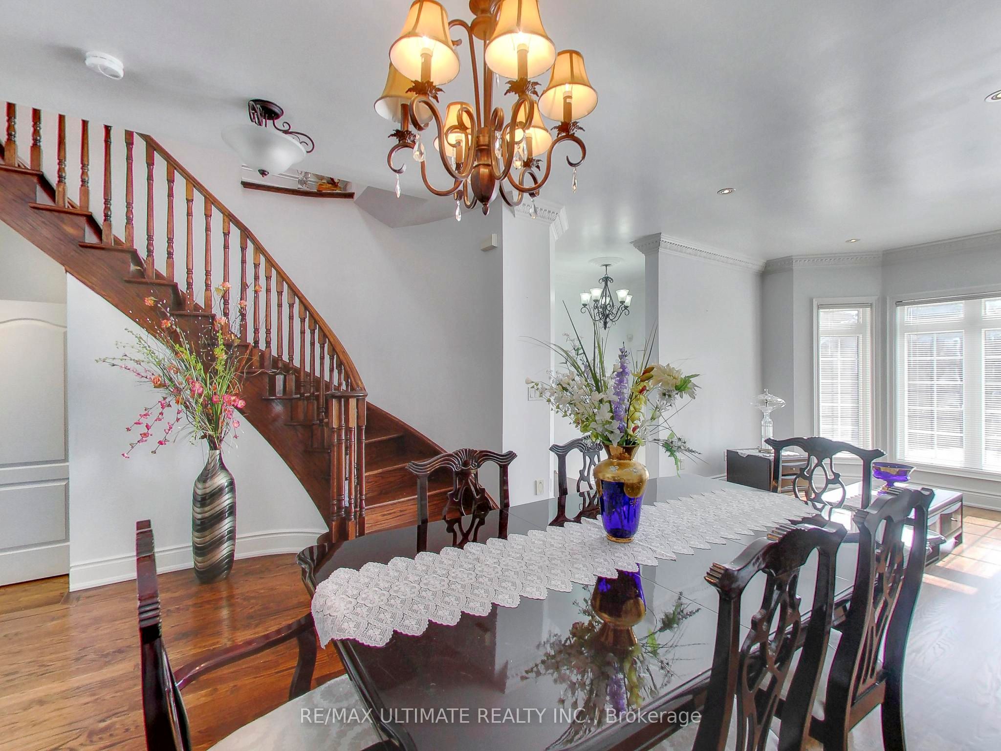
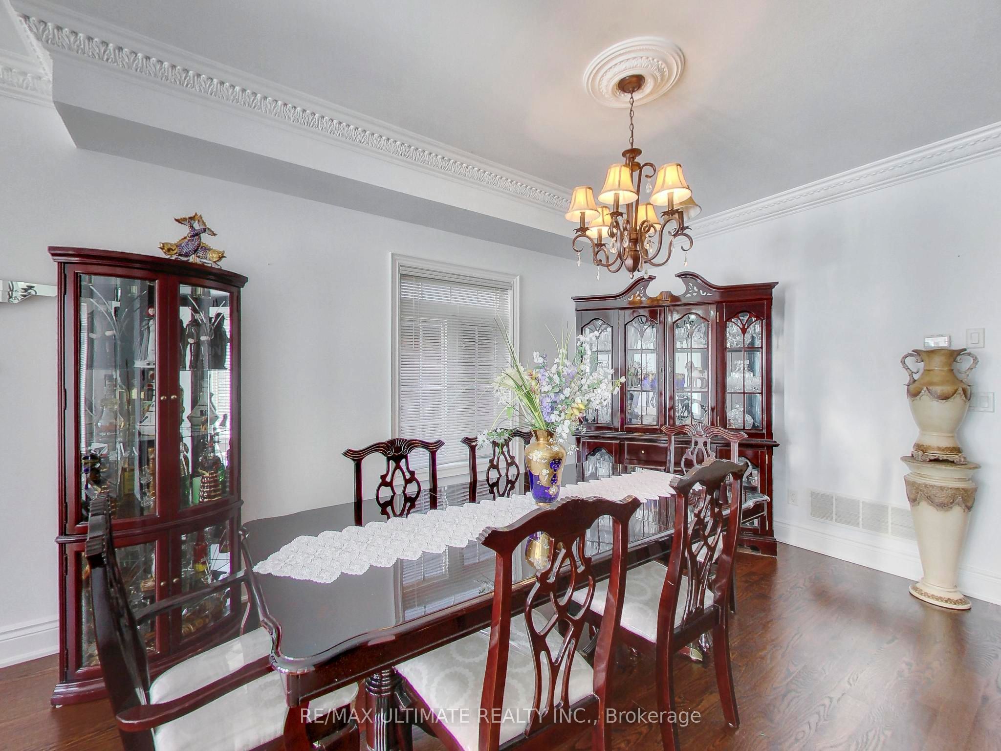
Custom-Built 4-Bedroom + 4-Baths Detached Home in Desirable Fairbank Village. Neslted on a quiet, low traffic street, this stunning custom-built home (2005) showcases exceptional craftsmanship, quality finishes, and meticulous pride of ownership. Over 3,300 sq.ft. of living space, this beautifully maintained residence is ideal for families seeking a spacious, modern home in the heart of Midtown Toronto. Main level features soaring ceilings, formal living/dining, open concept family room with hardwood floors, crown moulding, and pot lights throughout. The modern eat-in kitchen is designed for both everyday living and entertaining, complete with an island, peninsula, granite countertops, and built-in appliances. A convenient main floor powder room and central vacuum add everyday functionality. Upstairs, you'll find 4 generous bedrooms, including a spacious primary retreat with room for a king-size bed, walk-in closet, and a 5-piece ensuite featuring double sinks, a jacuzzi tub, and a separate glass shower. The finished basement offers exceptional versatility with 3 separate entrances (front, rear, and direct garage access) is currently configured as a self-contained 1-br apartment with shared laundry, ideal for extended family, guests, or potential rental income. The exterior features low maintenance landscaping, a stamped concrete driveway and walkway, and a private backyard oasis designed for entertaining, complete with a built-in BBQ. Conveniently located just steps from the shops, restaurants, and amenities of Eglinton West, and only a 10-min walk to Fairbank Station on the Eglinton Crosstown LRT (Line 5) offering seamless connections to Line 1 and easy access to York U, the U of T, George Brown College. Walk to schools, Fairbank Memorial Park, Community Centre, and other local amenities. Quick access to Allen Rd makes commuting across the city effortless. A rare opportunity in one of Midtown Toronto's most vibrant family-friendly communities.
房源信息
建筑详情
设施与特色
费用信息
包含与不包含
2 Fridges, 1 Stove, 1 Gas Cooktop, 1 B/I Oven, 1 B/I Microwave, 1 B/I Dishwasher, Washer/Dryer, Central Vac & Attach, Garage Door Opener & Remote, Gas Fireplace, Gas Furnace, Central AC, Built-in BBQ in Yard, All Elfs & Blinds
位置
相似房源
查看更多
Source: Toronto Regional Real Estate Board (TRREB), via PropTx Innovations Inc.
The data relating to real estate on this website comes in part from the MLS® data feed of PropTx Innovations Inc. The information is deemed reliable but is not guaranteed accurate by PropTx.
The information provided herein must only be used by consumers that have a bona fide interest in the purchase, sale or lease of real estate and may not be used for any commercial purpose or any other purpose.
© 2026 PropTx Innovations Inc. All rights reserved. MLS®, REALTOR® and the associated logos are owned or controlled by The Canadian Real Estate Association (CREA).