#A412 - 3210 Dakota Common
房源介绍
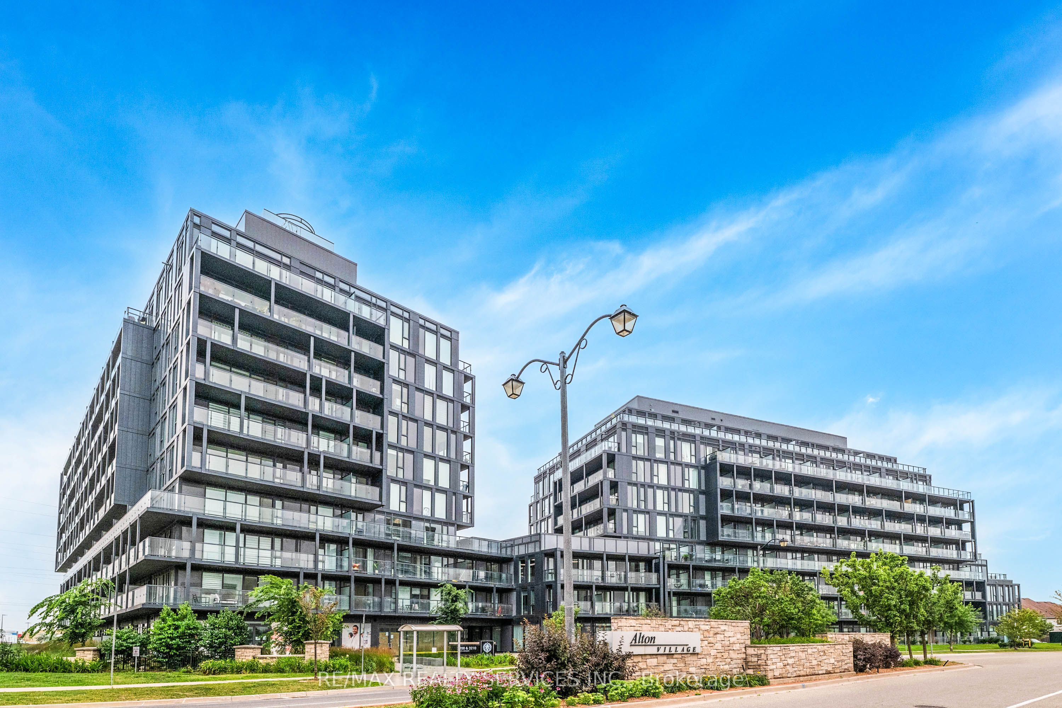
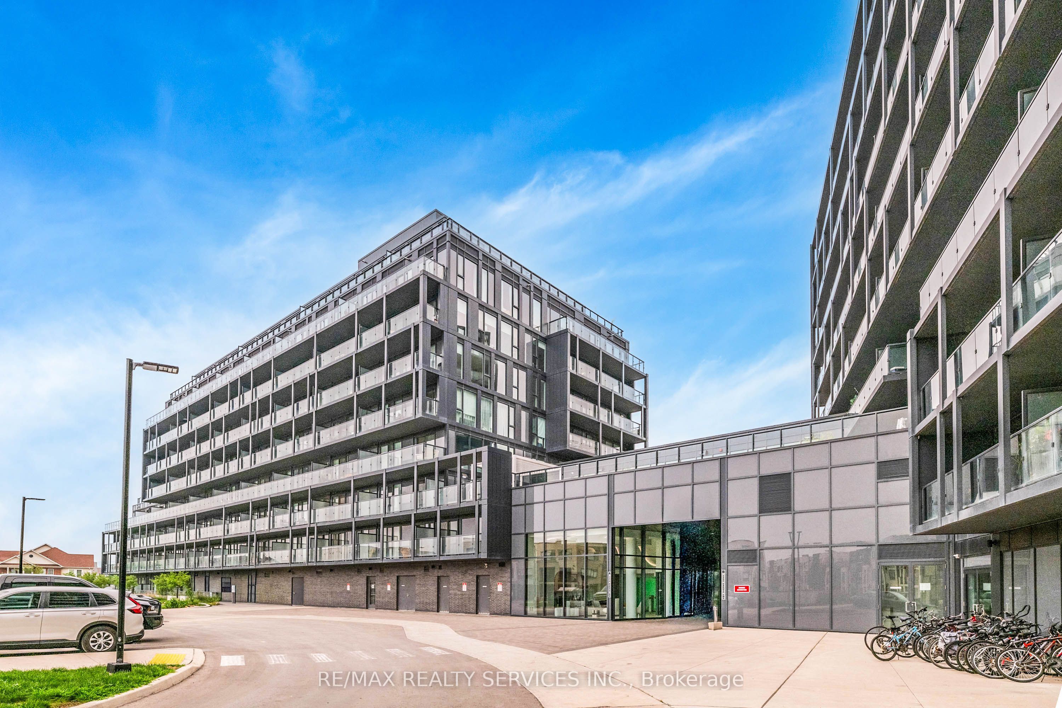
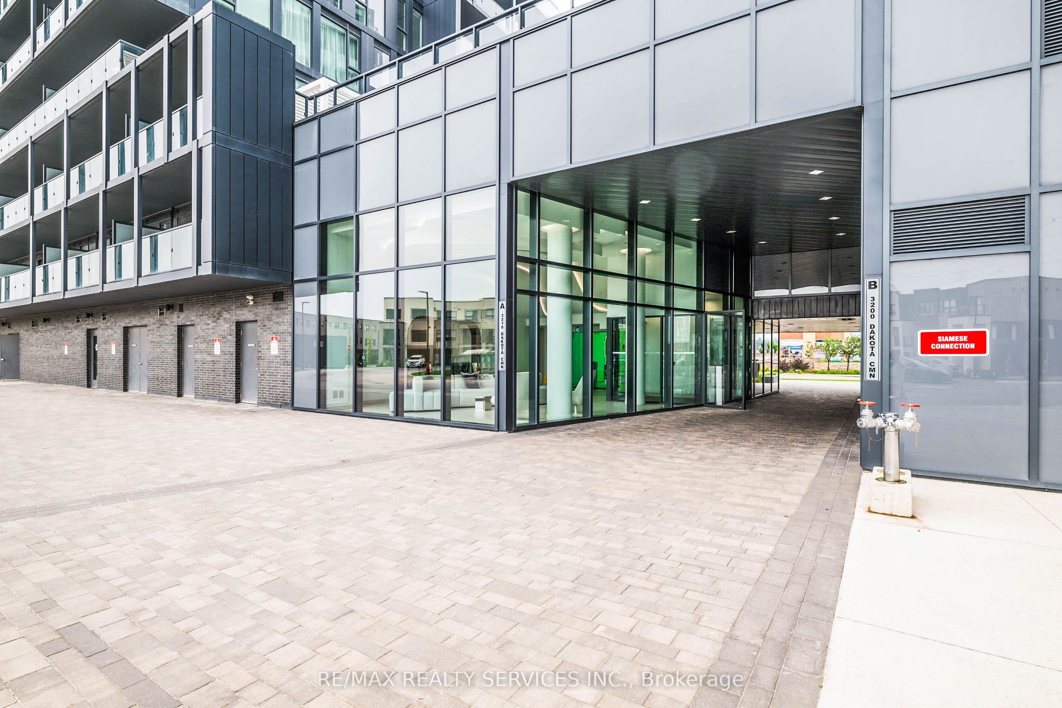
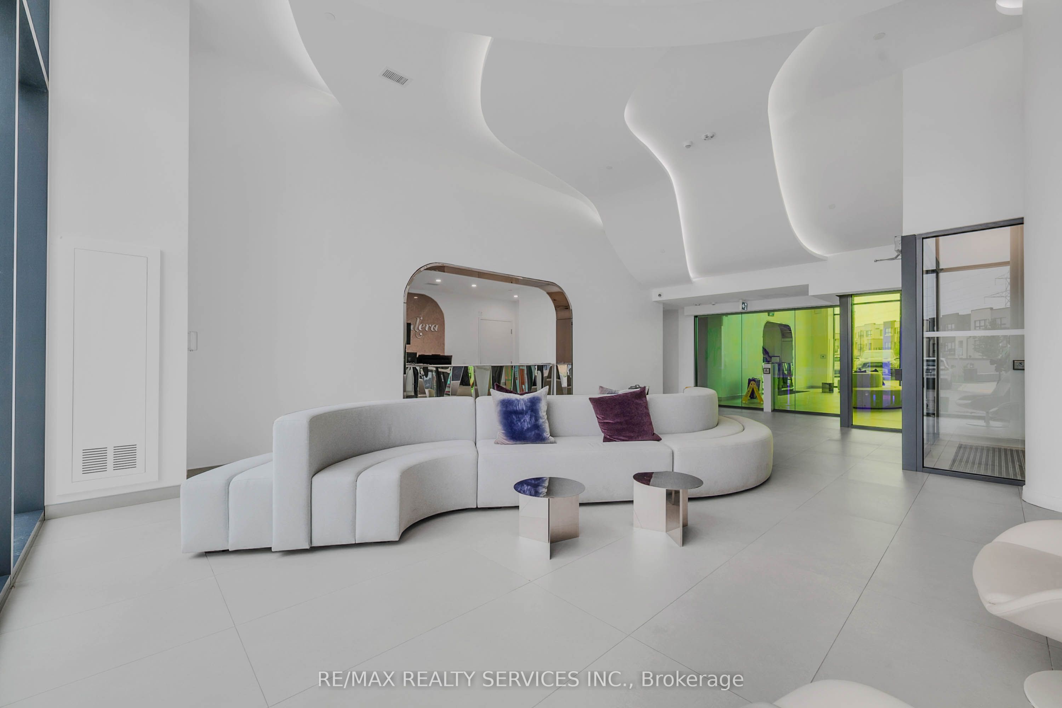
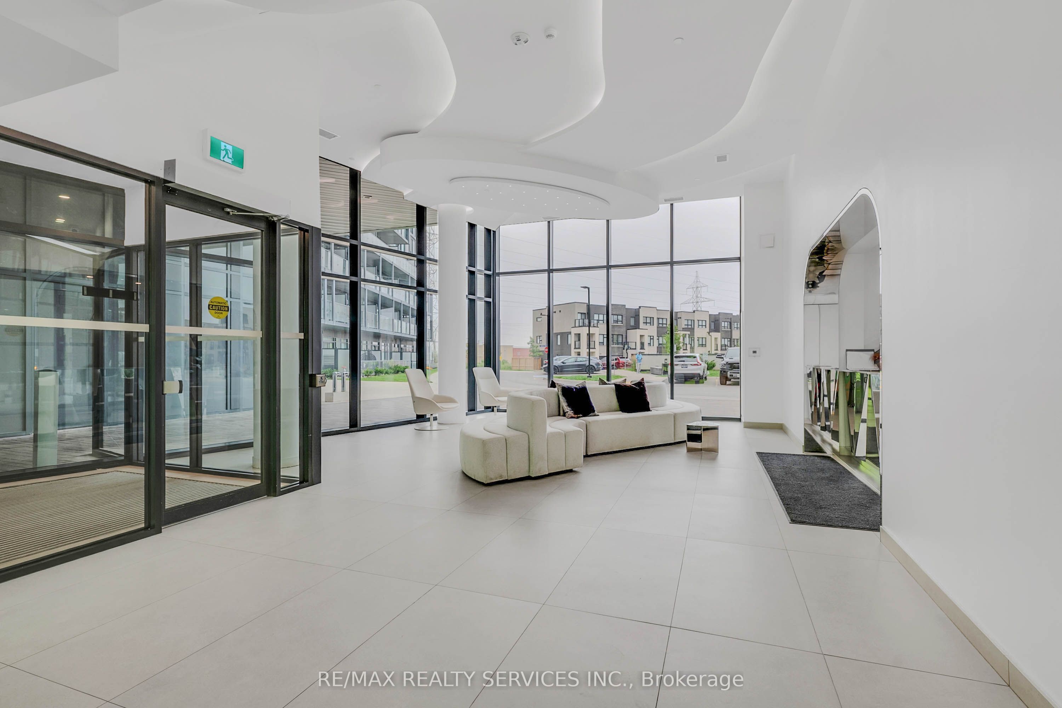
Welcome to the highly sought-after Valera Condos in Burlington's premier Alton Village community! This immaculate, premium 2-bedroom, 1-bathroom "Spruce" model offers an exceptionally efficient 631 sq ft open-concept floor plan paired with an expansive 116 sq ft private balcony space. Enjoy floor-to-ceiling windows boasting a bright, consistent North-facing exposure over Thomas Alton Boulevard. The modern kitchen features sleek quartz countertops, upgraded stainless steel appliances, and seamless integration into the living area. Durable contemporary laminate flooring runs throughout. The unit features a private in-suite laundry setup and includes 1 underground parking space. Resort-style building amenities include a 24-hour concierge, a fully equipped fitness studio with a yoga room, a sauna/steam room, a party room, lounge spaces, visitor parking, and a spectacular outdoor pool and terrace. Unbeatable transit connectivity-located mere seconds from Highway 407, the QEW, and a short 10-minute drive to Appleby GO Station. Step outside your door to SmartCentres Burlington North shopping, dining, parks, and recreational trails. Select photos virtually staged to show layout potential. Digital furniture/decor not included. Original unedited photos follow in sequence. Move-in ready!
房源信息
建筑详情
设施与特色
费用信息
包含与不包含
Stainless Steel Fridge, Stove, Built-in Dishwasher, Over-the-Range Microwave. Stacked Washer and Dryer. All Existing Electrical Light Fixtures. 1 Underground Parking Space (Level B, Unit 78)
位置
相似房源
查看更多
Source: Toronto Regional Real Estate Board (TRREB), via PropTx Innovations Inc.
The data relating to real estate on this website comes in part from the MLS® data feed of PropTx Innovations Inc. The information is deemed reliable but is not guaranteed accurate by PropTx.
The information provided herein must only be used by consumers that have a bona fide interest in the purchase, sale or lease of real estate and may not be used for any commercial purpose or any other purpose.
© 2026 PropTx Innovations Inc. All rights reserved. MLS®, REALTOR® and the associated logos are owned or controlled by The Canadian Real Estate Association (CREA).