1388 Grigg Gdns Gardens
房源介绍
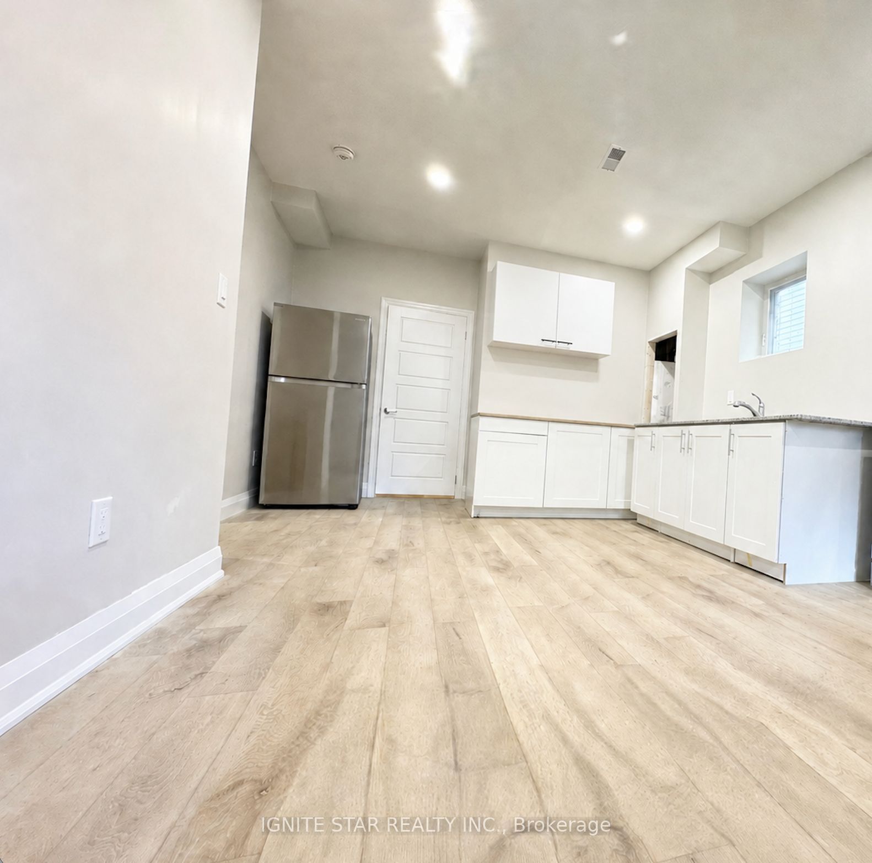
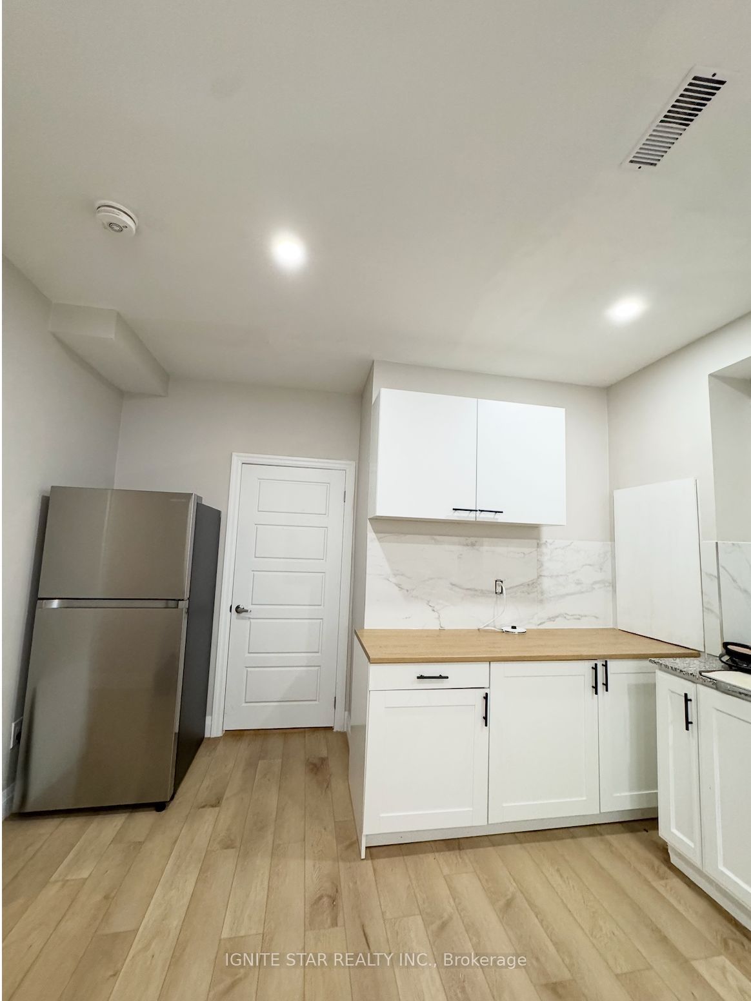
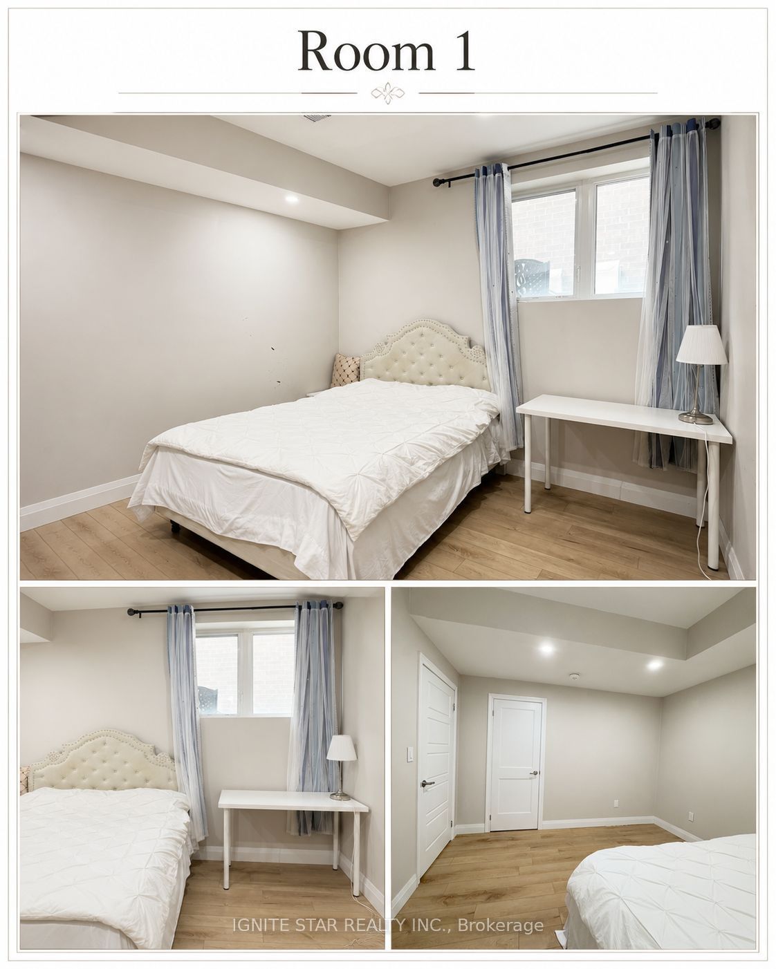
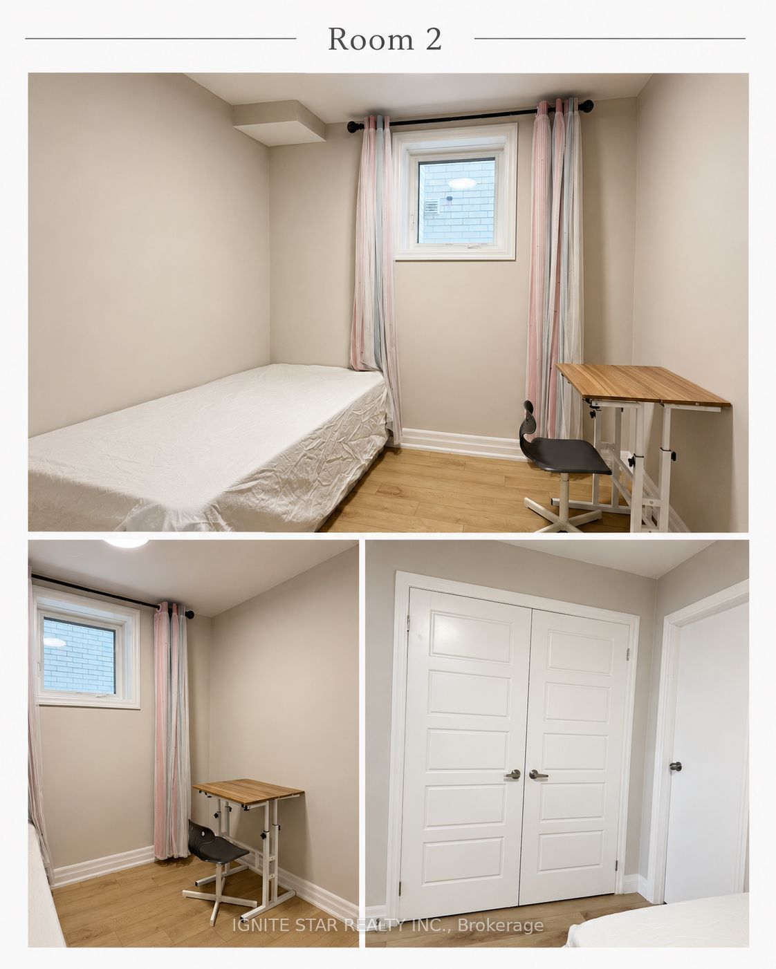
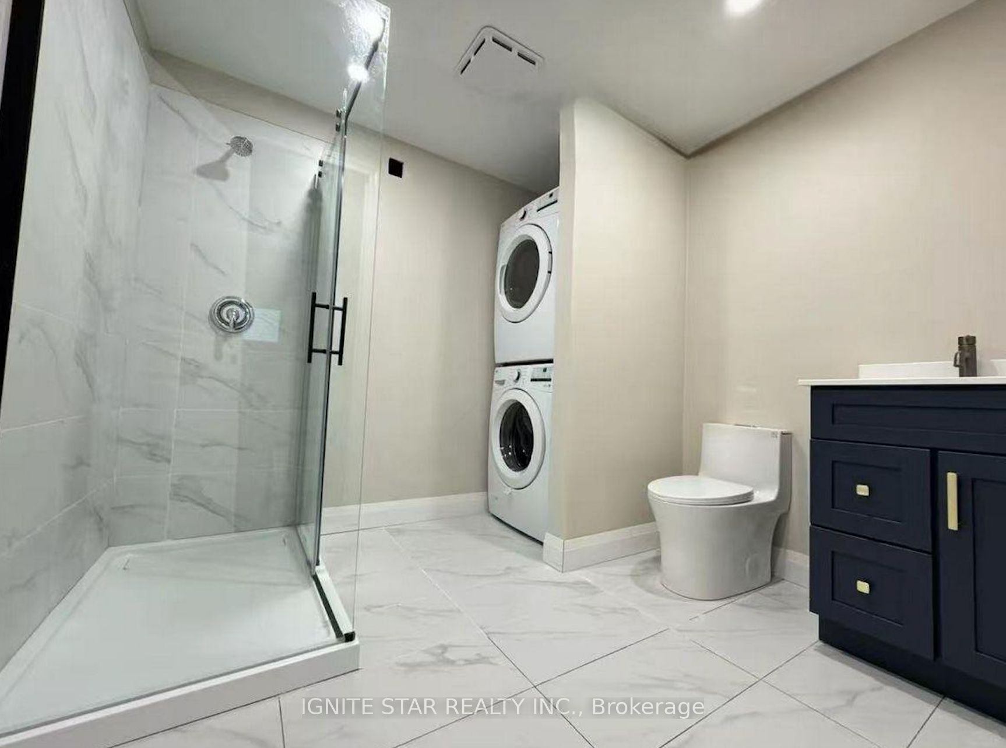
Bright and spacious fully furnished 2-bedroom walk-out lower-level suite in a quiet, newer Oakville community. Approximately two-thirds above grade with large windows and 9-foot ceilings, offering abundant natural light and a comfortable, open living environment. The entire suite is fully furnished and move-in ready. Functional layout with 2 bedrooms, 1 full bathroom, a private kitchen, dining and work areas, and separate in-suite laundry. Furnishings include two beds, a dining table and chairs, a desk, and other essential household furniture. Appliances include a Samsung refrigerator and stove, dishwasher, and separate LG washer and dryer. Convenient access to the QEW and Highway 403, with Costco, T&T Supermarket, Terra Foodmart, restaurants, shopping, and local schools nearby. Including water, hydro, gas, and internet. One parking space included.
房源信息
建筑详情
设施与特色
位置
相似房源
查看更多
Source: Toronto Regional Real Estate Board (TRREB), via PropTx Innovations Inc.
The data relating to real estate on this website comes in part from the MLS® data feed of PropTx Innovations Inc. The information is deemed reliable but is not guaranteed accurate by PropTx.
The information provided herein must only be used by consumers that have a bona fide interest in the purchase, sale or lease of real estate and may not be used for any commercial purpose or any other purpose.
© 2026 PropTx Innovations Inc. All rights reserved. MLS®, REALTOR® and the associated logos are owned or controlled by The Canadian Real Estate Association (CREA).