505 Sandmere Place
房源介绍
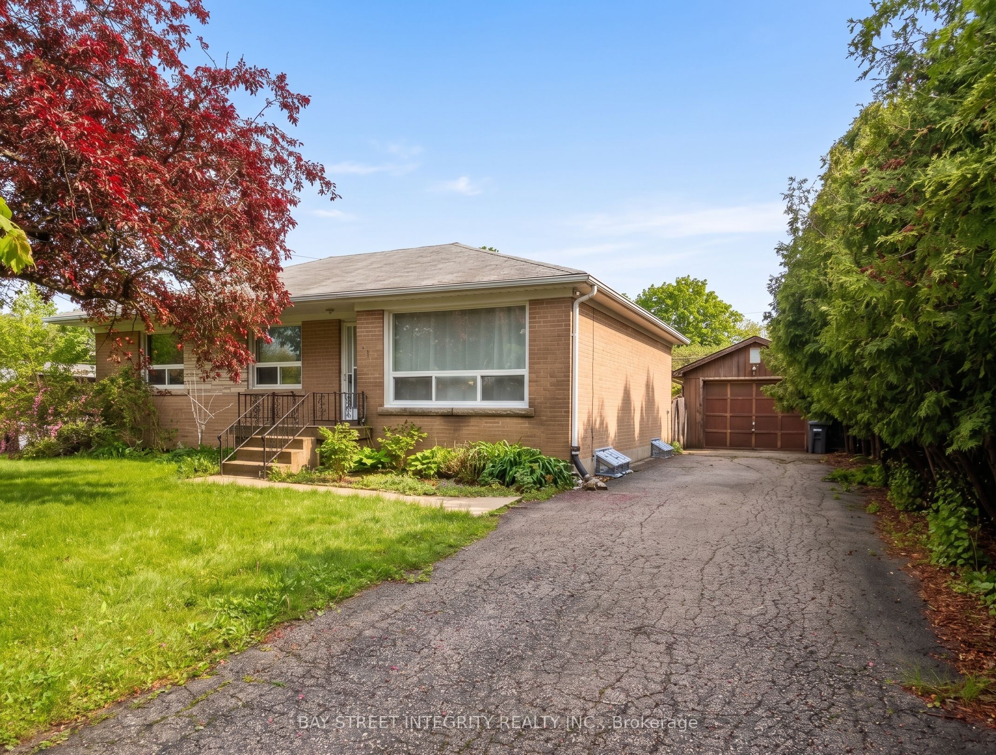
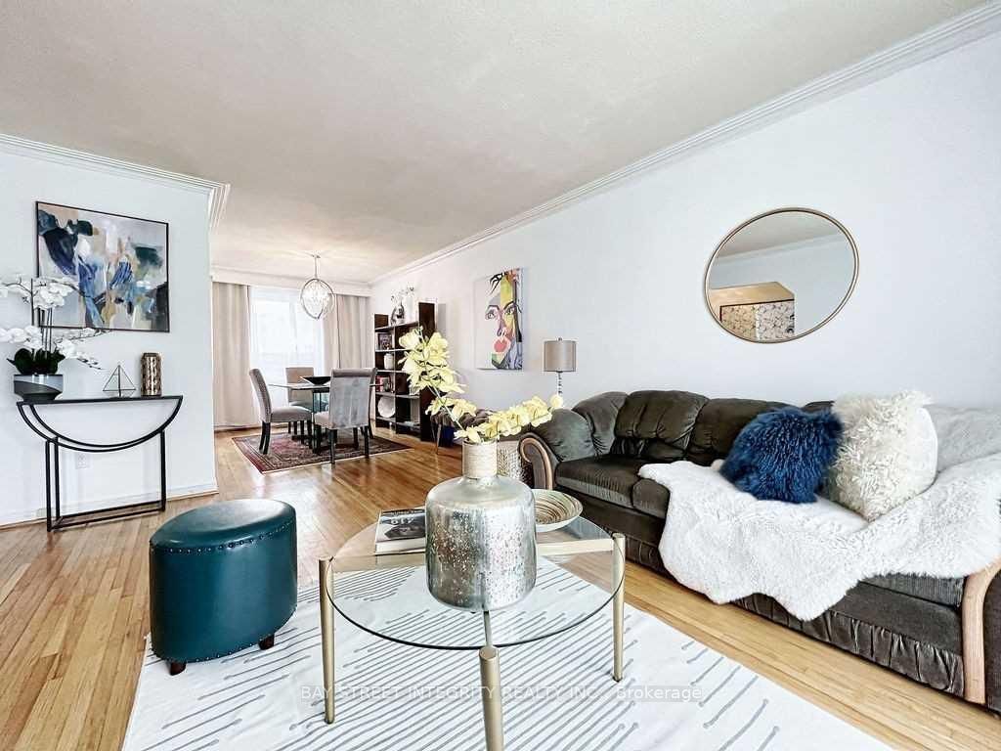
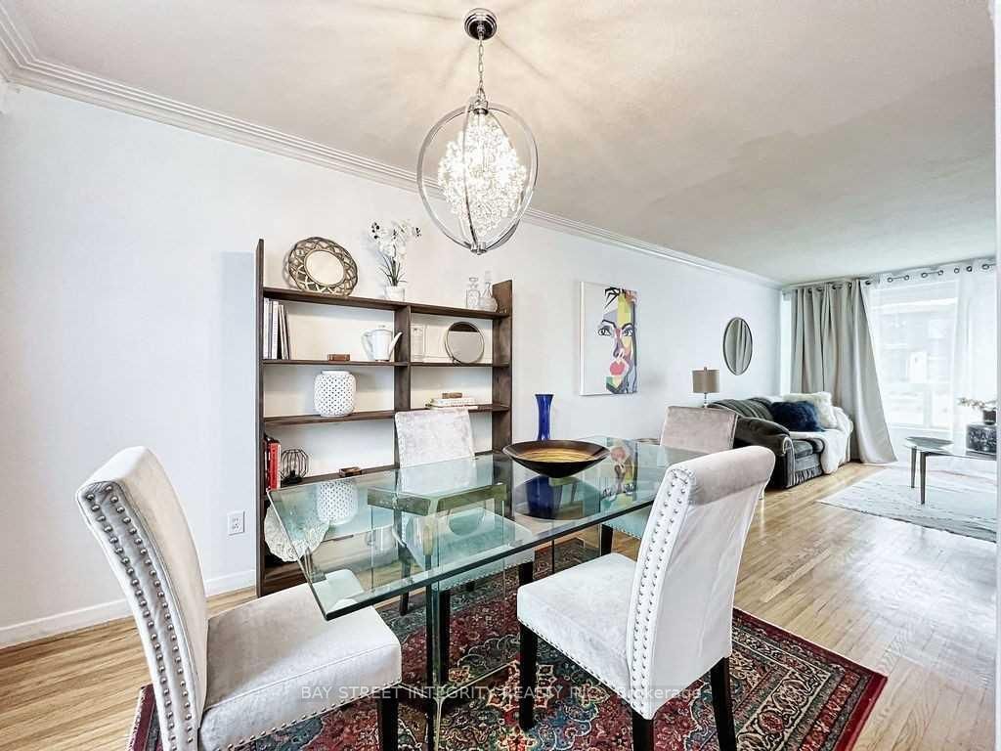
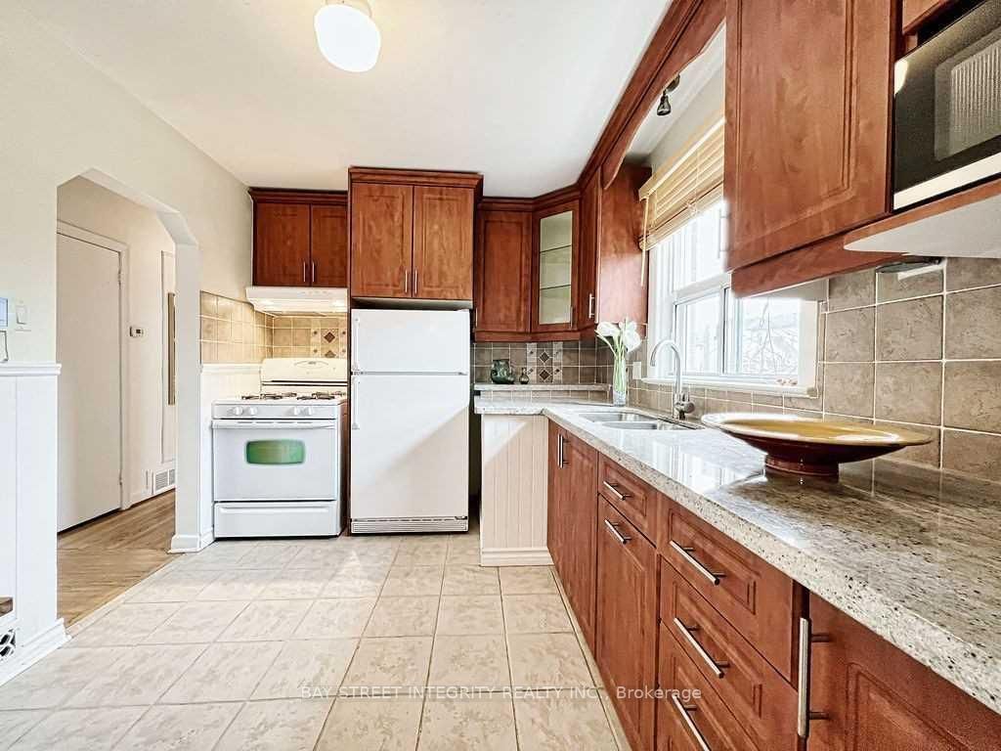
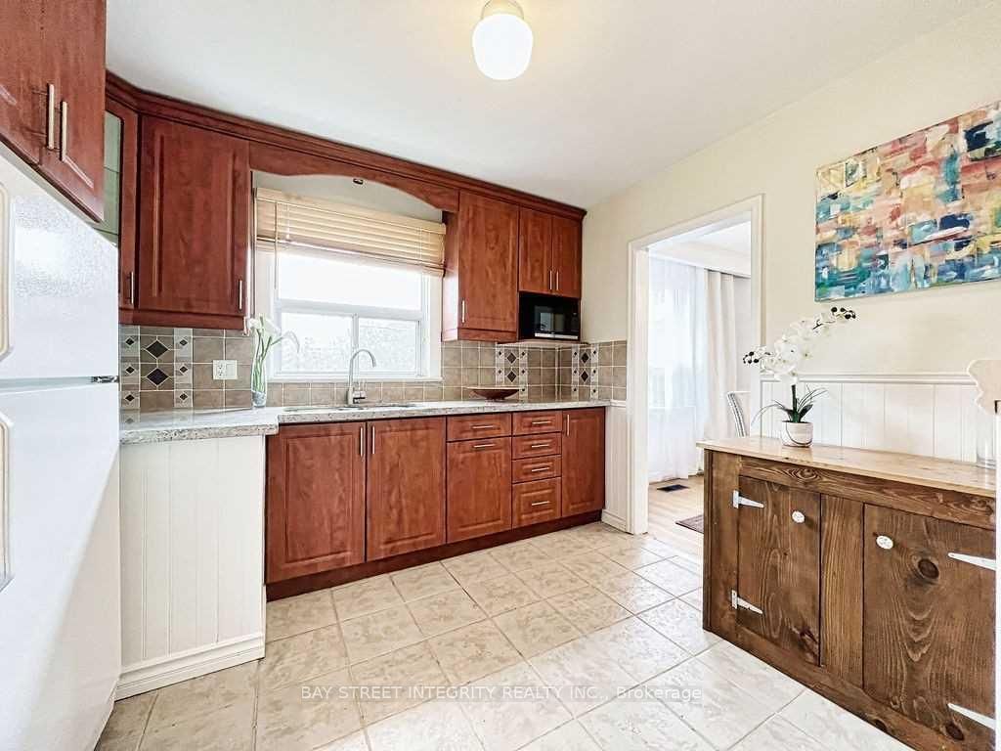
Exceptional opportunity in highly desirable South Oakville! Nestled on a quiet court in a transitioning neighbourhood surrounded by luxury custom homes, this well-maintained 3+1 bedroom, 2 bathroom bungalow sits on a premium 65 x 115 ft lot and offers exceptional lifestyle, investment, and redevelopment potential. The bright main level features spacious living and dining areas, an updated kitchen, and abundant natural light throughout. A detached garage/workshop and driveway parking for up to five vehicles provide excellent convenience. The finished basement with a separate entrance offers versatile living space, including a recreation room, additional bedroom, den, and excellent potential for an in-law suite or future secondary unit (subject to approvals). Step outside to a large, private backyard with ample space for entertaining, gardening, or future expansion. Ideally located just minutes from parks, top-rated schools, shopping, Lake Ontario, GO Transit, and major highways, this property is perfect for families, investors, renovators, or builders seeking a premium lot in one of Oakville's most coveted neighbourhoods. Builder-Led Open House - July 25, 2026: Walk the lot with Rahul Kumar, HCRA-licensed custom home builder (Tarion enrolled). Get all your questions answered and explore design options. Purchasers are free to choose their own builder - no obligation, no exclusivity.
房源信息
建筑详情
设施与特色
费用信息
包含与不包含
Stove, Fridge, Washer & Dryer, Window Coverings and Light Fixtures
None
位置
相似房源
查看更多
Source: Toronto Regional Real Estate Board (TRREB), via PropTx Innovations Inc.
The data relating to real estate on this website comes in part from the MLS® data feed of PropTx Innovations Inc. The information is deemed reliable but is not guaranteed accurate by PropTx.
The information provided herein must only be used by consumers that have a bona fide interest in the purchase, sale or lease of real estate and may not be used for any commercial purpose or any other purpose.
© 2026 PropTx Innovations Inc. All rights reserved. MLS®, REALTOR® and the associated logos are owned or controlled by The Canadian Real Estate Association (CREA).