3329 Vernon Powell Drive
房源介绍
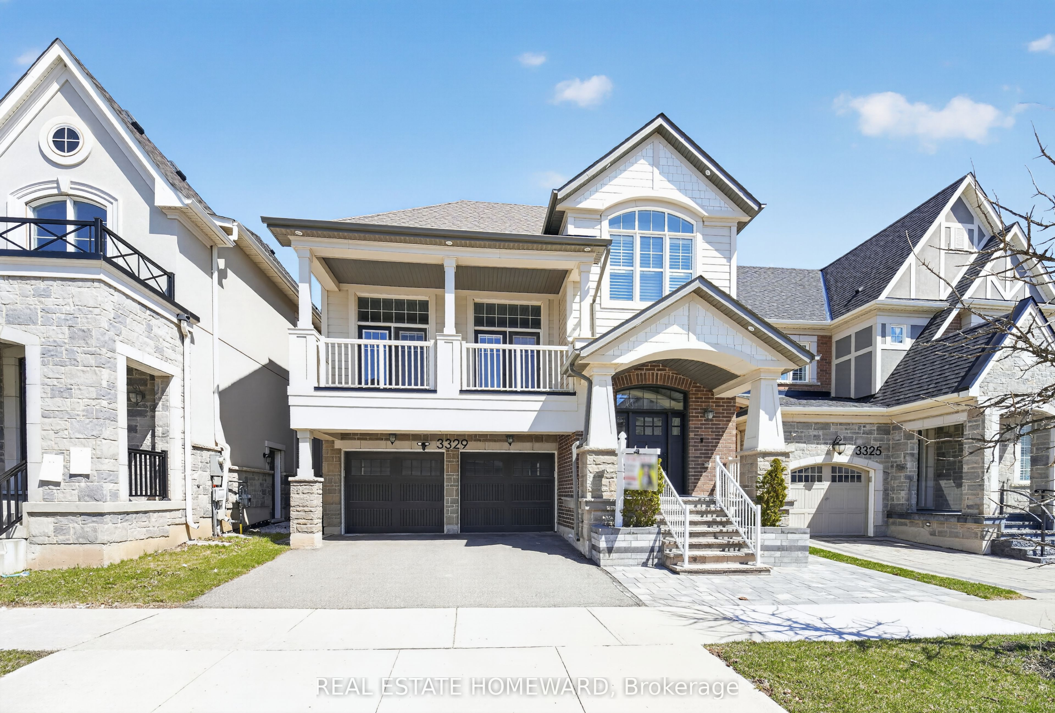
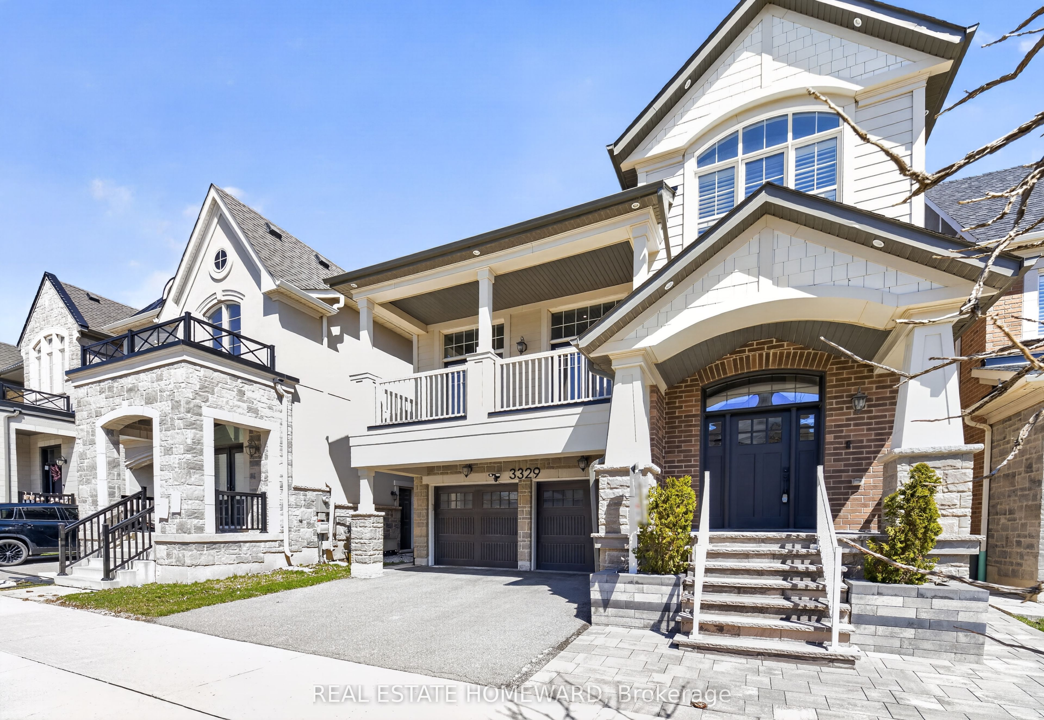
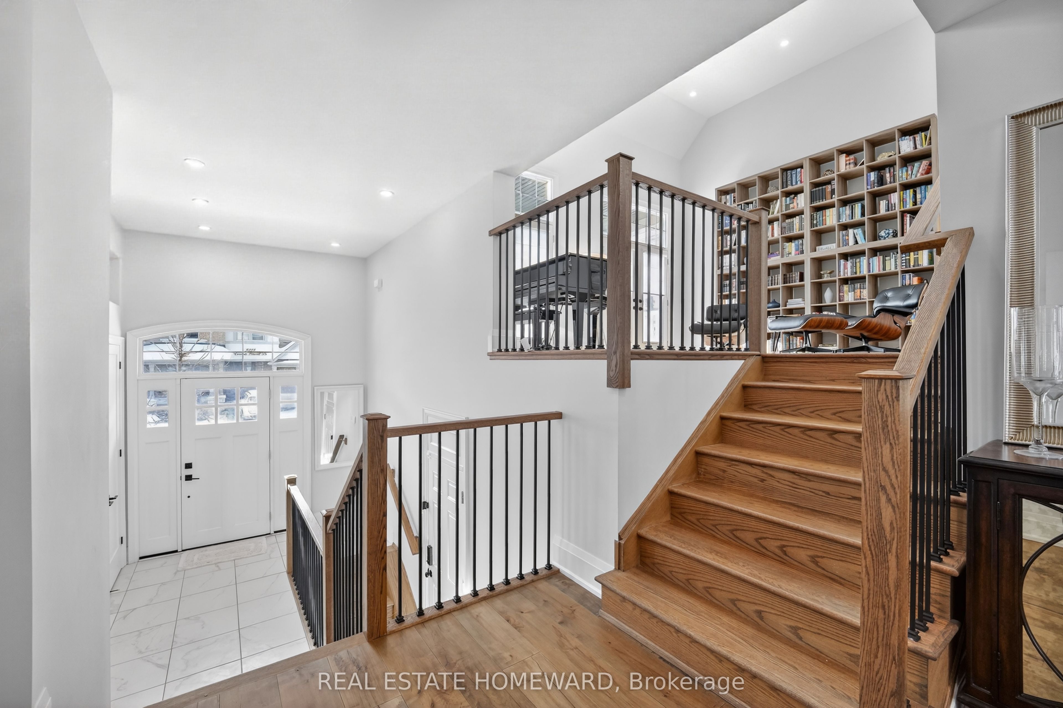
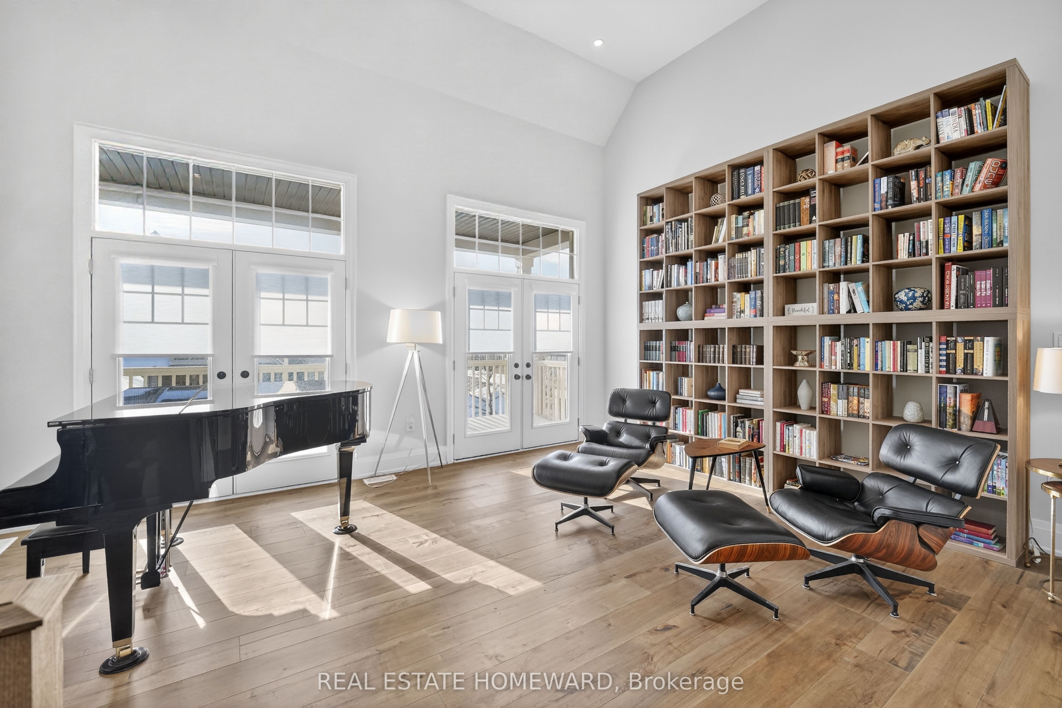
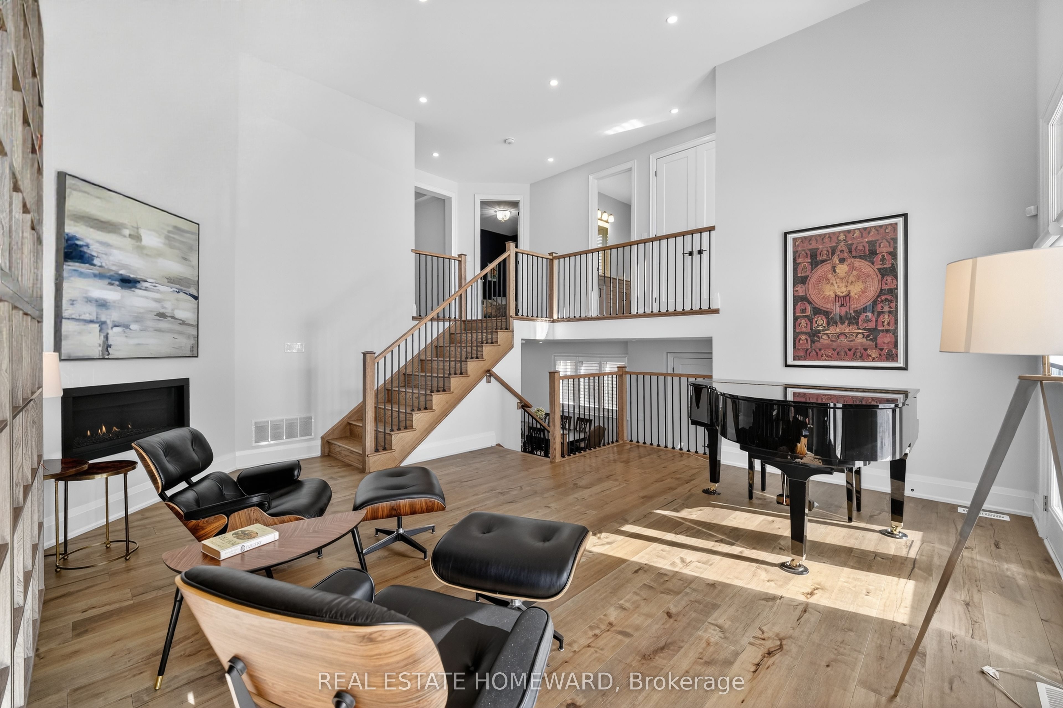
Rare opportunity to lease a spectacular home on one of the largest premium ravine-style lots backing onto lush greenbelt with incredible privacy and breathtaking treed views. This beautifully upgraded home showcases luxury finishes throughout, including soaring ceilings, pot lights, elegant 7-inch baseboards, and exceptional attention to detail. Step into a warm and inviting foyer with custom built-in bench seating, leading to an elegant dining area and a sun-filled living room with cozy gas fireplace and California shutters. The designer eat-in kitchen is a true showstopper, featuring stainless steel appliances, quartz countertops, breakfast bar, double wine fridge, and walkout to the perfect BBQ balcony. The stunning family room will leave a lasting impression with dramatic 16-ft ceilings, second gas fireplace, and double French doors opening to another private balcony overlooking nature. The upper level offers four spacious bedrooms, including a luxurious primary retreat with tray ceiling, custom California Closets walk-in, and spa-inspired ensuite complete with double vanities, soaker tub, and glass shower. The bright finished basement offers high ceilings, oversized windows, ample storage, and endless possibilities for entertaining, relaxing, or working from home. Outside, enjoy a professionally landscaped fully fenced backyard with interlocking stone, a new 6-person hot tub, and peaceful surroundings that make every day feel like a getaway. An exceptional home in an incredible setting, just steps to trails, parks, and more. Move in, relax, and enjoy luxury living at its finest.
房源信息
建筑详情
设施与特色
包含与不包含
Included for the tenant use two Fridges, range top, range hood, oven, dishwasher, washer/dryer, light fixtures, window coverings, wine fridge, hot tub, central vacuum, Murphy bed, hot tub. Professional grounds maintenance and cleaning are included in the lease.
位置
相似房源
查看更多
Source: Toronto Regional Real Estate Board (TRREB), via PropTx Innovations Inc.
The data relating to real estate on this website comes in part from the MLS® data feed of PropTx Innovations Inc. The information is deemed reliable but is not guaranteed accurate by PropTx.
The information provided herein must only be used by consumers that have a bona fide interest in the purchase, sale or lease of real estate and may not be used for any commercial purpose or any other purpose.
© 2026 PropTx Innovations Inc. All rights reserved. MLS®, REALTOR® and the associated logos are owned or controlled by The Canadian Real Estate Association (CREA).