779 Banks Crescent
房源介绍
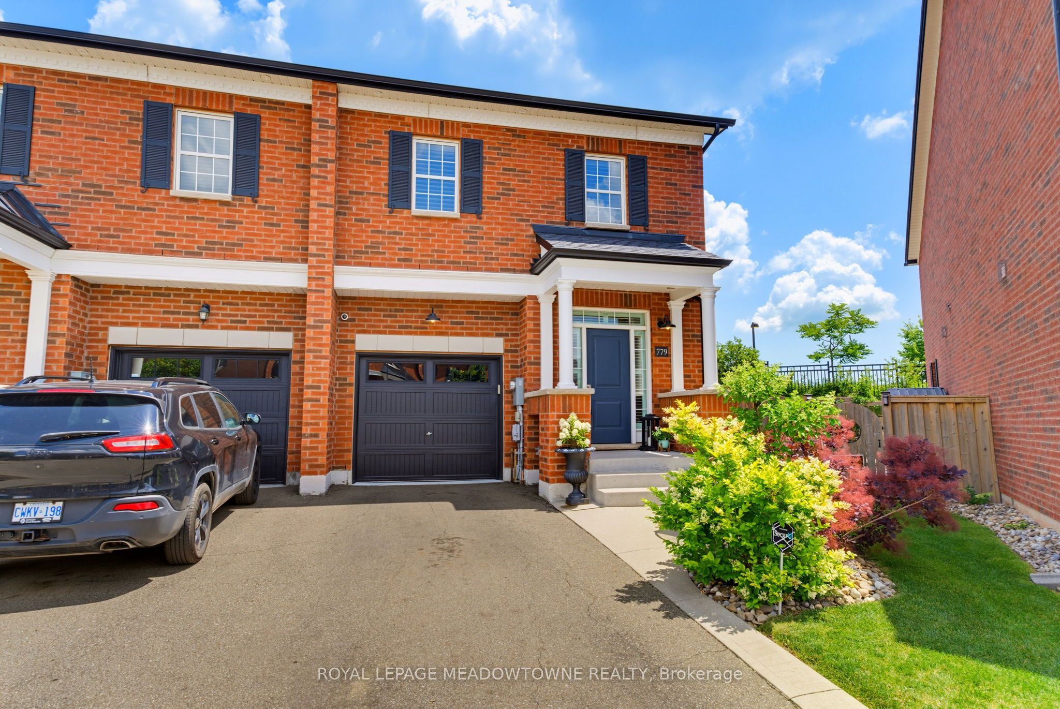
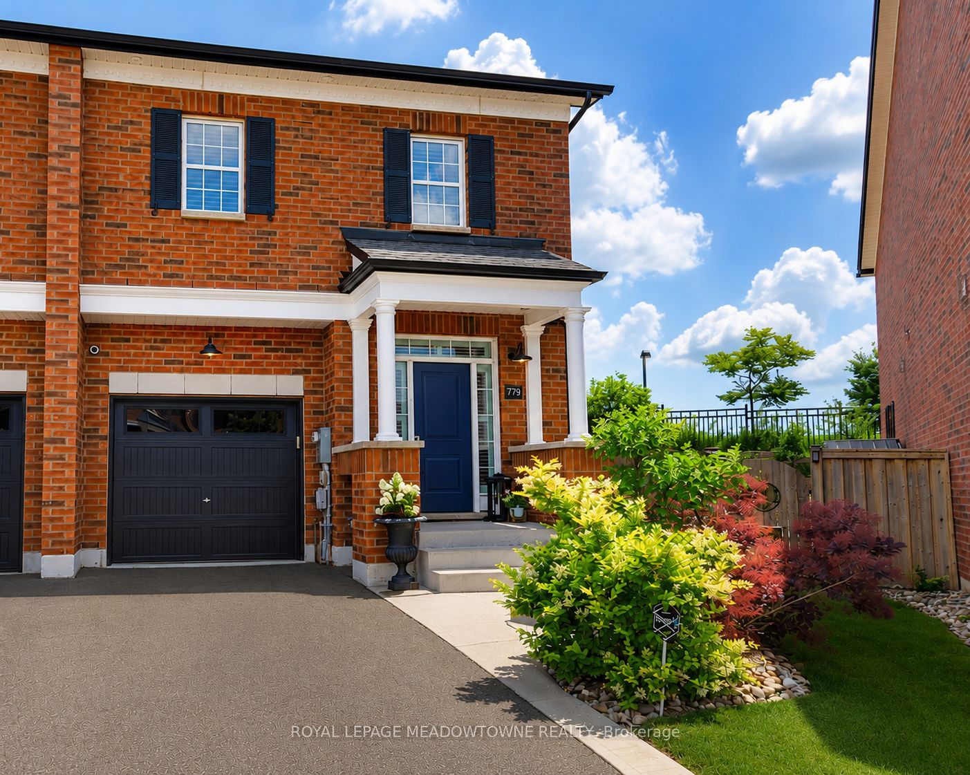
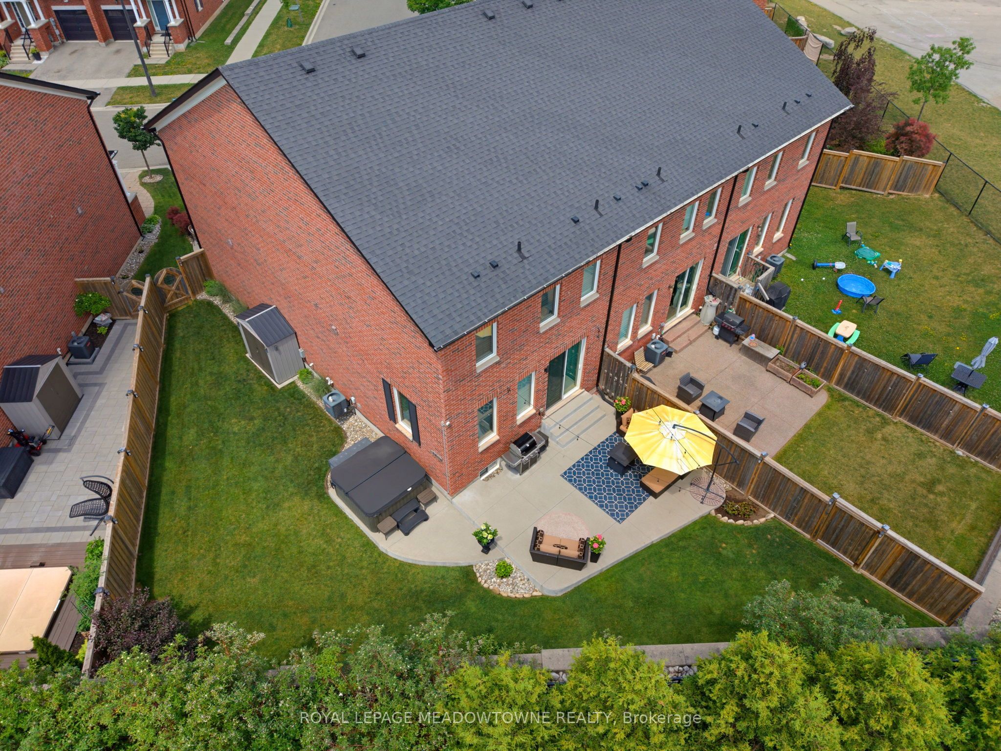
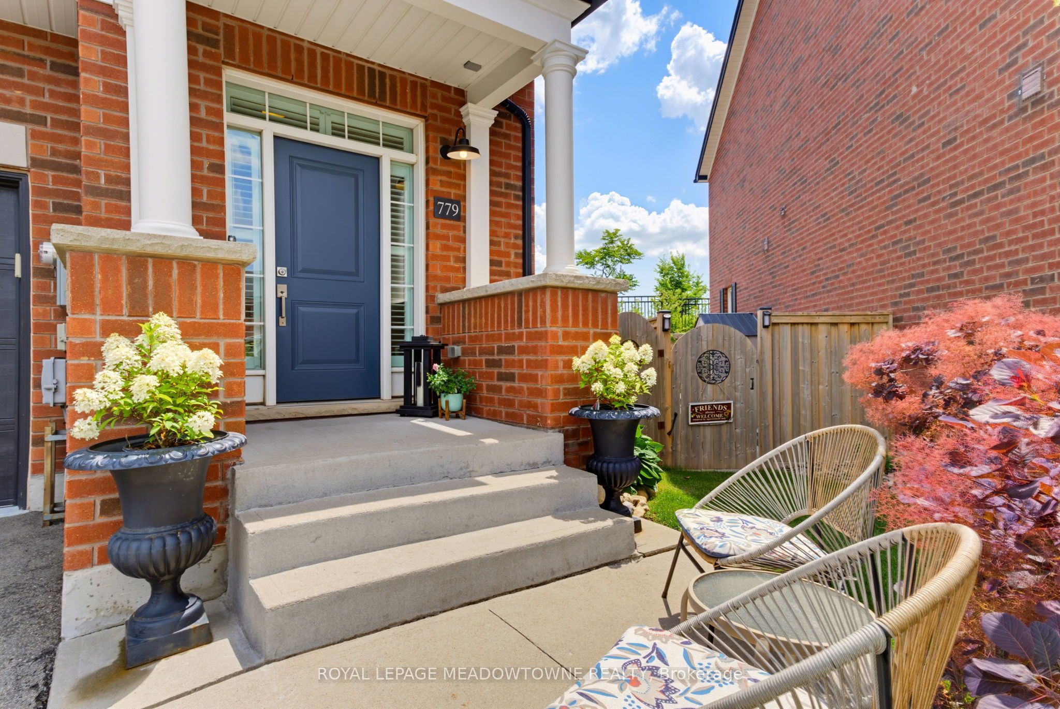
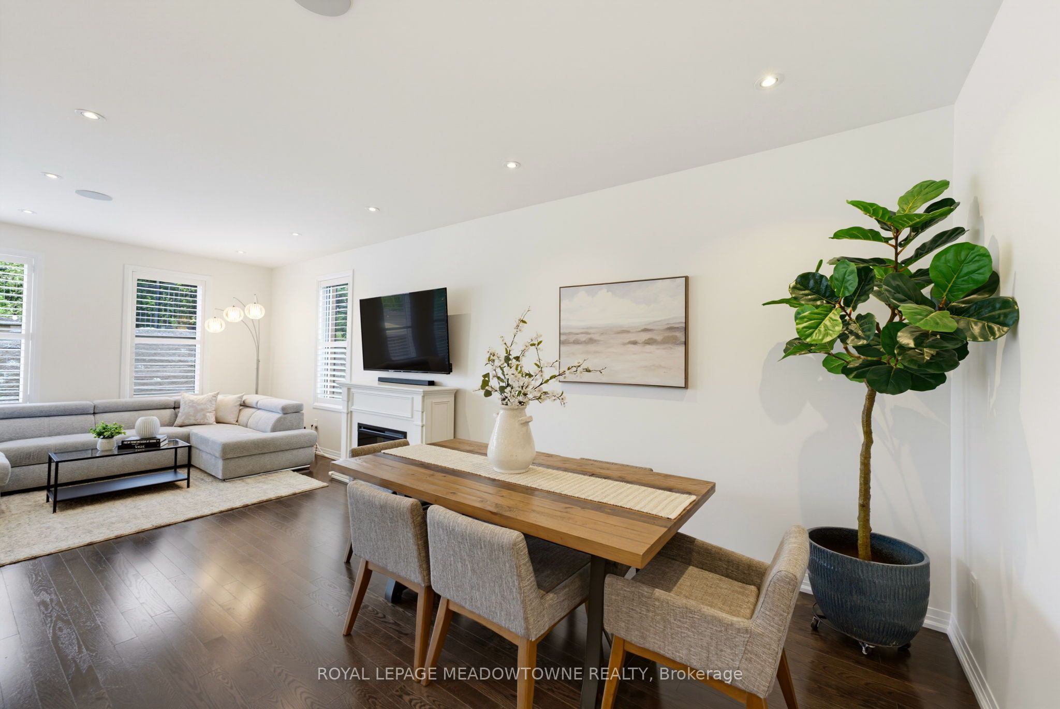
Set on a large pie-shaped lot backing onto greenspace, this extensively upgraded Newbury model offers nearly 2,000 sq. ft. above grade plus a beautifully finished basement in Milton's sought-after Bronte Hill Townhome Collection. Built in 2015, this home combines exceptional privacy with thoughtful upgrades throughout.The upgraded kitchen is designed for gathering, featuring wall-to-wall extended cabinetry, double-thick Seafoam marble countertops, marble backsplash, gas range, stainless steel appliances and an oversized island. Hardwood flooring extends throughout the main floor, staircase, upper landing and primary bedroom, complemented by smooth ceilings, pot lights and upgraded lighting.The spacious primary suite offers custom his-and-hers walk-in closets and a spa-inspired ensuite with marble countertops and a frameless glass shower. Two additional bedrooms, second-floor laundry with built-in cabinetry and California shutters throughout complete the upper level.The professionally finished basement is an entertainer's dream with sound-insulated construction, floating engineered hardwood flooring, custom built-in entertainment centre, Sonos in-ceiling speakers, and a custom wet bar featuring quartz countertops, marble backsplash, KitchenAid dual-zone wine fridge, beverage fridge and custom cabinetry. A stylish three-piece bathroom with heated tile floors completes the space.Outside, enjoy professionally landscaped grounds, a custom concrete patio, 2022 hot tub, natural gas BBQ hookup, storage shed and expanded driveway. Additional highlights include parking for three vehicles with a rare two-car driveway, 200-amp electrical service, 100-amp EV-ready garage with Tesla charger, Nest thermostat, security system, central vacuum, and extensive builder and post-construction upgrades.Walking distance to parks, trails, schools, transit and recreation, this is a home that offers the space, privacy and upgrades that are rarely found together.
房源信息
建筑详情
设施与特色
费用信息
包含与不包含
Fridge Stove, Washer, Dryer, Dishwasher, Microwave, range hood, Central Vac and attachments, GDO and Remotes, Kitchen Aid beverage fridge and wine fridge in basement, all ELF's and window coverings, Car charger in garage.
Wardrobe in 2nd bedroom WI closet, Dresser in Primary WI closet, Mirror above bed in Primary bedroom, Fireplace unit in living room
位置
相似房源
查看更多
Source: Toronto Regional Real Estate Board (TRREB), via PropTx Innovations Inc.
The data relating to real estate on this website comes in part from the MLS® data feed of PropTx Innovations Inc. The information is deemed reliable but is not guaranteed accurate by PropTx.
The information provided herein must only be used by consumers that have a bona fide interest in the purchase, sale or lease of real estate and may not be used for any commercial purpose or any other purpose.
© 2026 PropTx Innovations Inc. All rights reserved. MLS®, REALTOR® and the associated logos are owned or controlled by The Canadian Real Estate Association (CREA).