7 Emily Carr Crescent
房源介绍
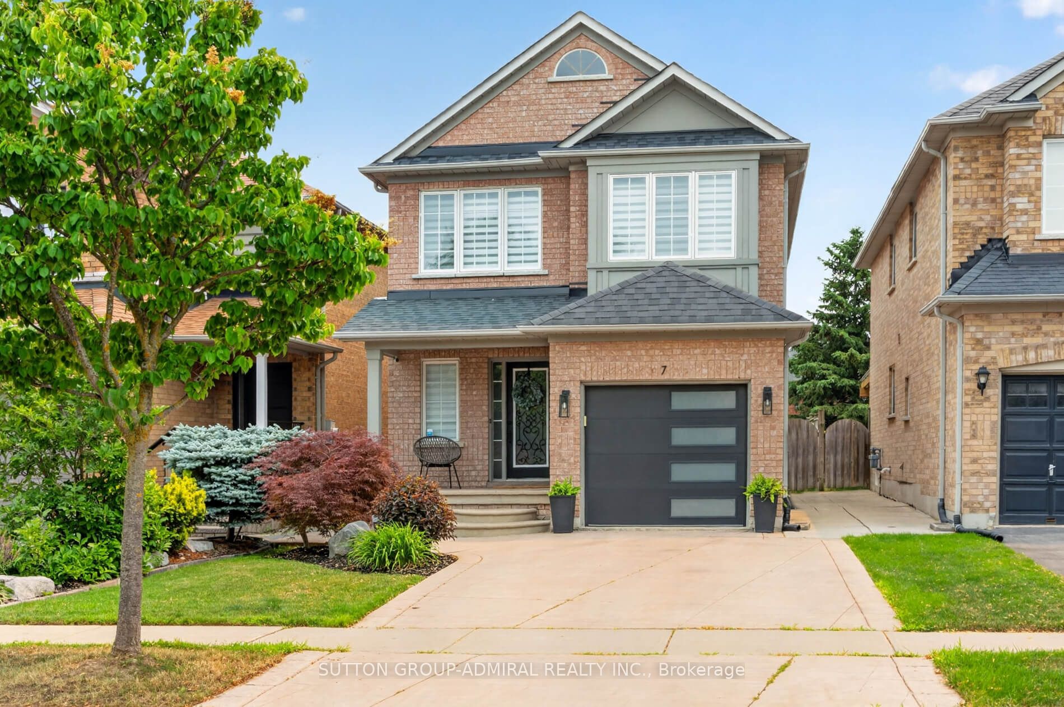
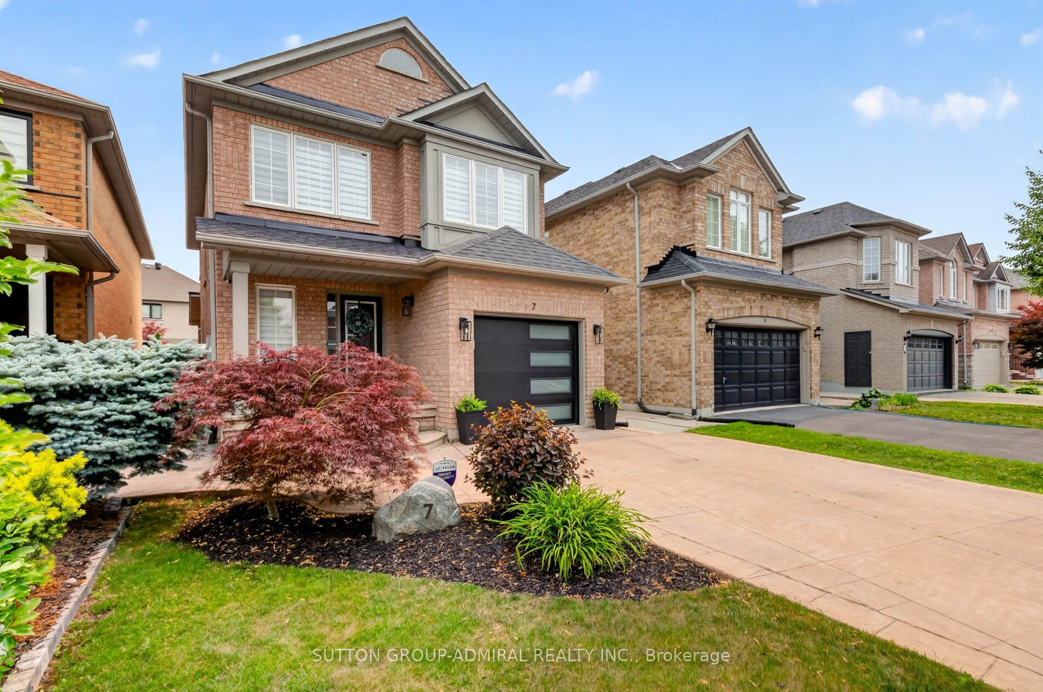
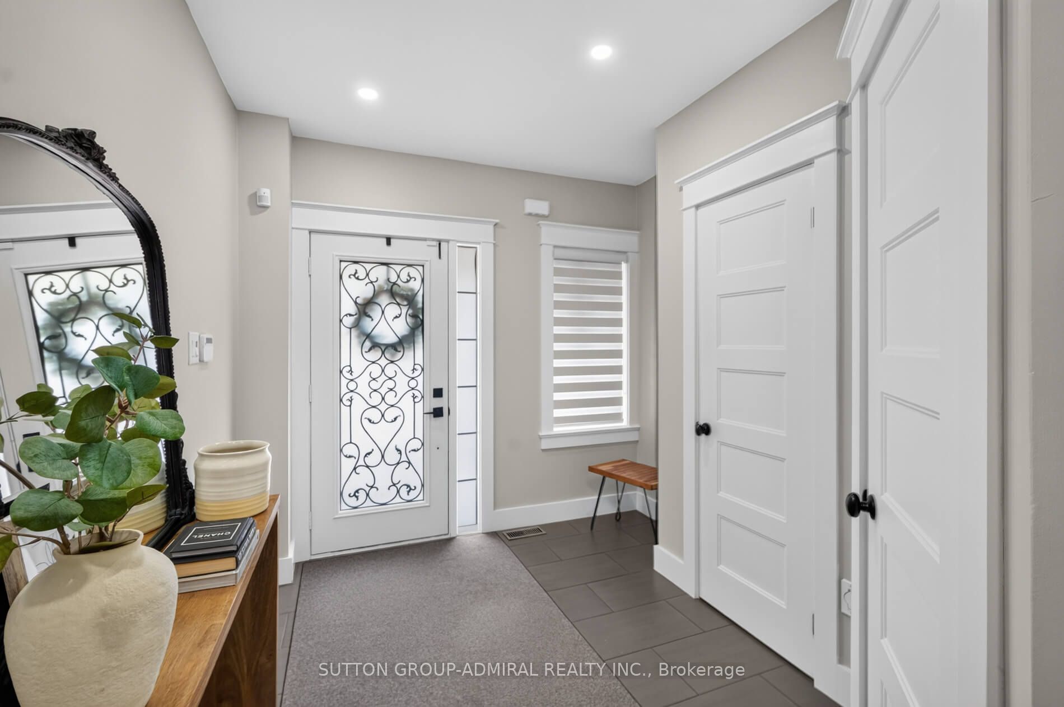
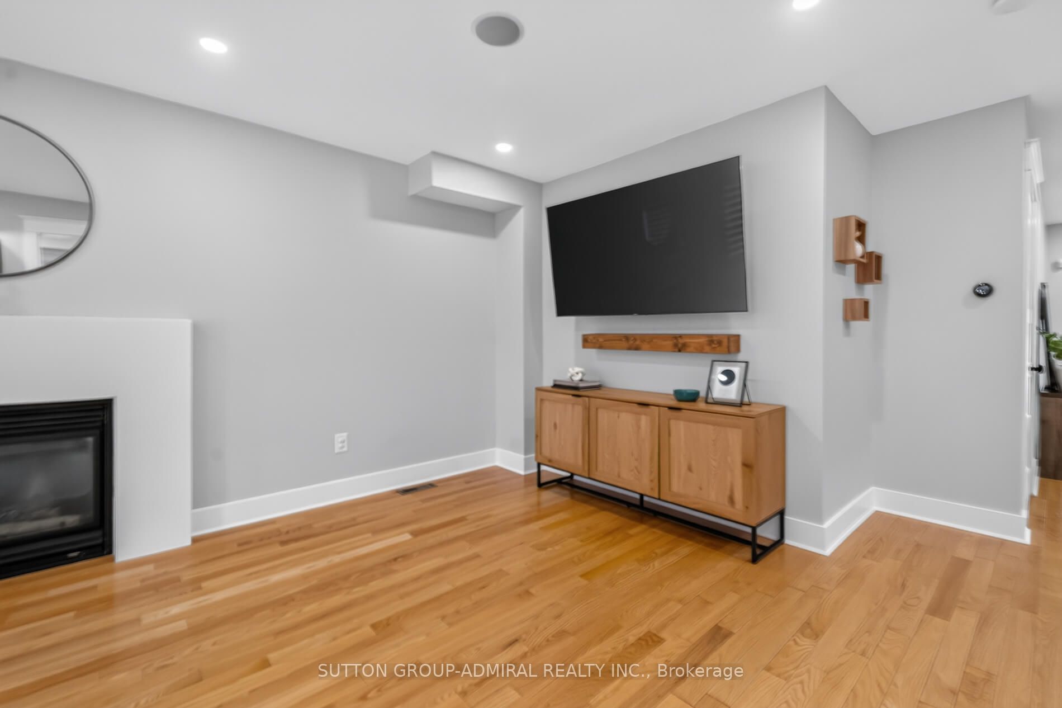
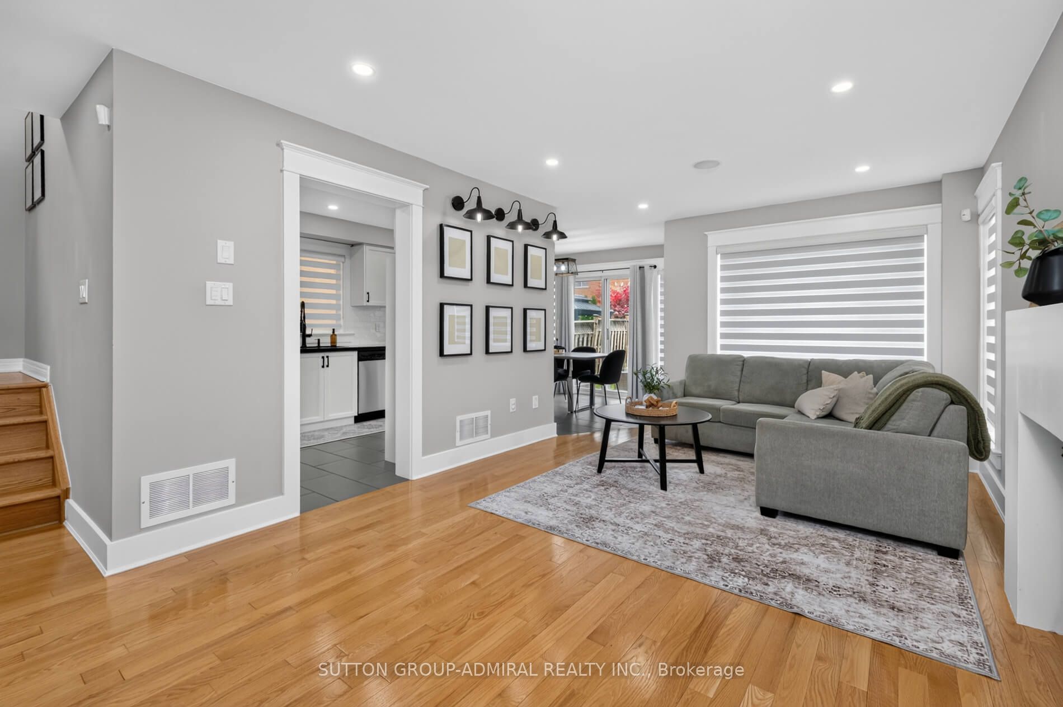
Beautiful Detached Home Located In The Desirable Bolton West, Main Floor Feats A Bright And Open Concept Layout, Hardwood Floors, Modern Kitchen With Quartz Counters And A W/O To The Yard, Perfect For Entertaining. Upper Level You Will Find 3 Spacious Bedrooms With A Oversized Primary Br With W/I Closet And Ensuite. Basement Has Been Finished To The Highest Standards And Feats A 2 Piece Washroom, Perfect For Guests And Get Togethers, Concrete Driveway Makes It A Very Easy To Maintain Throughout The Year And The Manicured Landscaped Backyard Is Perfect For BBQ Season. Close to Schools, Amenities And Surely Won't Disappoint!
房源信息
建筑详情
设施与特色
费用信息
包含与不包含
All Existing: Fridge, Stove, Range Hood, Dishwasher, Washer and Dryer, ELFS, Window Blinds. (Basement Fridge and Freezer As Is)
Security System, Tv and Tv Brackets , EV Charger in Garage and All Bedroom Drapes.
位置
相似房源
查看更多
Source: Toronto Regional Real Estate Board (TRREB), via PropTx Innovations Inc.
The data relating to real estate on this website comes in part from the MLS® data feed of PropTx Innovations Inc. The information is deemed reliable but is not guaranteed accurate by PropTx.
The information provided herein must only be used by consumers that have a bona fide interest in the purchase, sale or lease of real estate and may not be used for any commercial purpose or any other purpose.
© 2026 PropTx Innovations Inc. All rights reserved. MLS®, REALTOR® and the associated logos are owned or controlled by The Canadian Real Estate Association (CREA).