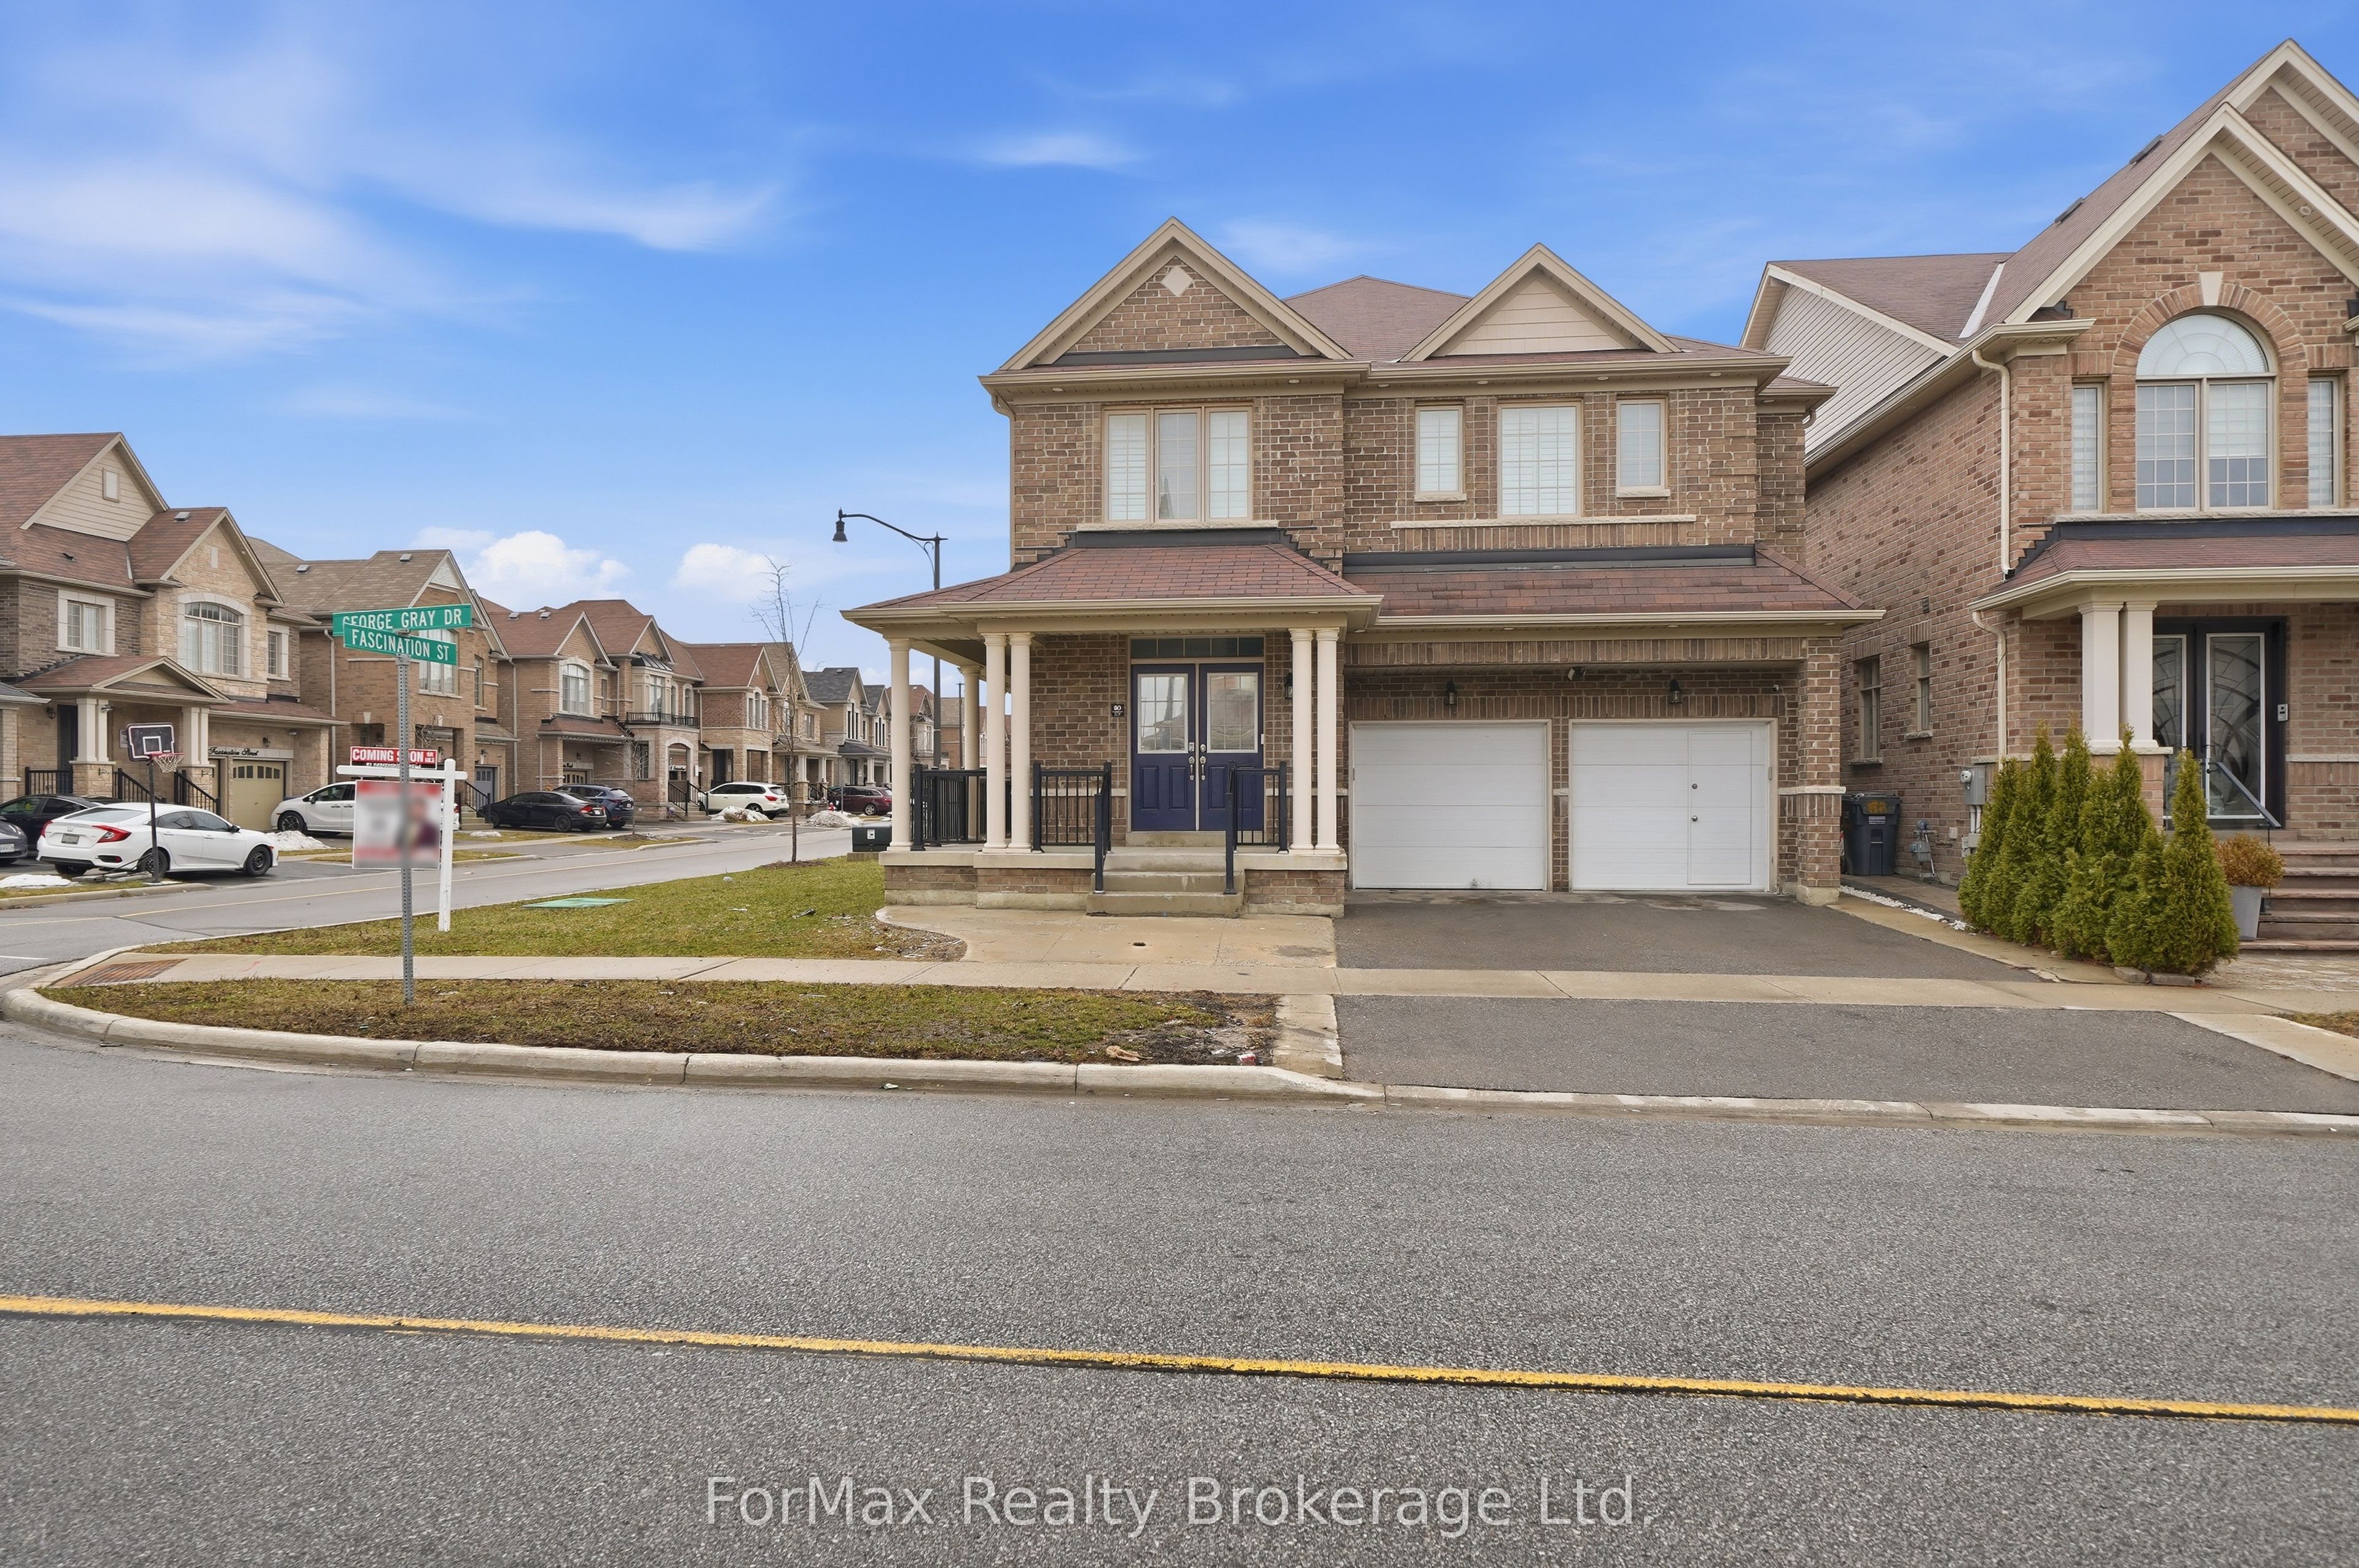
80 George Gray Drive
房源介绍
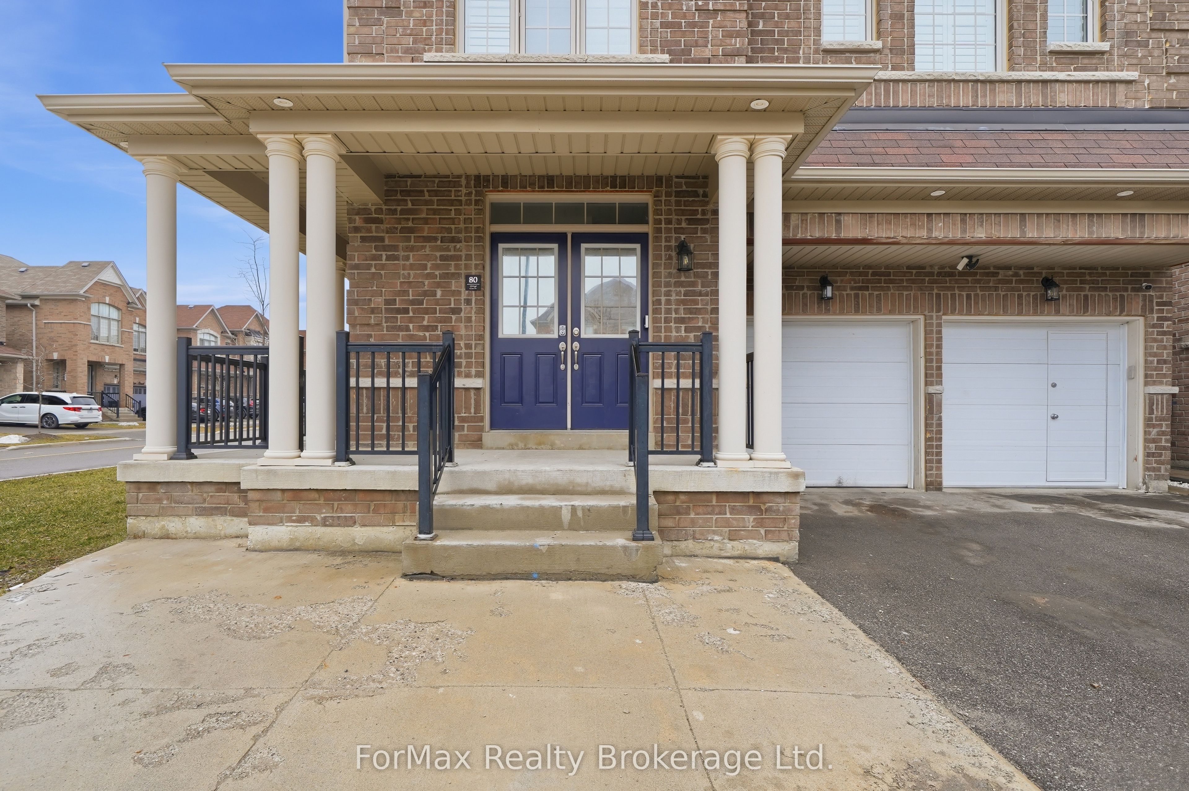
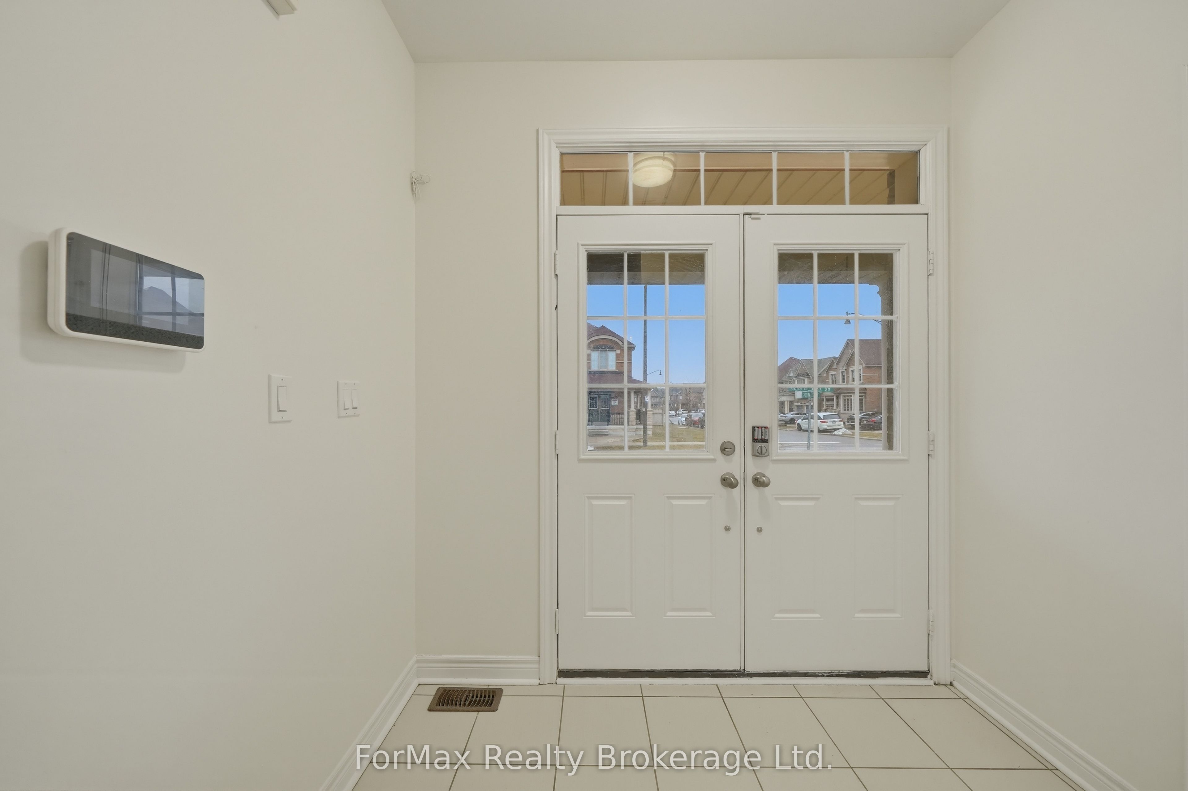
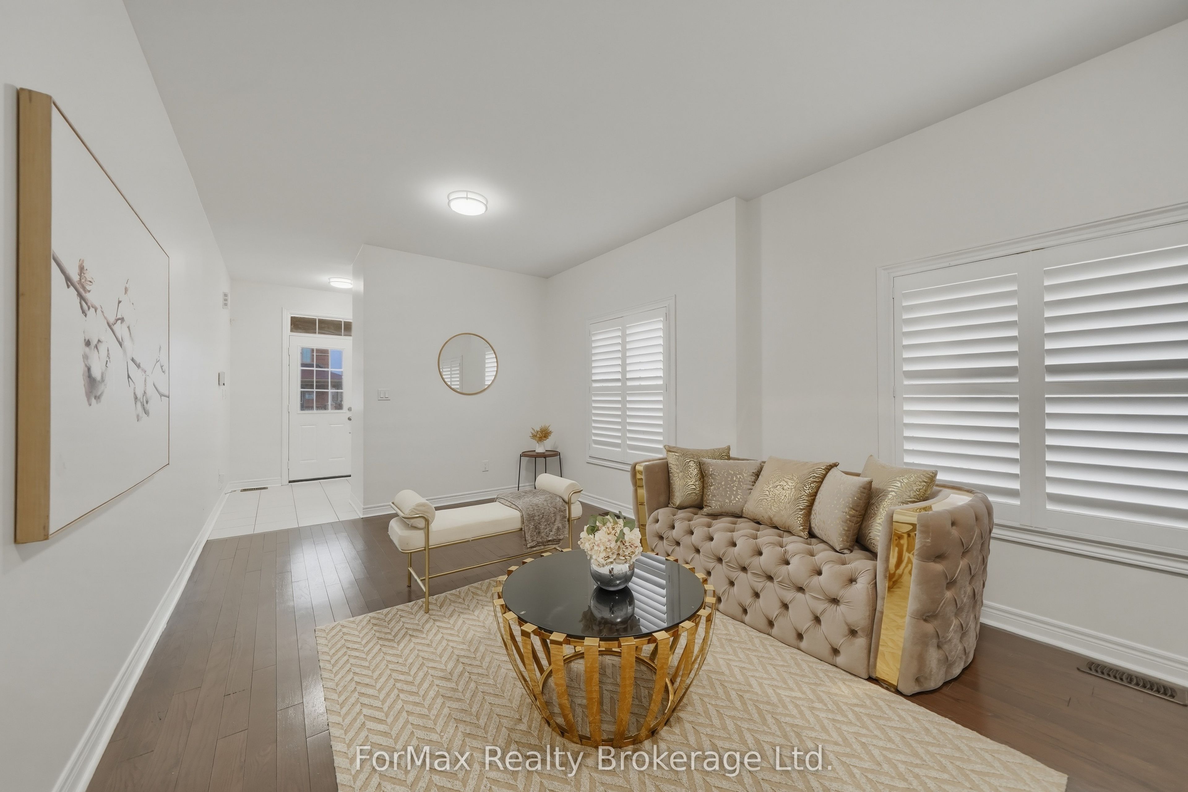
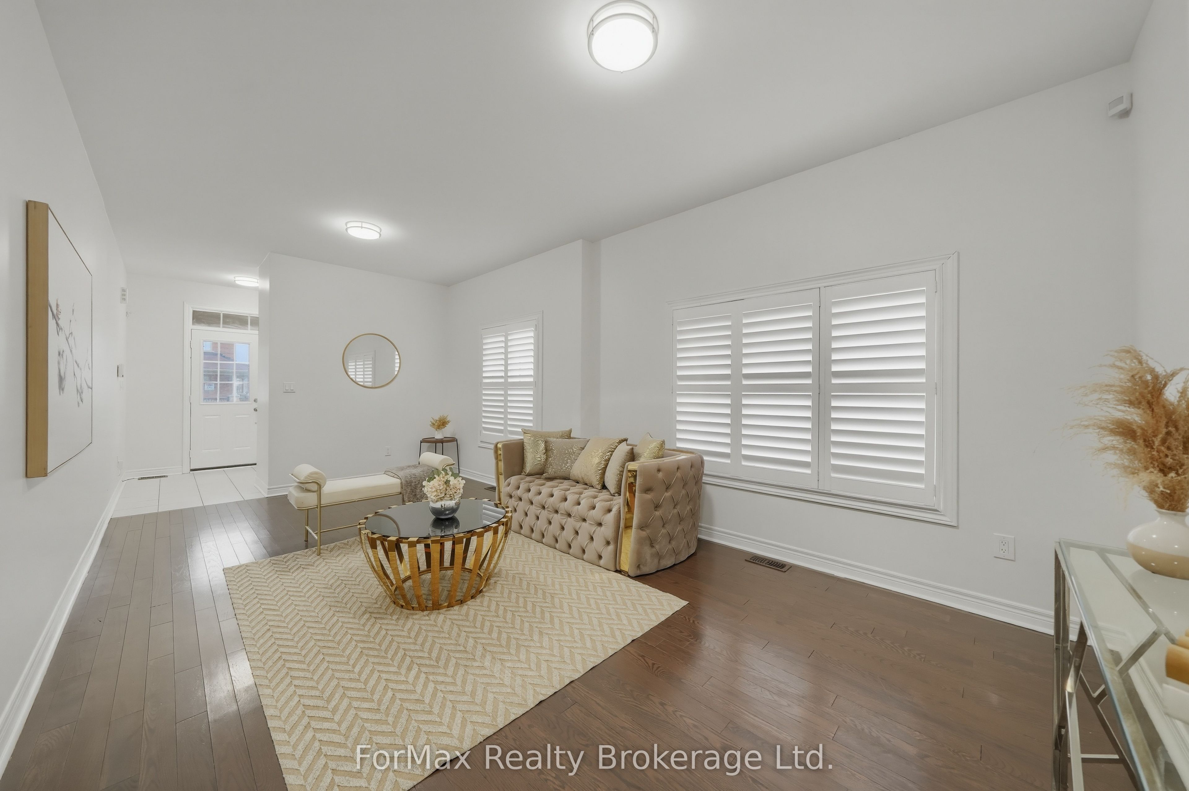
This beautifully designed home offers an exceptional blend of space, functionality, and modern comfort, making it an ideal choice for growing or multi-generational families. Featuring 4spacious bedrooms above grade and an additional 2 bedrooms in the fully finished legal basement, this property provides ample room for both living and investment potential. With a total of 6 well-appointed washrooms, convenience and privacy are seamlessly integrated throughout the home. The main level boasts a bright and open-concept layout, enhanced by large windows that flood the space with natural light. The living and dining areas flow effortlessly, creating an inviting atmosphere for both everyday living and entertaining guests. The kitchen is thoughtfully designed with ample cabinetry, modern appliances, and generous counter space. A standout feature of this home is the legal 2-bedroom basement apartment, complete with a separate entrance. This space is ideal for rental income or extended family living, offering privacy and independence without compromising on comfort. Located in a desirable and family-friendly neighborhood, this property is close to schools,parks, shopping, and essential amenities. Whether you are looking for a spacious family home or a smart investment opportunity, this residence delivers on all fronts with its thoughtful layout, modern features, and income potential.
房源信息
建筑详情
设施与特色
费用信息
包含与不包含
Existing: 2 Fridge, 2 Stove, Washers, Dryers, All Electrical Light fixtures.
N/A
位置
相似房源
查看更多
Source: Toronto Regional Real Estate Board (TRREB), via PropTx Innovations Inc.
The data relating to real estate on this website comes in part from the MLS® data feed of PropTx Innovations Inc. The information is deemed reliable but is not guaranteed accurate by PropTx.
The information provided herein must only be used by consumers that have a bona fide interest in the purchase, sale or lease of real estate and may not be used for any commercial purpose or any other purpose.
© 2026 PropTx Innovations Inc. All rights reserved. MLS®, REALTOR® and the associated logos are owned or controlled by The Canadian Real Estate Association (CREA).