#Bsmt - 38 Parent Avenue
房源介绍
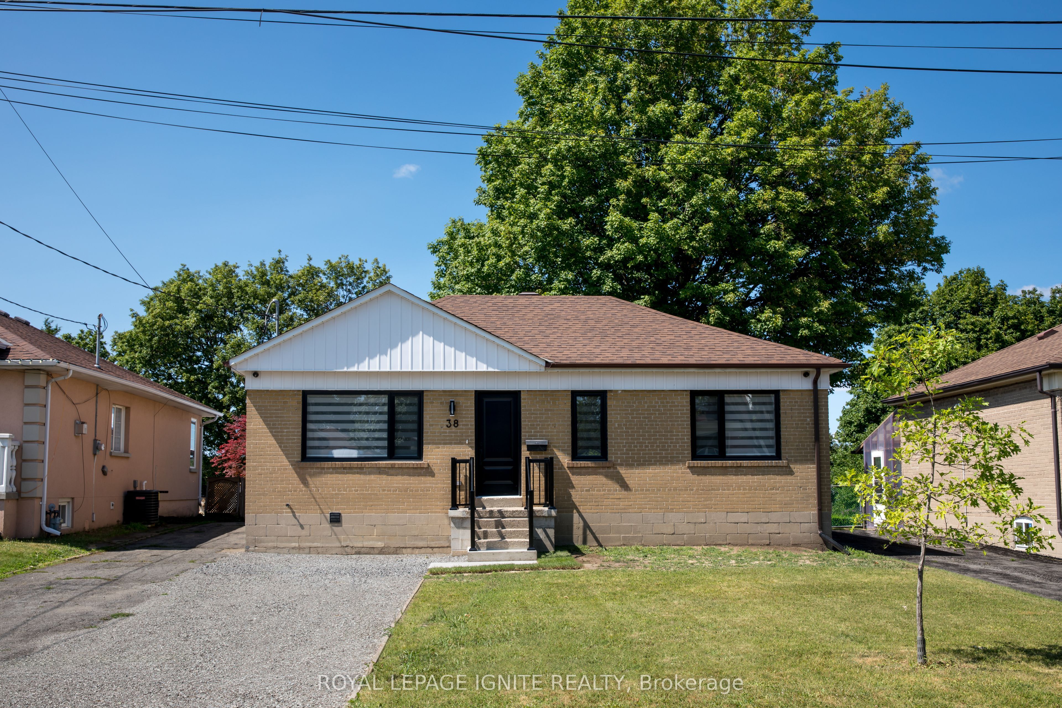
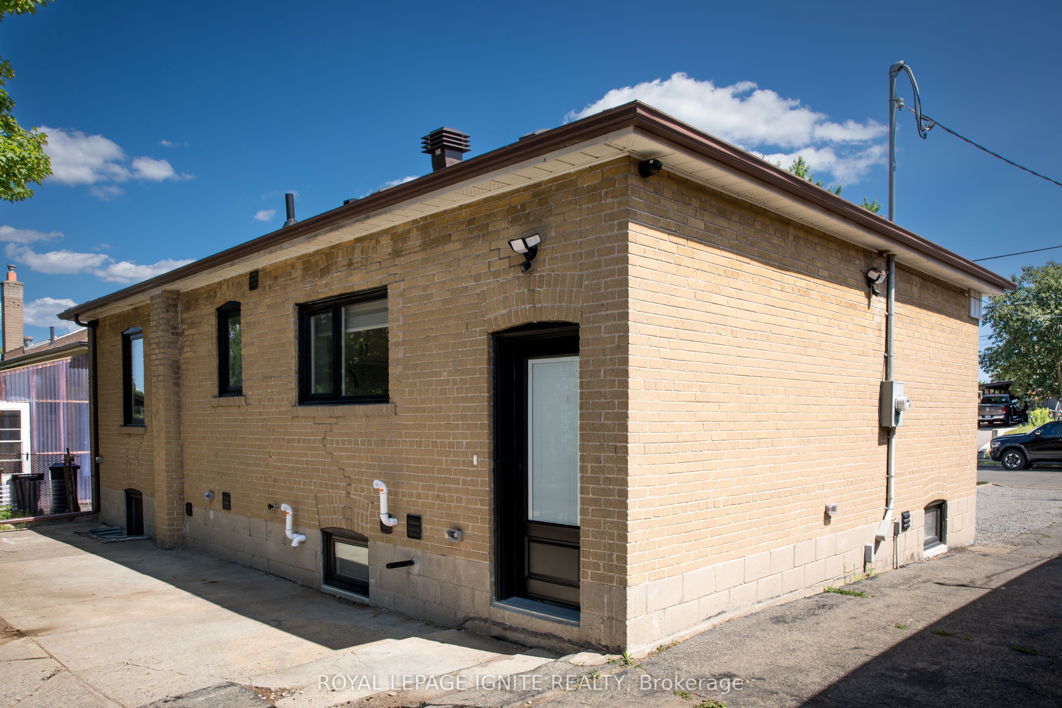
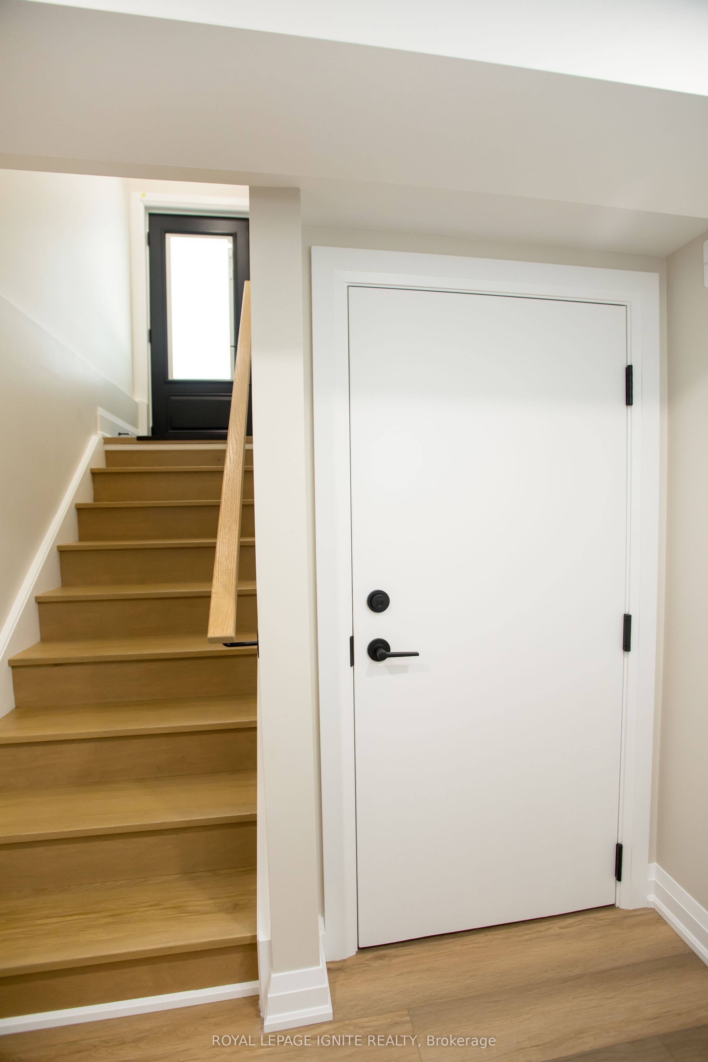
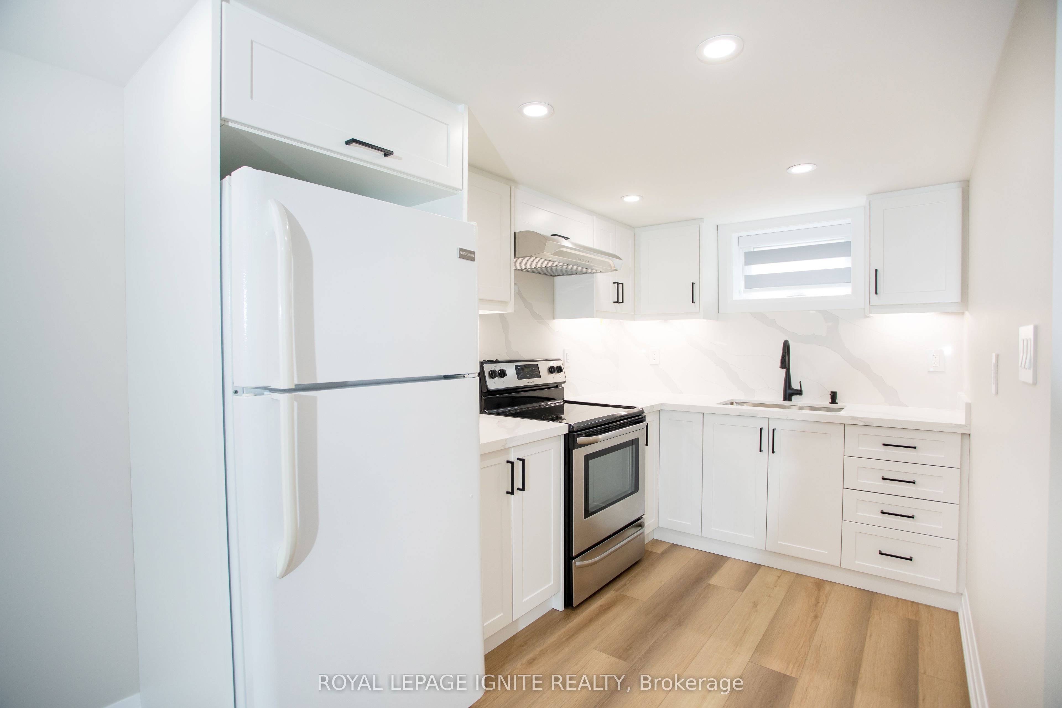
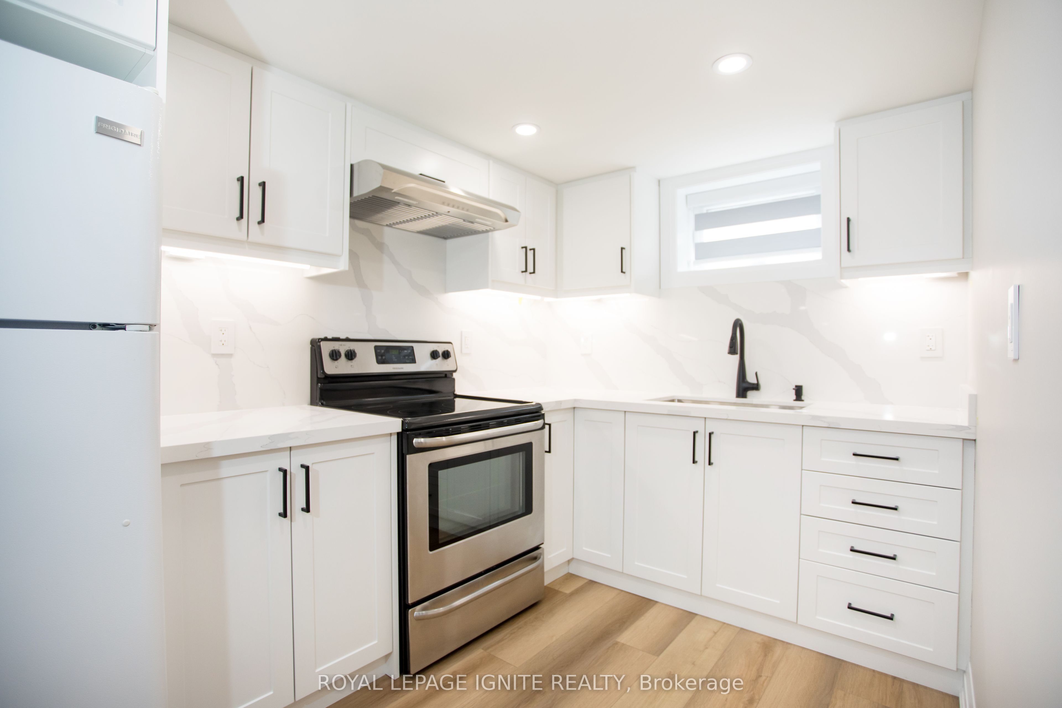
Beautifully renovated Bright & Spacious 2 Bedroom Basement Unit. Bungalow Nestled On A Quiet Street In A Fantastic Neighbourhood In The Keele & Wilson Area. An Abundance Of Natural Light. Eat-In Kitchen, overlooking the dining/living space, pot lights throughout and the convenience of a private ensuite laundry (coin operated) 1 Parking Spot In Driveway (No Garage/Shed Access) & A Shared Spacious, Fenced In Backyard. Just a 3 minute walk to the bus stop. Ideally located with easy access to Wilson Subway, TTC, Hwy 401/Allen Rd, Yorkdale Shopping Centre, Downsview Park, Humber Hospital, York U, Starbucks, LCBO, Costco and all amenities & So much More!An extra parking is available at a cost of extra $50 per month total of 2 parking per unit.
房源信息
建筑详情
设施与特色
包含与不包含
Fridge, Stove, Washer/Dryer (coin operated), Elfs & Window Coverings.
Garage & Garden Shed.
位置
相似房源
查看更多
Source: Toronto Regional Real Estate Board (TRREB), via PropTx Innovations Inc.
The data relating to real estate on this website comes in part from the MLS® data feed of PropTx Innovations Inc. The information is deemed reliable but is not guaranteed accurate by PropTx.
The information provided herein must only be used by consumers that have a bona fide interest in the purchase, sale or lease of real estate and may not be used for any commercial purpose or any other purpose.
© 2026 PropTx Innovations Inc. All rights reserved. MLS®, REALTOR® and the associated logos are owned or controlled by The Canadian Real Estate Association (CREA).