379 Grovehill Road
房源介绍
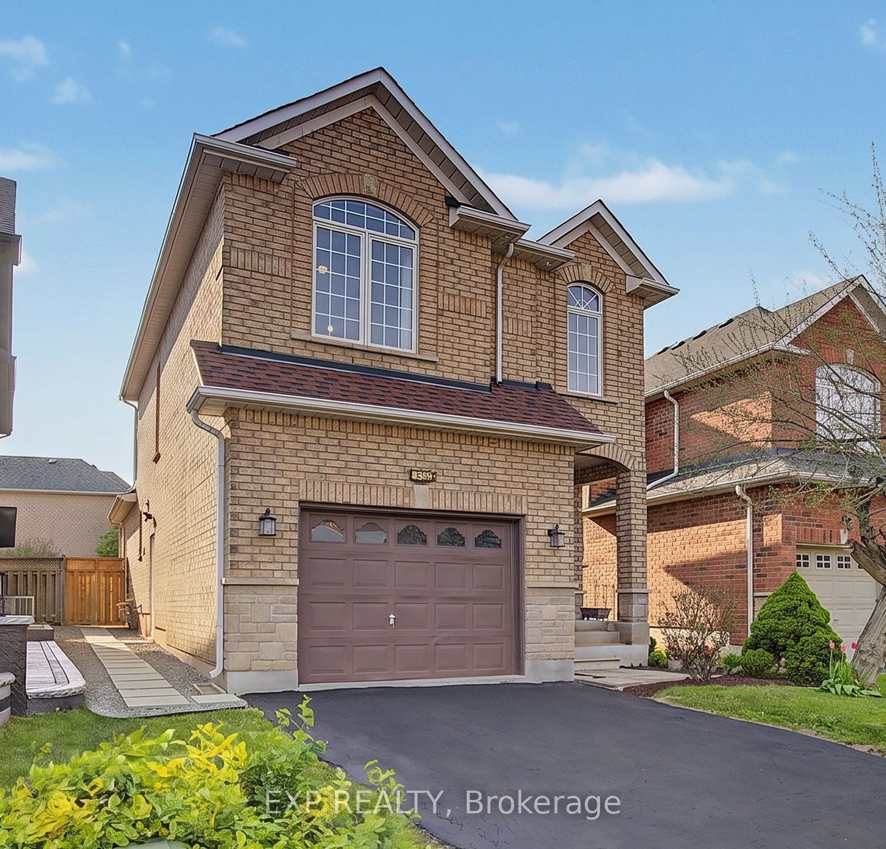
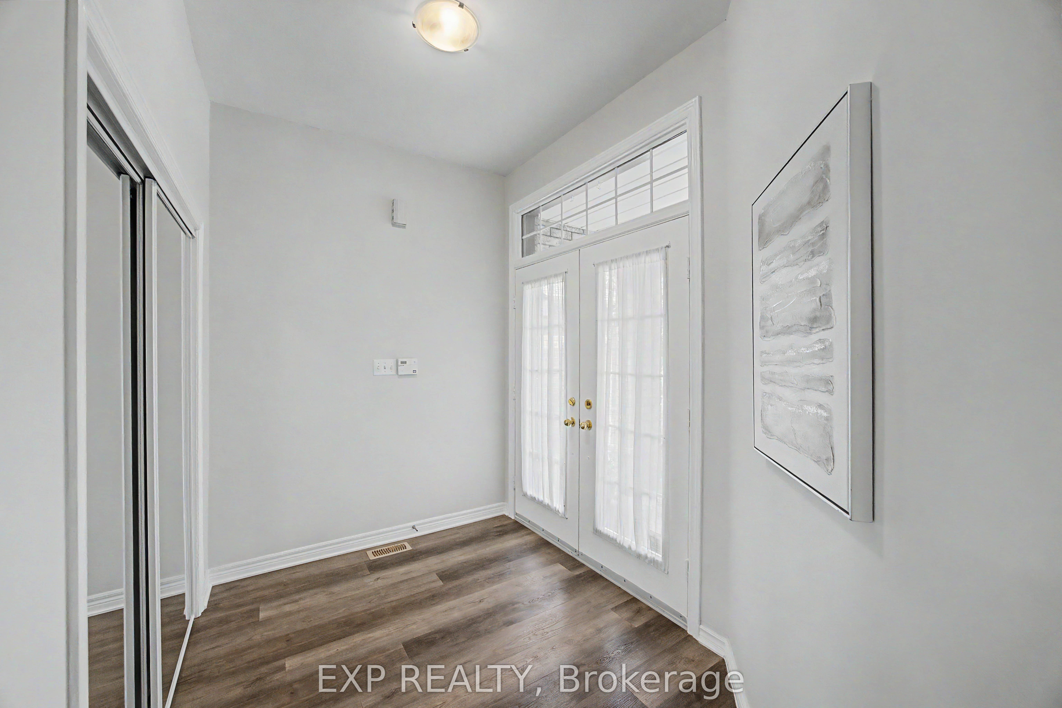
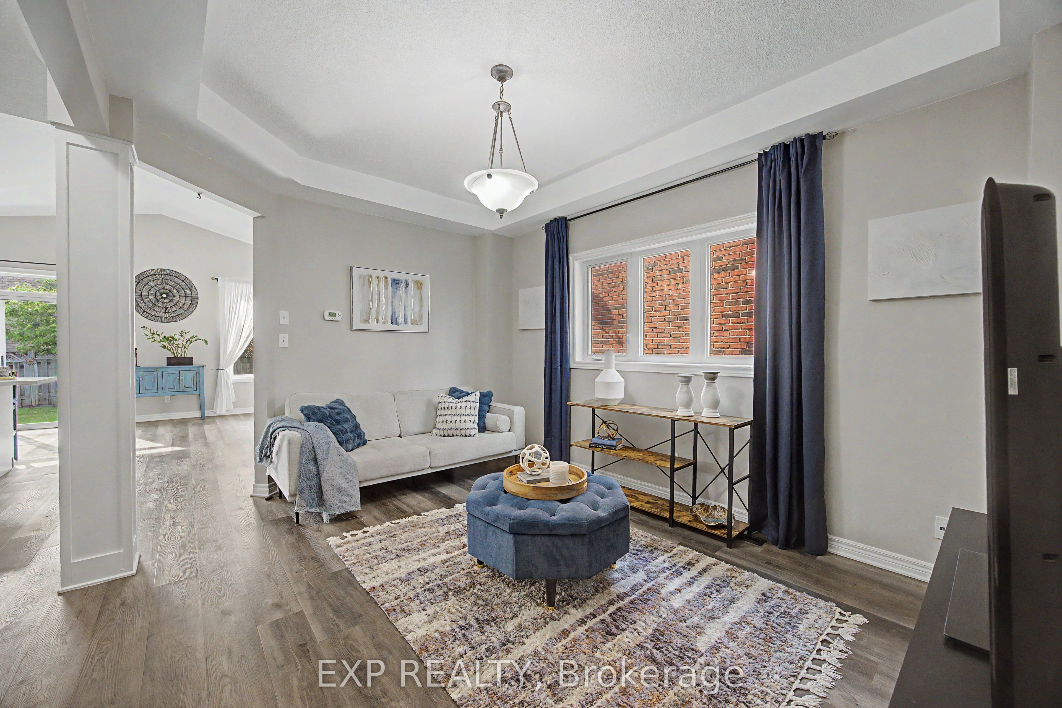
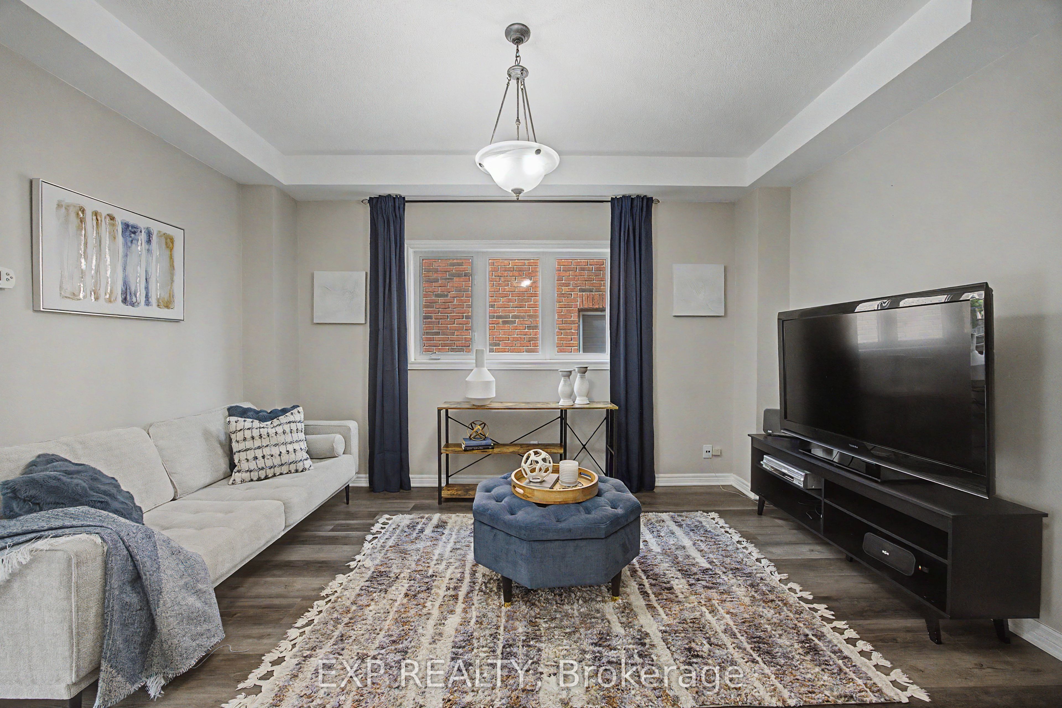
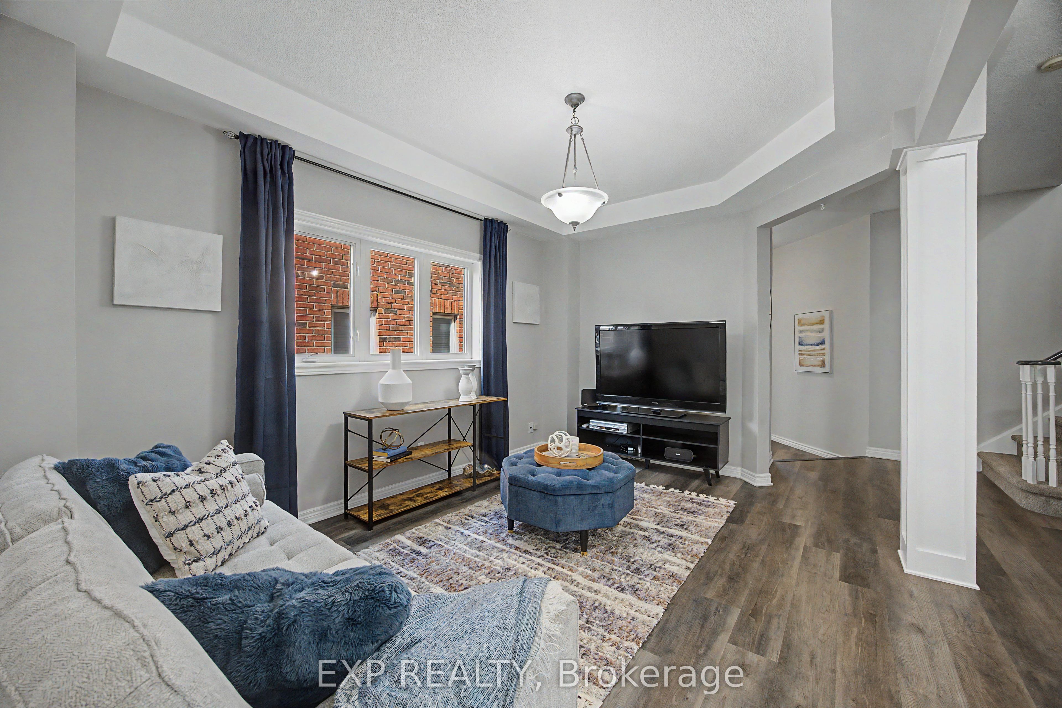
Beautiful detached home in Oakville's highly desirable River Oaks community. Bright and functional layout featuring soaring cathedral-style ceilings in the kitchen and dining area, an updated kitchen with modern cabinetry, quartz countertops, and brand-new stainless steel appliances. The main floor also offers a convenient side entrance, adding flexibility and easy access to the home and a convenient powder room. The second level features 3 spacious bedrooms, 2 full bathrooms. Laminate flooring and fresh paint throughout the house. The finished basement offers two additional bedrooms, a full kitchen, a full bathroom, and its own washer and dryer, providing exceptional flexibility for extended family, guests, a home office, or additional living space. Additional highlights include a newer roof, an integrated humidifier system, an extended walk-in closet, and a private walkway leading to the backyard. Conveniently located close to Oakville Trafalgar Memorial Hospital, top-rated schools, parks, sports centres, shopping, walking trails, and major highways including the 403, 407, and QEW. Perfect for growing families, multi-generational households, or professionals seeking the flexibility of additional living space, this home is designed to adapt to every stage of life. Imagine mornings filled with natural light beneath soaring cathedral ceilings, children walking to nearby parks and top-rated schools, family dinners in an open and welcoming space, and weekends exploring River Oaks' beautiful trails and recreation centres. This home offers the ideal combination of comfort, functionality, and lifestyle in one of Oakville's most established and family-friendly communities.
房源信息
建筑详情
设施与特色
费用信息
包含与不包含
Main level : Brand new Stainless steel Dishwasher, Stove, Refrigerator, Range Hood - Existing Washer & Dryer Basement : Existing Washer & Dryer , Fridge, Stove ,Range Hood. Existing Electrical Light Fixtures, Window Coverings, Existing Humidifier.
位置
相似房源
查看更多

Source: Toronto Regional Real Estate Board (TRREB), via PropTx Innovations Inc.
The data relating to real estate on this website comes in part from the MLS® data feed of PropTx Innovations Inc. The information is deemed reliable but is not guaranteed accurate by PropTx.
The information provided herein must only be used by consumers that have a bona fide interest in the purchase, sale or lease of real estate and may not be used for any commercial purpose or any other purpose.
© 2026 PropTx Innovations Inc. All rights reserved. MLS®, REALTOR® and the associated logos are owned or controlled by The Canadian Real Estate Association (CREA).