19 Johnson Crescent
房源介绍
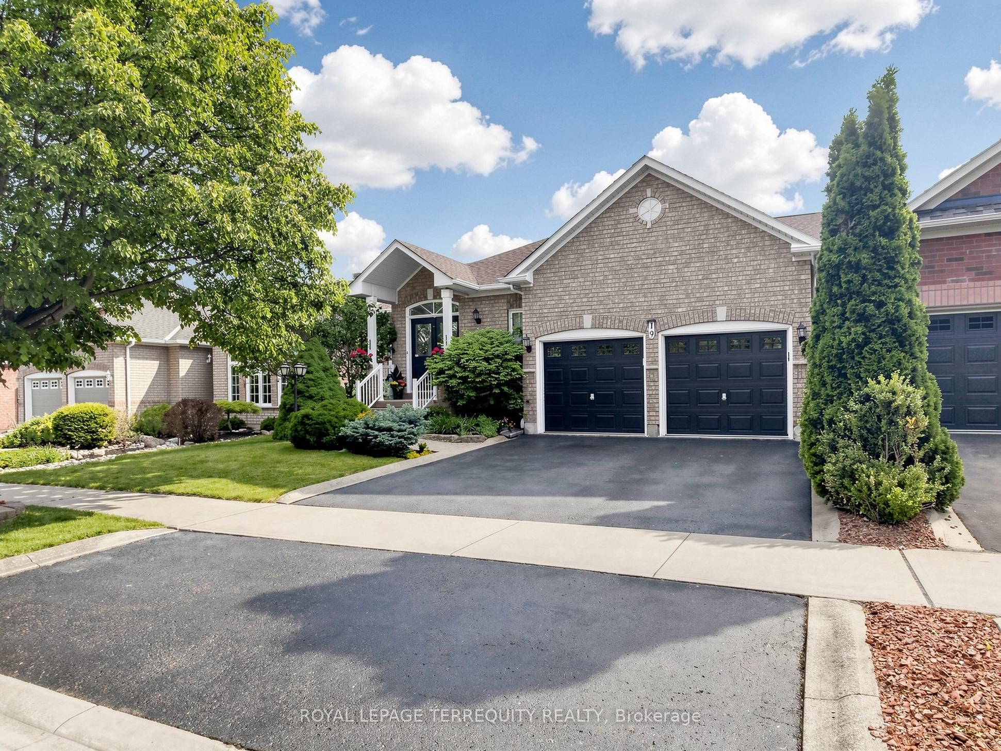
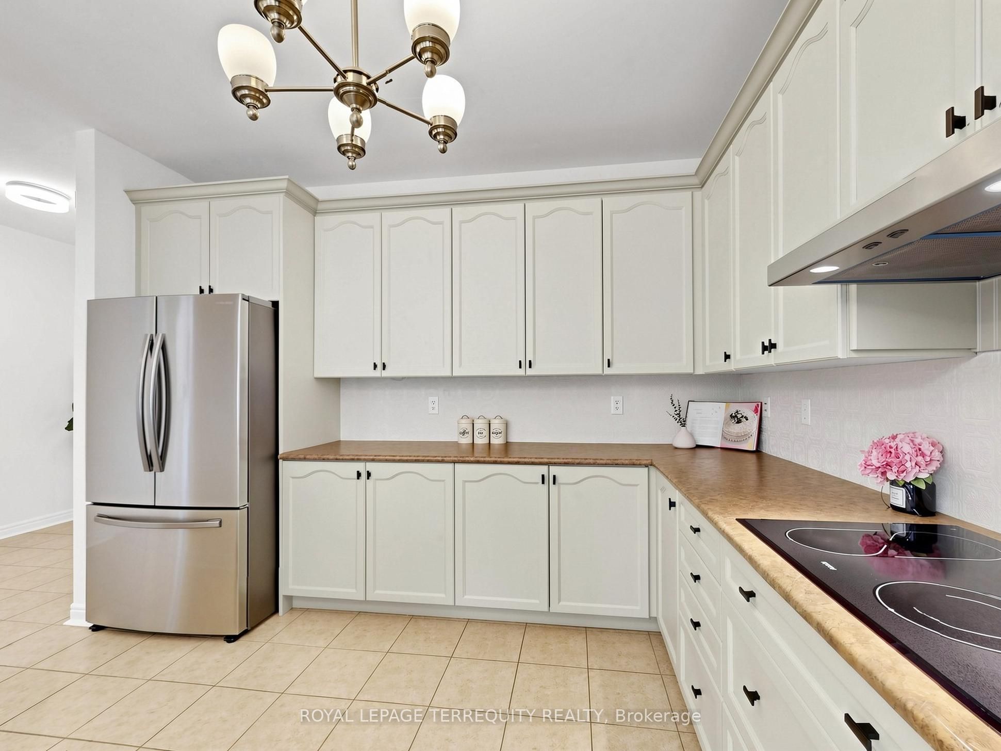
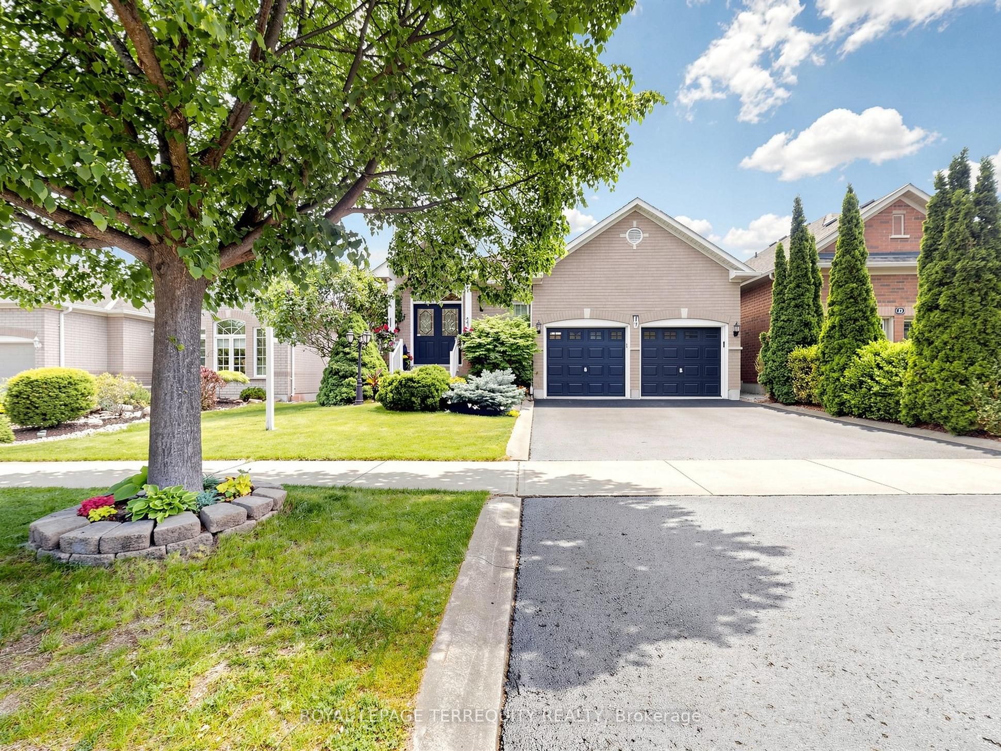
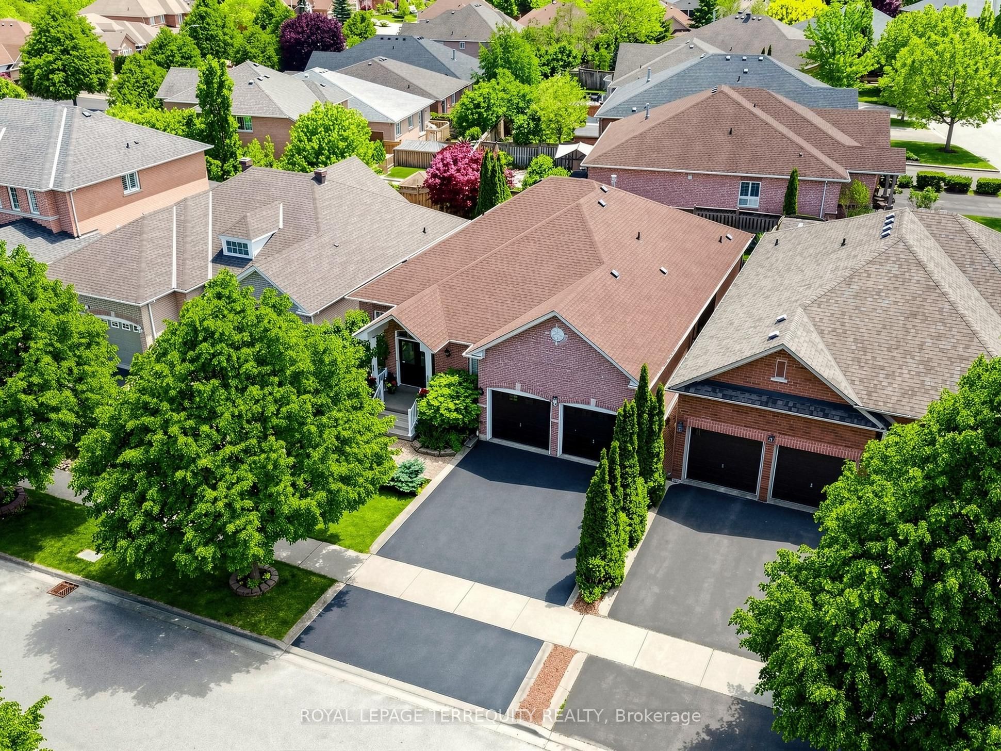
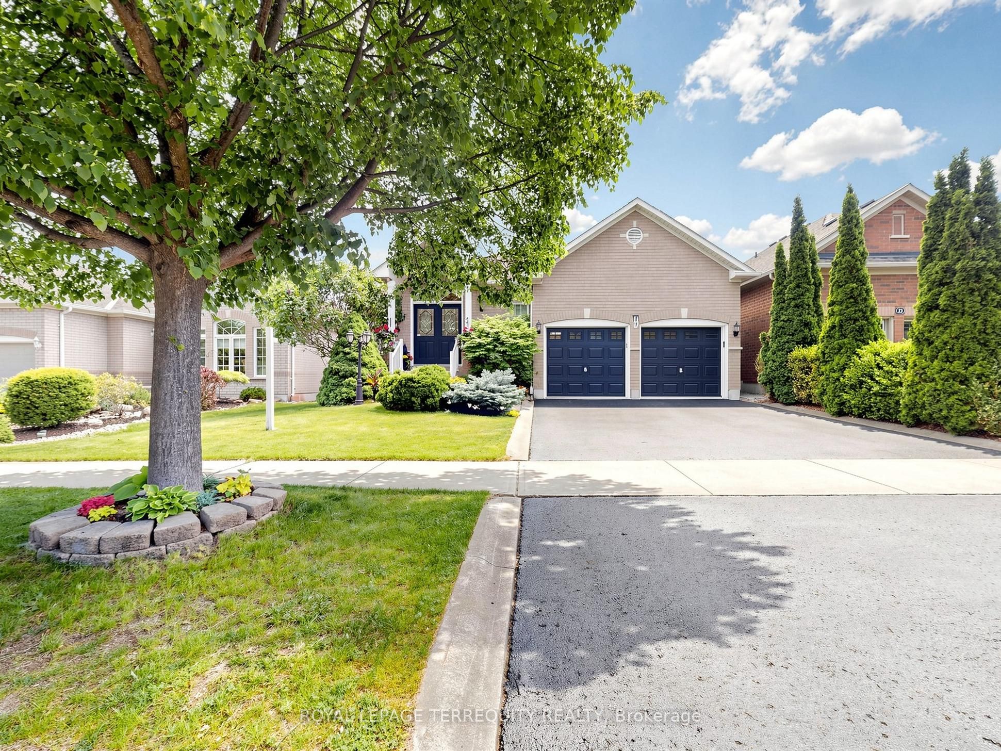
Proof that great design makes all the difference-this 1,900+ sq.ft. bungalow feels incredibly spacious, bright and inviting from the moment you walk in. Welcome to this beautifully maintained Detached Bungalow in one of Georgetown's most sought-after neighbourhoods! Offering over 1,900 sq.ft. of thoughtfully designed main-floor living, this spacious home features 3+1 bedrooms, 3 full bathrooms, 9-ft ceilings, excellent curb appeal, and incredible potential to make it your own. A welcoming foyer opens to bright and spacious living and dining areas, perfect for entertaining family and friends. The open-concept kitchen features a cozy breakfast area and flows effortlessly into the inviting family room, complete with a fireplace and views of the backyard. Step outside to your private, beautifully landscaped yard with a deck and awning-perfect for morning coffee, summer BBQs, and relaxing evenings outdoors. The spacious primary suite boasts his-and-hers wail-in closets and a 4-piece ensuite. Two additional bedrooms, a full bathroom, and convenient main-floor laundry complete the main level. The finished lower level adds even more space and flexibility, featuring a large recreation room, 3-piece bathroom with warming lamp, pot lights throughout and a versatile studio, office, or bedroom with built-in shelving and pocket doors. A custom workshop and plenty of storage make this level both practical and functional. The flexible layout also offers great potential for multi-generational living, with the option to create a future separate entrance and kitchen. Ideally located minutes from the GO Station and Highway 401 and within walking distance to downtown Georgetown, trails, parks, schools, and local amenities. A wonderful opportunity to own a spacious and well cared for home in a highly desirable community.
房源信息
建筑详情
设施与特色
费用信息
包含与不包含
includes: S.S Fridge, S.S. Dishwasher, B/I Oven, Stove-top, S.S. Hood Range, Clothing Washer, Clothing Dryer, All Window Coverings, All Lights, Water Softener (AS Is), Central Vacuum, Bar Fridge, Outdoor Lamp Post, Ceiling Fans, Fireplace (As Is), Built-In Shelving.
All Staging Items & Accessories, White Fridge in Garage
位置
相似房源
查看更多
Source: Toronto Regional Real Estate Board (TRREB), via PropTx Innovations Inc.
The data relating to real estate on this website comes in part from the MLS® data feed of PropTx Innovations Inc. The information is deemed reliable but is not guaranteed accurate by PropTx.
The information provided herein must only be used by consumers that have a bona fide interest in the purchase, sale or lease of real estate and may not be used for any commercial purpose or any other purpose.
© 2026 PropTx Innovations Inc. All rights reserved. MLS®, REALTOR® and the associated logos are owned or controlled by The Canadian Real Estate Association (CREA).