96 Lauchlin Crescent
房源介绍
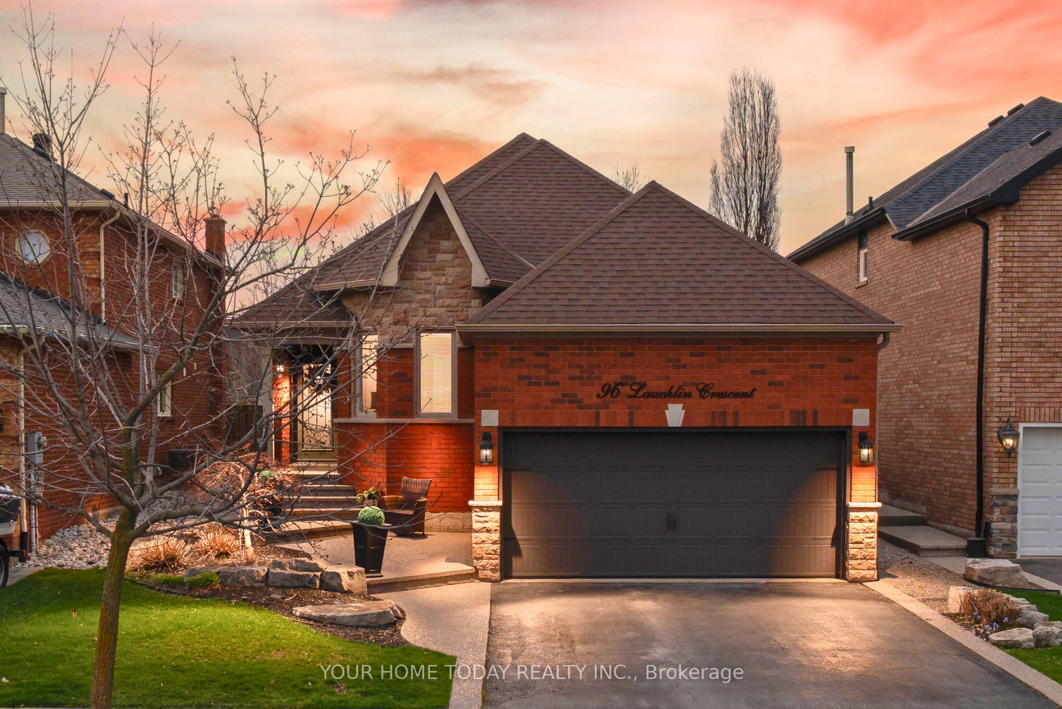
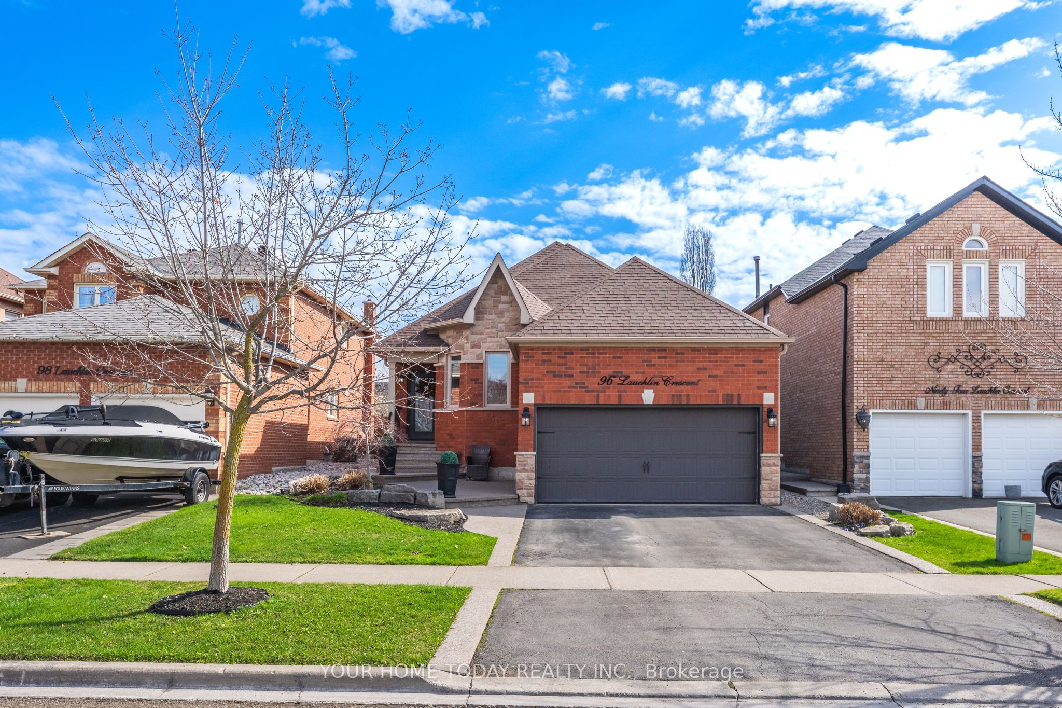
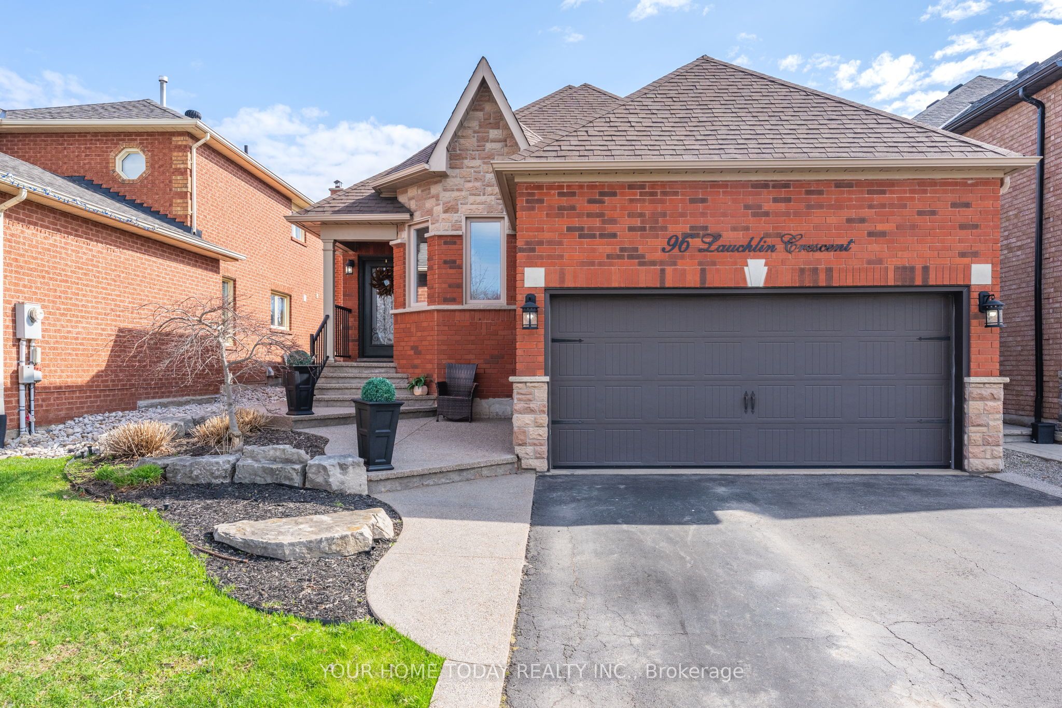
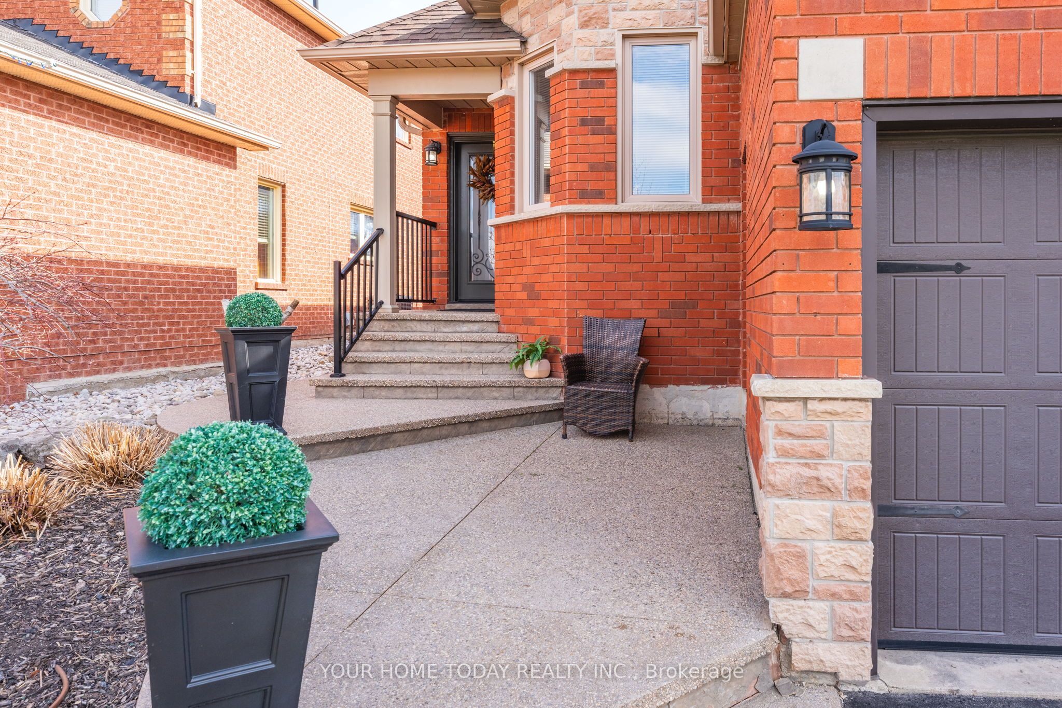
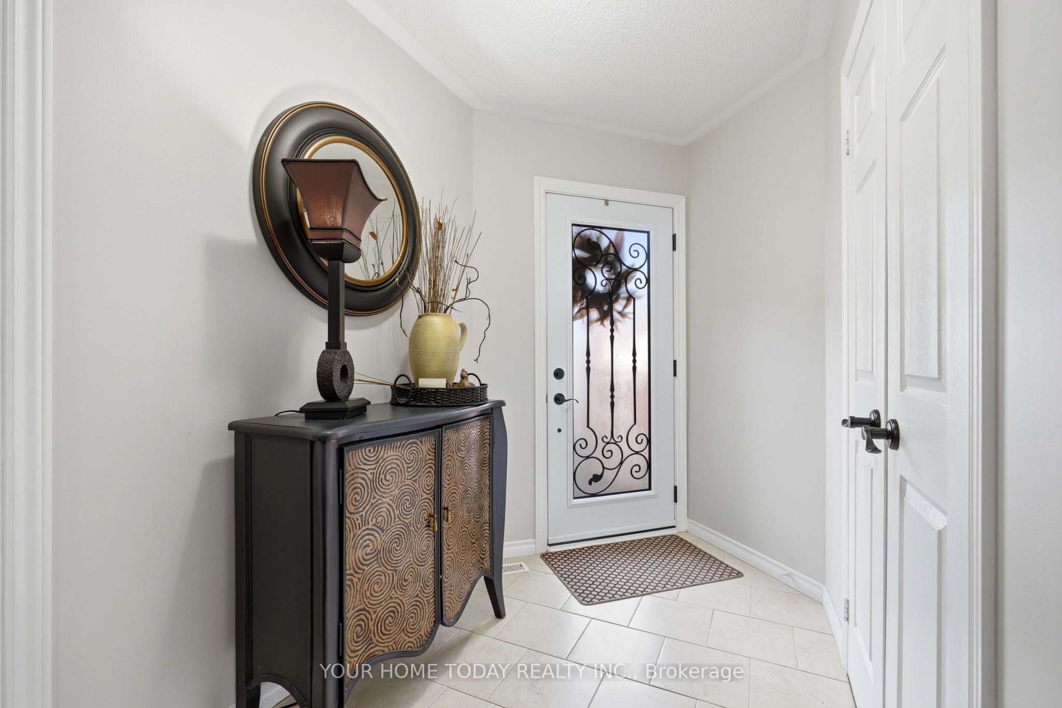
Location, Curb Appeal and Beautifully Updated! Almost 1500 sq. ft. If you've been waiting for a home that checks all the boxes, this is it. Set on a quiet crescent in sought-after Georgetown South, this beautifully updated 3+1-bedroom bungalow delivers the perfect blend of comfort, style and outdoor living. From the moment you arrive, the pride of ownership is clear. Manicured gardens/grounds complete with irrigation system, exposed aggregate details and a welcoming front entry set the tone for what's inside. Step into a bright, open-concept main level where the kitchen and living space come together effortlessly, ideal for both everyday living and hosting friends and family. The backyard is truly a showstopper, an exceptional outdoor oasis. Thoughtfully landscaped and completely private, it features an expansive patio, pergola and pond with a soothing waterfall creating a resort-like atmosphere. Framed by mature trees, this breathtaking space offers unparalleled tranquility and is perfectly designed for both relaxing in style and unforgettable entertaining. The living room features vaulted ceilings, expansive windows and a striking three-sided gas fireplace with stone surround and custom wood mantel. The kitchen is equally impressive with quartz counters, subway tile backsplash, breakfast bar, laundry R/I in pantry and a walkout to the backyard. A separate dining room offers a more formal space when the occasion calls for it. Three well-appointed bedrooms are found on the main level, including a stylish primary suite with a beautifully updated 3-piece ensuite. A convenient powder room completes the level. Downstairs, the finished lower level adds flexibility with a spacious rec room with stunning gas fireplace, fourth bedroom, office or gym, 3-piece bathroom, laundry and plenty of storage. With extensive updates already done, this is a true move-in ready home in a location that puts schools, parks, trails, recreation and everyday amenities within easy reach.
房源信息
建筑详情
设施与特色
费用信息
包含与不包含
Stove, fridge, dishwasher, washer with pedestal, dryer with pedestal, light fixtures and fans, window coverings, central vac roughed in (canister only), reverse osmosis filtration system, garage door opener and remotes, pergola
Freezer, water softener, wall mounted TV's and brackets, natural gas barbeque, Central Vac accessories
位置
相似房源
查看更多

Source: Toronto Regional Real Estate Board (TRREB), via PropTx Innovations Inc.
The data relating to real estate on this website comes in part from the MLS® data feed of PropTx Innovations Inc. The information is deemed reliable but is not guaranteed accurate by PropTx.
The information provided herein must only be used by consumers that have a bona fide interest in the purchase, sale or lease of real estate and may not be used for any commercial purpose or any other purpose.
© 2026 PropTx Innovations Inc. All rights reserved. MLS®, REALTOR® and the associated logos are owned or controlled by The Canadian Real Estate Association (CREA).