#308 - 345 Wheat Boom Drive
房源介绍
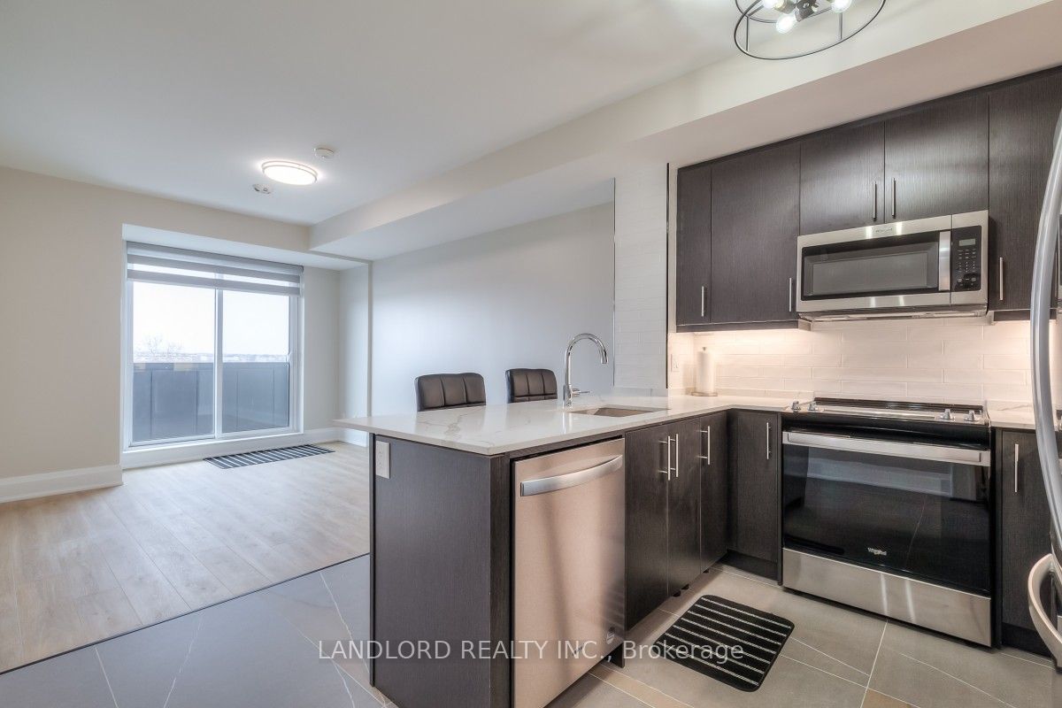
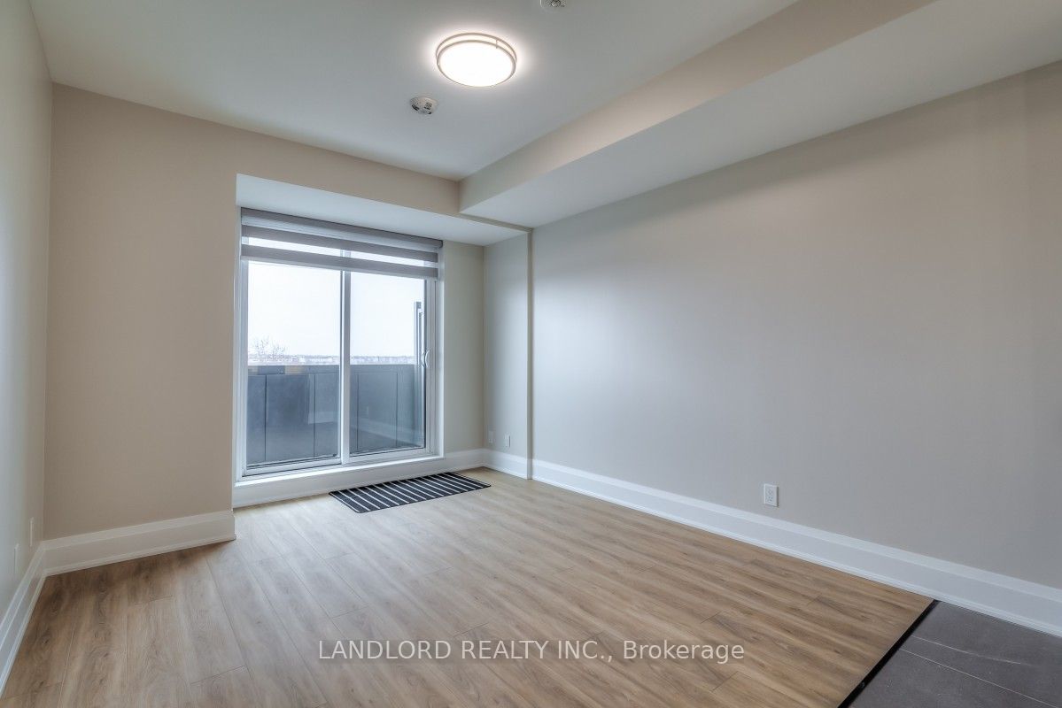
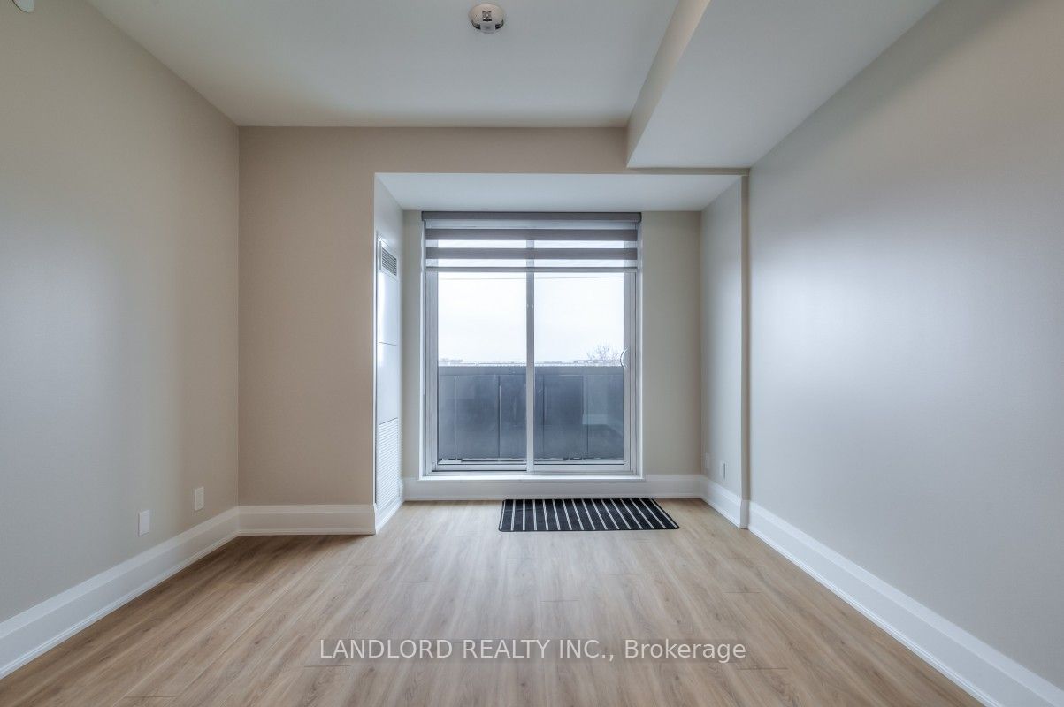
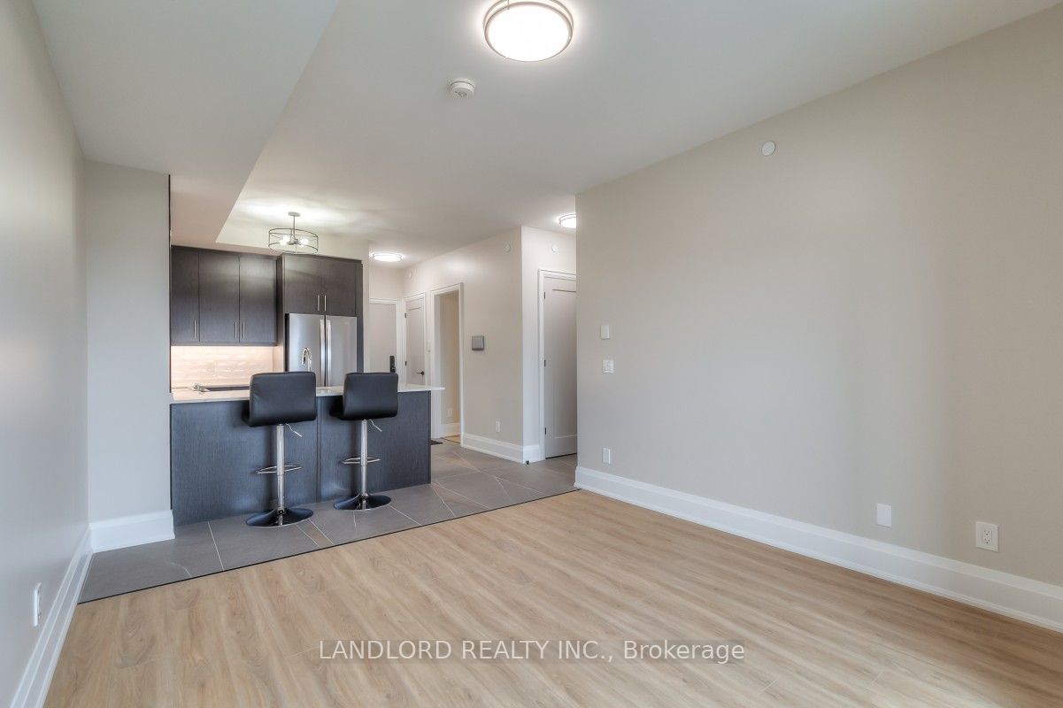
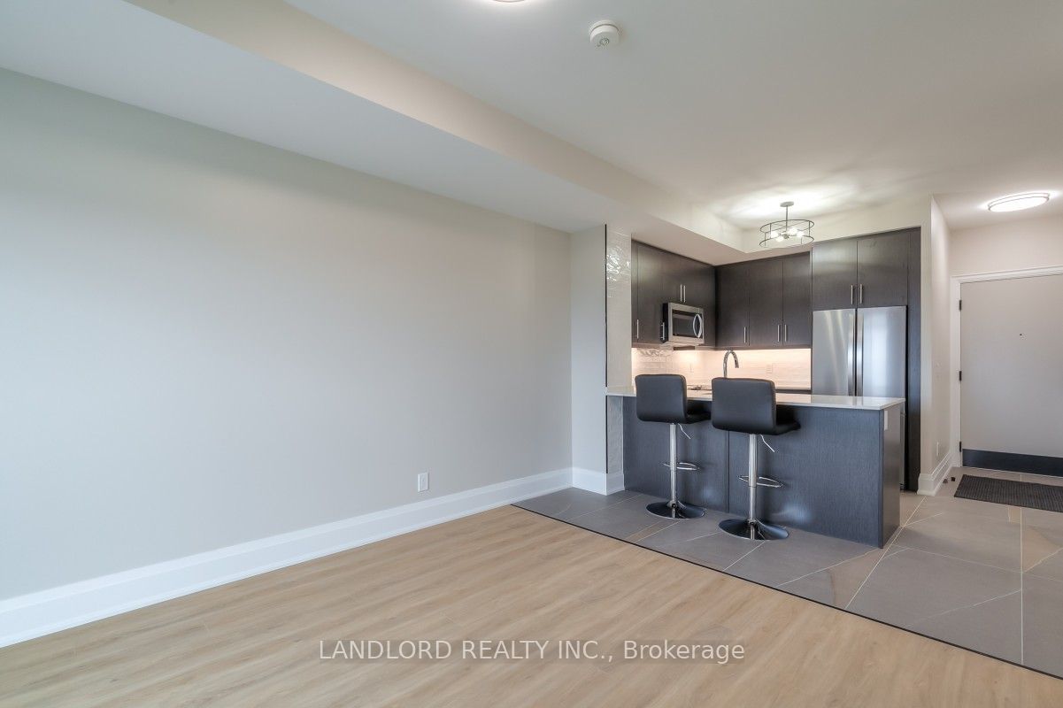
Client RemarksEnjoy Contemporary Living In This Professionally Managed 1-Bedroom Plus Den Suite. The Modern Kitchen, Complete With A Breakfast Bar, Stone Counters And Luxury Tile Backsplash, Sets The Tone For The High-End Custom Finishes That Are Evident Throughout The Unit. The Den, Perfectly Suited For A Home Office, Offers Versatility And Functionality And The Added Security Of A Personal In-Suite Alarm System, Prioritizes Both Comfort And Safety. Enjoy The Amazing Building Amenities, Including A Gym And Party Room. Located Just Minutes From Transit, Shopping, And Restaurants, This Suite Combines Convenience With Sophistication, Making It An Ideal Place To Call Home. **Appliances: Fridge, Stove, B/I Microwave, Dishwasher, Washer and Dryer **Utilities: Heat Included, Hydro & Water Extra **Parking: 1 Spot Included **Locker: 1 Locker Included
房源信息
建筑详情
设施与特色
费用信息
位置
相似房源
查看更多
Source: Toronto Regional Real Estate Board (TRREB), via PropTx Innovations Inc.
The data relating to real estate on this website comes in part from the MLS® data feed of PropTx Innovations Inc. The information is deemed reliable but is not guaranteed accurate by PropTx.
The information provided herein must only be used by consumers that have a bona fide interest in the purchase, sale or lease of real estate and may not be used for any commercial purpose or any other purpose.
© 2026 PropTx Innovations Inc. All rights reserved. MLS®, REALTOR® and the associated logos are owned or controlled by The Canadian Real Estate Association (CREA).