624 Marley Crescent
房源介绍
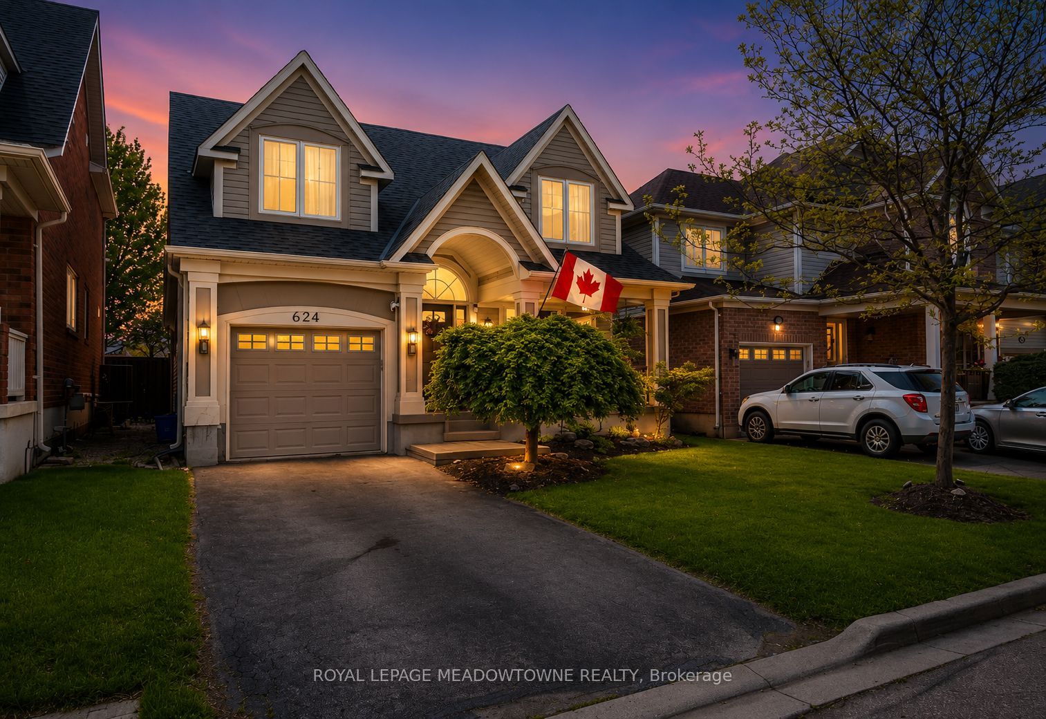
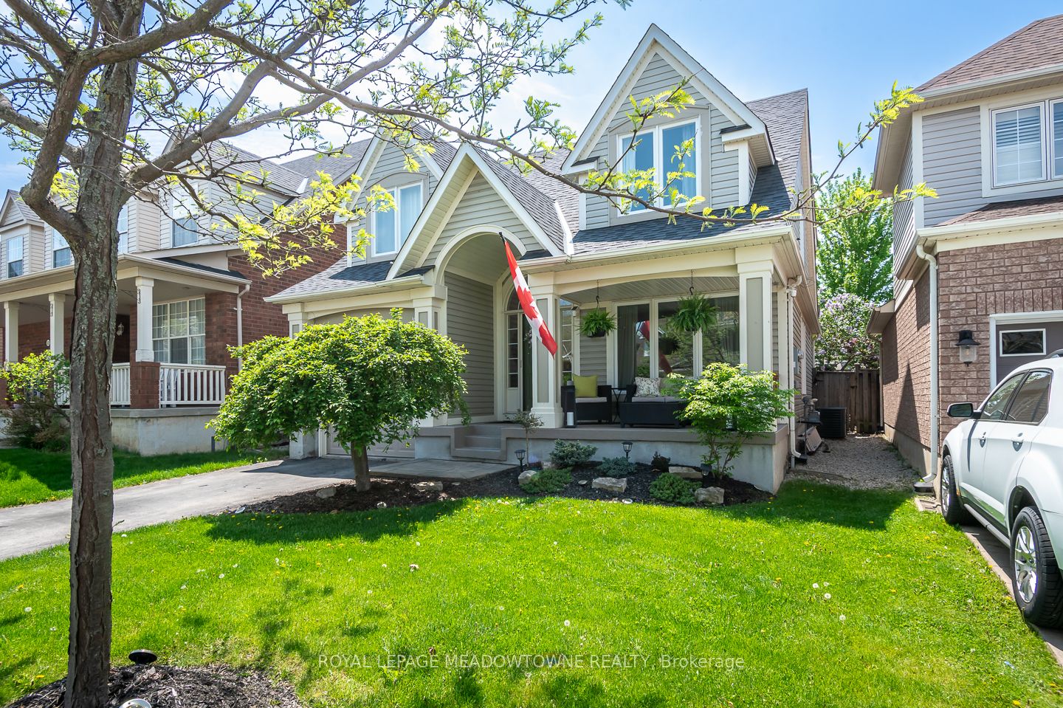
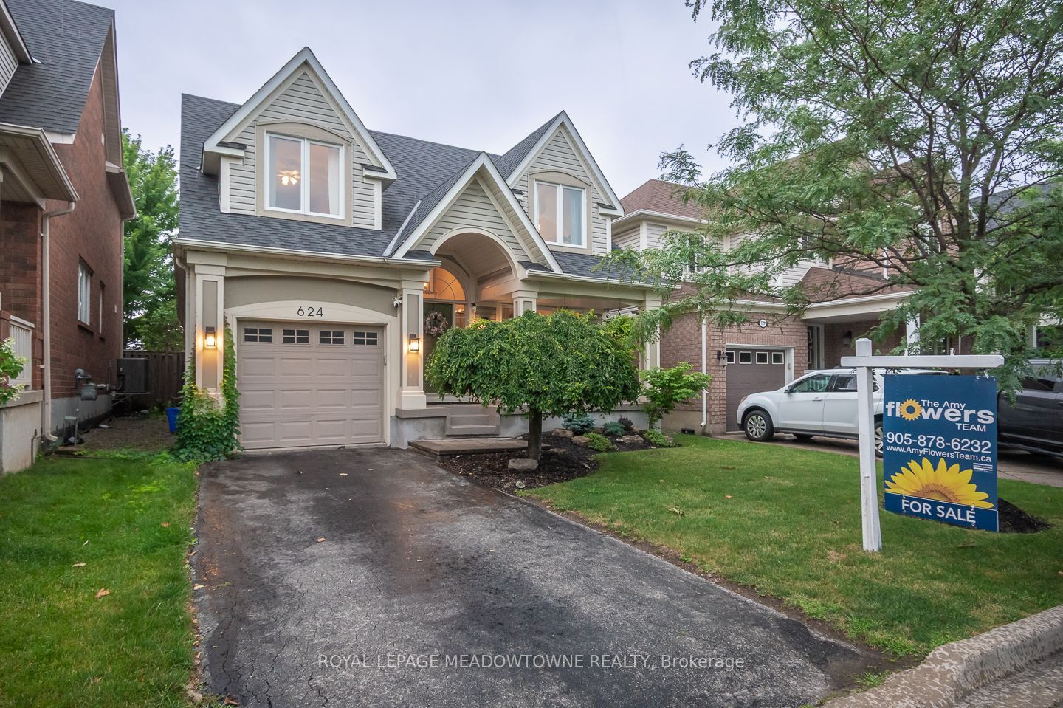
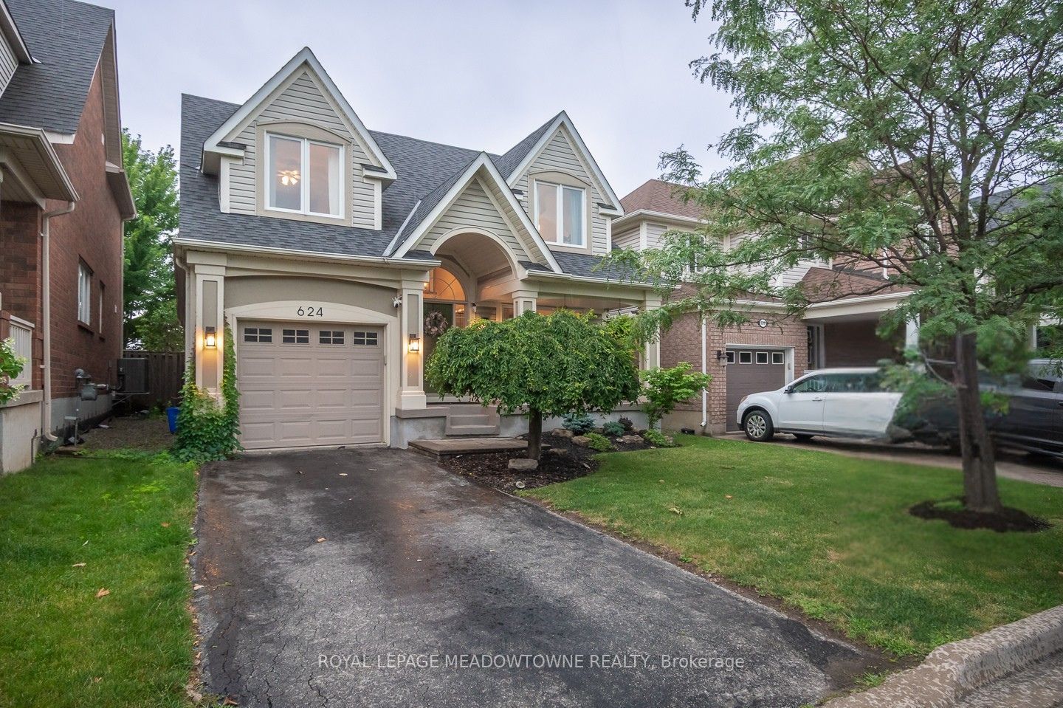
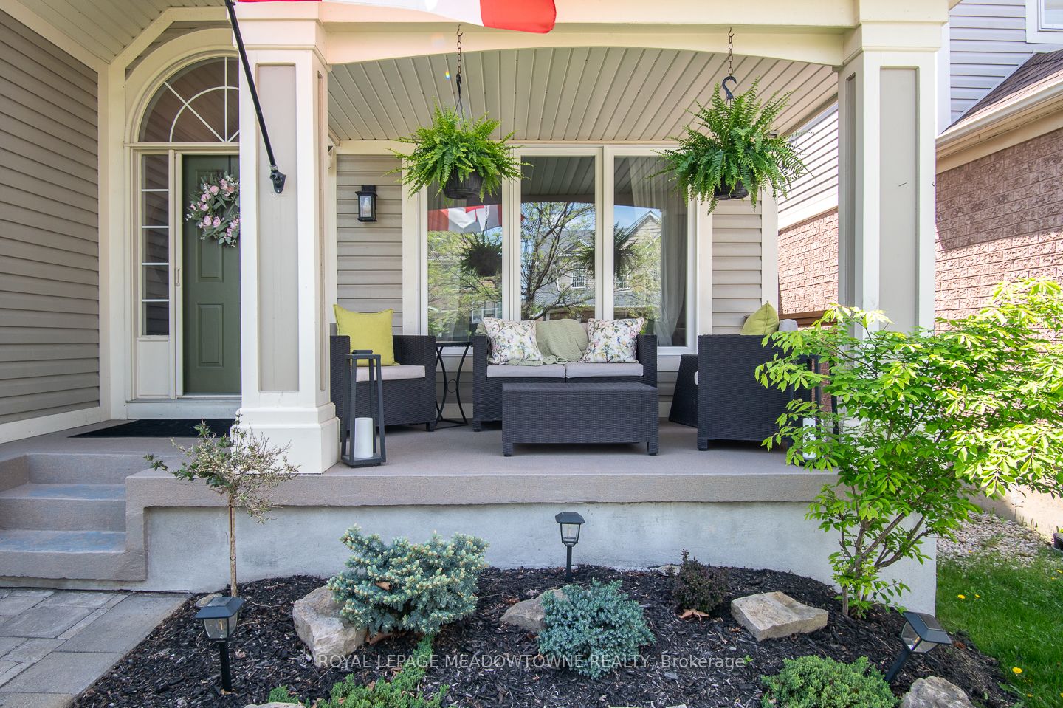
Welcome to this beautifully updated 4+1 bedroom family home in Milton's sought-after Beaty neighbourhood, where the expensive work has already been done! Featuring a renovated kitchen, updated bathrooms, newer roof, windows, doors, and HVAC, this turn-key property offers peace of mind and exceptional value for buyers looking to avoid costly repairs for years to come. Ideally located within walking distance to parks, schools, shopping, restaurants, and everyday amenities, you'll also enjoy quick access to Highway 401, 407, the GO Station, and one of Milton's favourite local restaurants just steps away. Inside, the bright and functional layout features carpet-free flooring throughout the main level, upgraded lighting, neutral décor, and a cozy fireplace. The stunning white kitchen is the heart of the home, showcasing quartz countertops, stainless steel appliances, stylish backsplash, centre island, and direct access to the backyard. Step outside to a fully landscaped, low-maintenance backyard retreat with no direct rear neighbours, offering exceptional privacy and more time to enjoy instead of maintaining. Upstairs, spacious bedrooms provide plenty of room for a growing family, including a generous primary suite with dual closets and a private ensuite complete with a relaxing soaker tub. The finished basement adds incredible flexibility with an in-law style layout featuring a recreation area, kitchenette, fifth bedroom, full bathroom, laundry area, and ample storage space-ideal for extended family, guests, teens, or multi-generational living. With parking for three vehicles, potential to widen the driveway, and every major update already completed, this move-in ready home delivers the space, location, upgrades, and peace of mind today's buyers are searching for. Simply move in (right away if needed), unpack, and enjoy! AC, Furnace, Windows & Roof; 2020
房源信息
建筑详情
设施与特色
费用信息
包含与不包含
fridge, stove, dishwasher, microwave, washer, dryer, garage door opener, window coverings, electrical light fixtures, electric fireplace, floating shelves, bathroom mirrors, basement fridge
bbq
位置
相似房源
查看更多
Source: Toronto Regional Real Estate Board (TRREB), via PropTx Innovations Inc.
The data relating to real estate on this website comes in part from the MLS® data feed of PropTx Innovations Inc. The information is deemed reliable but is not guaranteed accurate by PropTx.
The information provided herein must only be used by consumers that have a bona fide interest in the purchase, sale or lease of real estate and may not be used for any commercial purpose or any other purpose.
© 2026 PropTx Innovations Inc. All rights reserved. MLS®, REALTOR® and the associated logos are owned or controlled by The Canadian Real Estate Association (CREA).