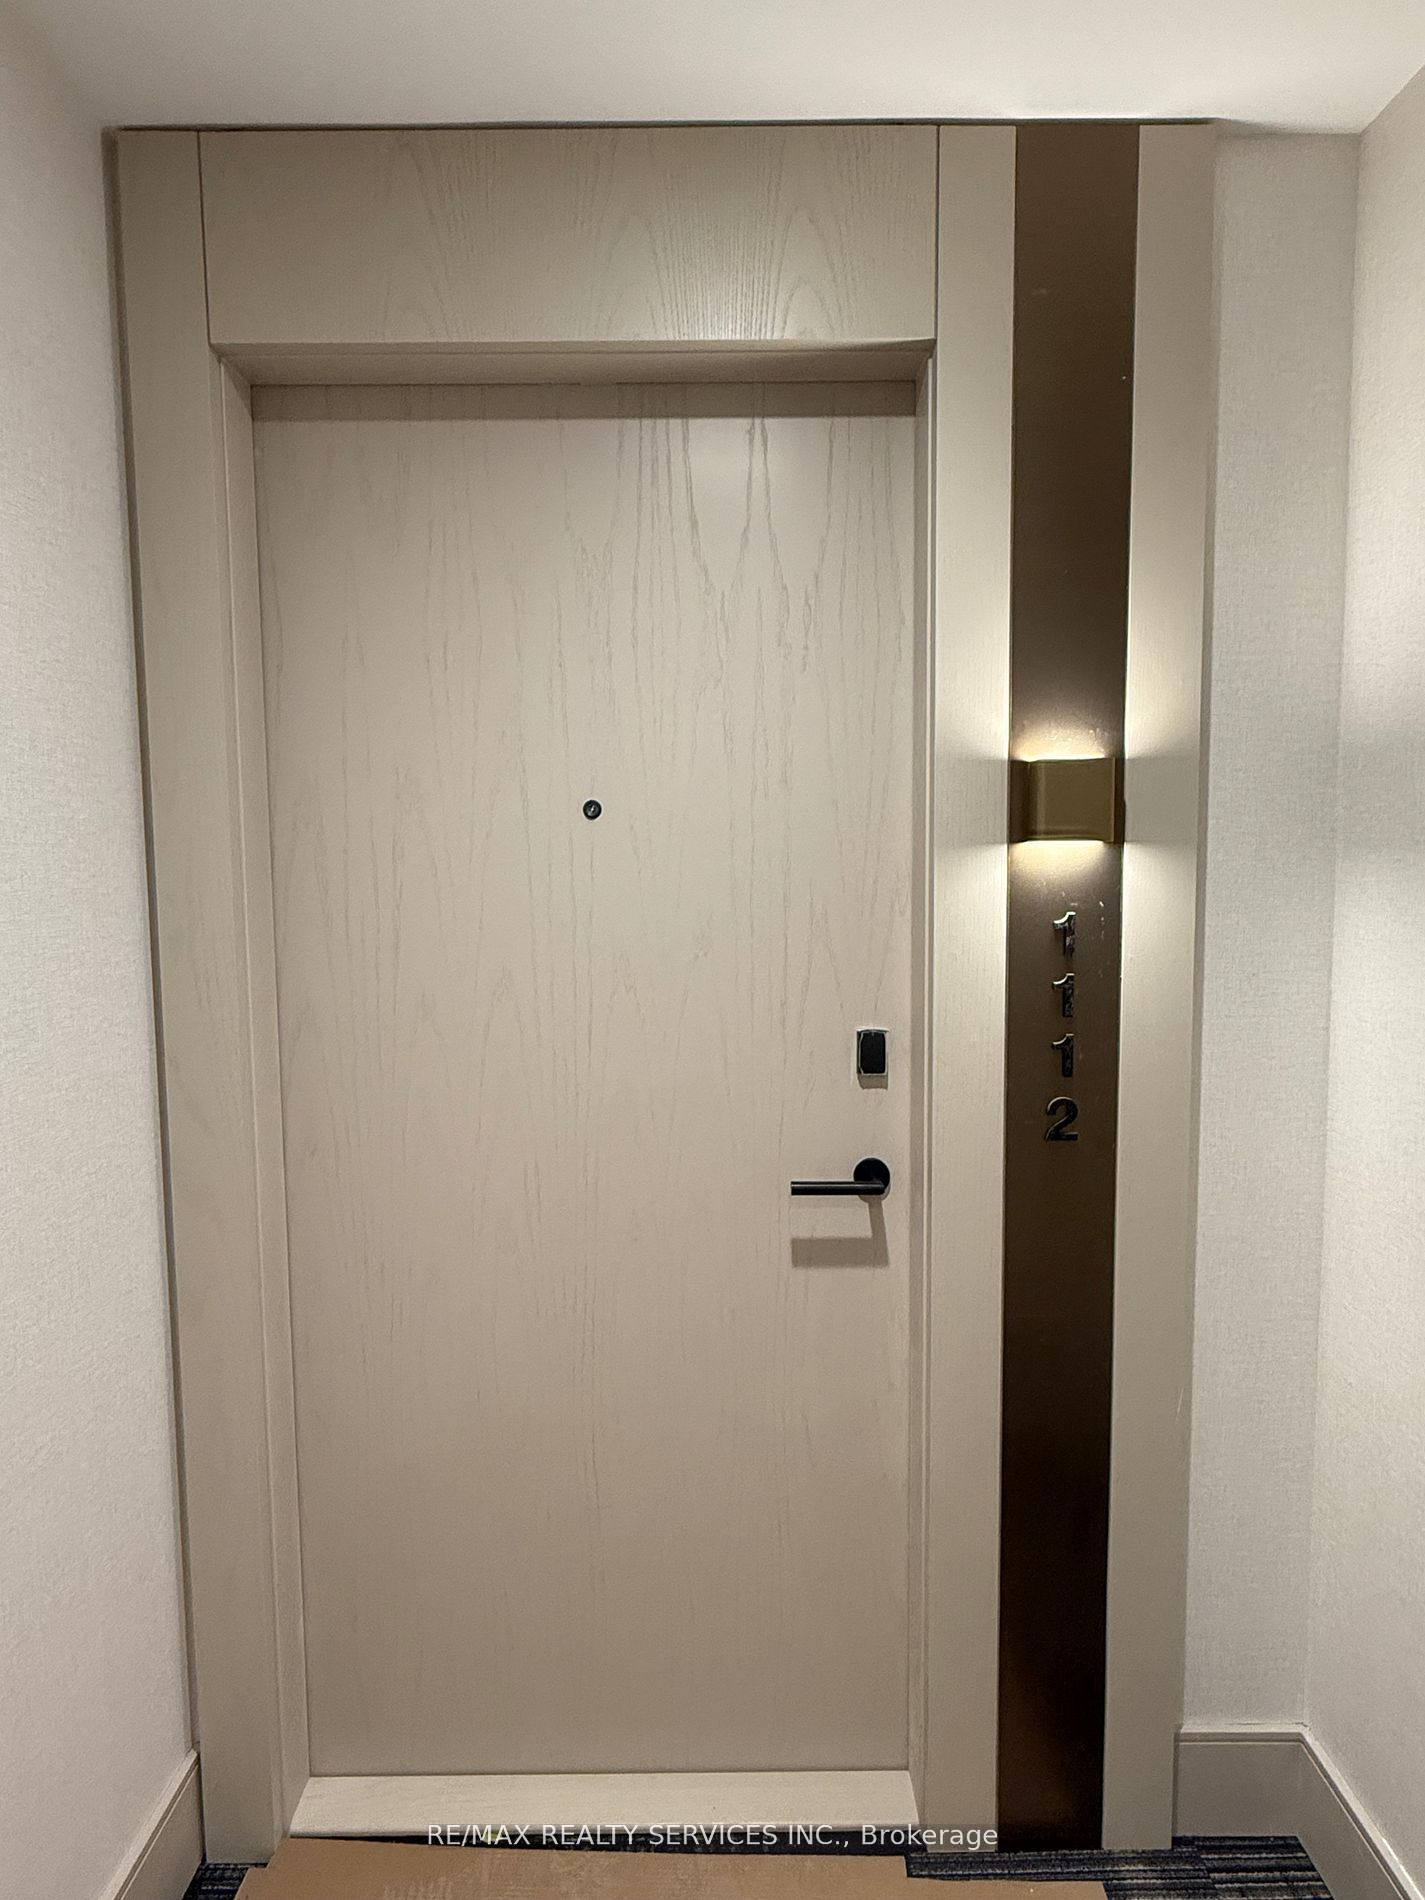
#1112 - 3006 William Cutmore Boulevard
房源介绍
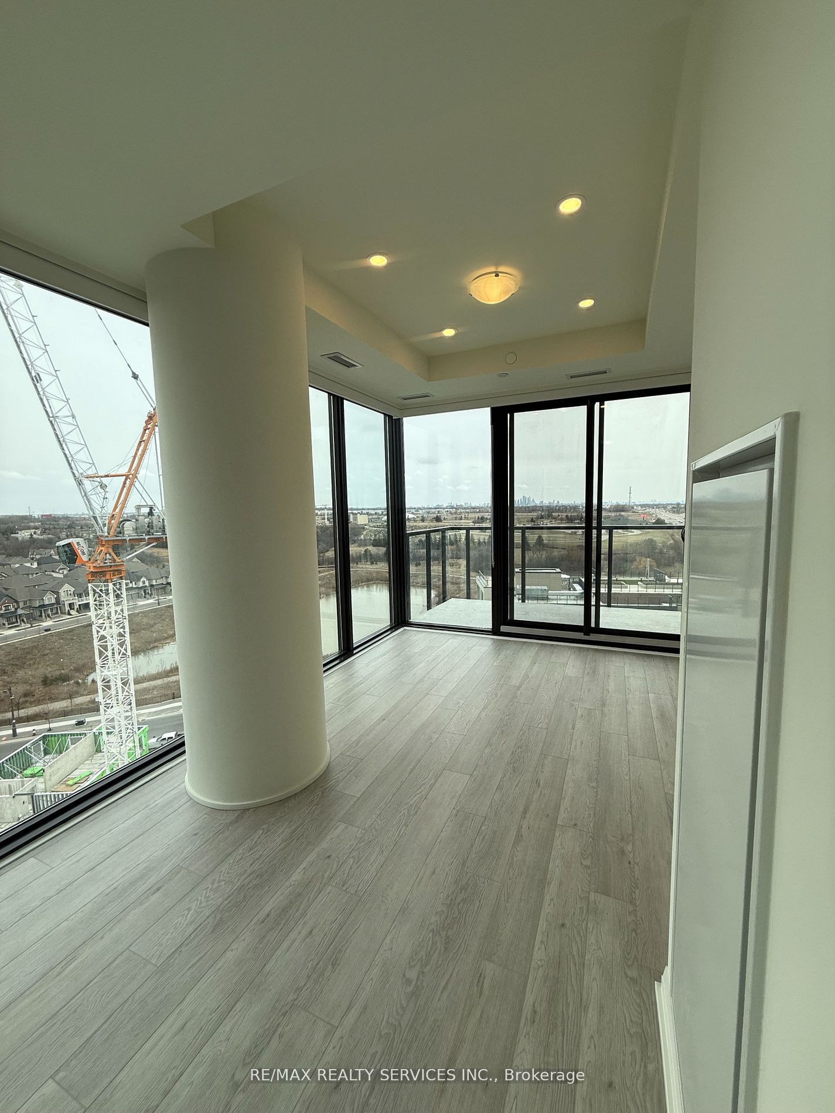
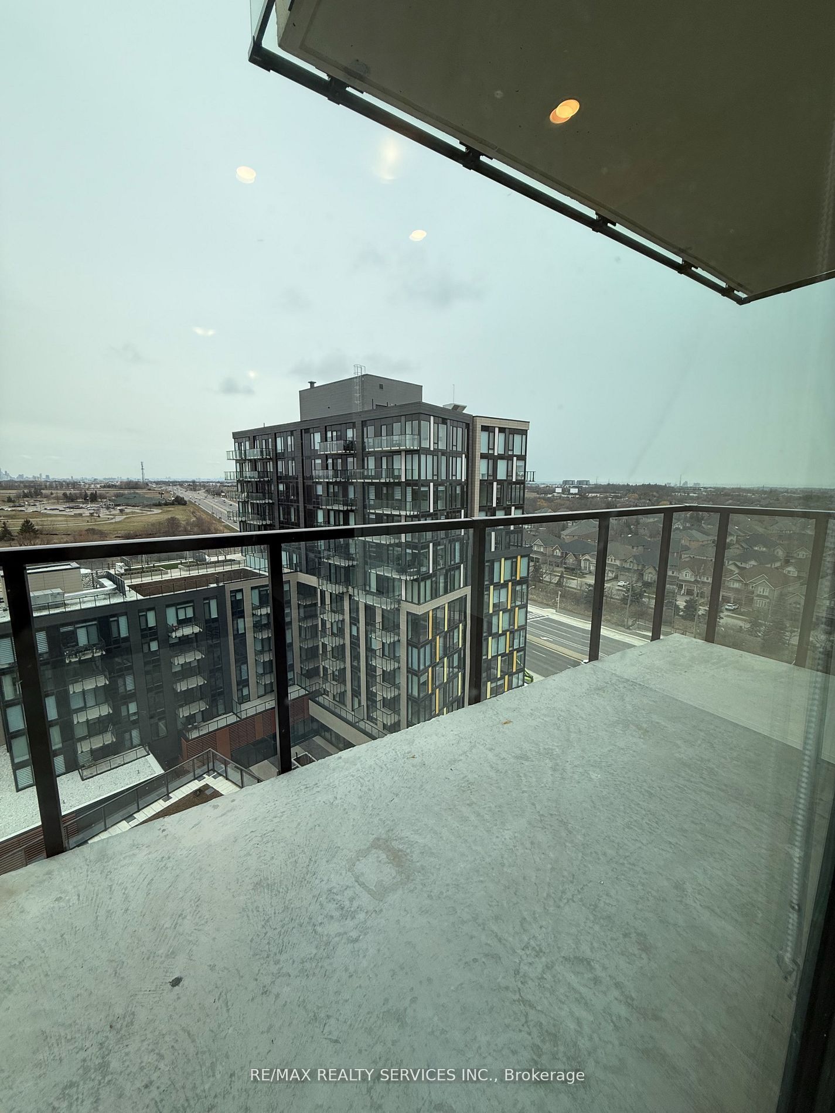
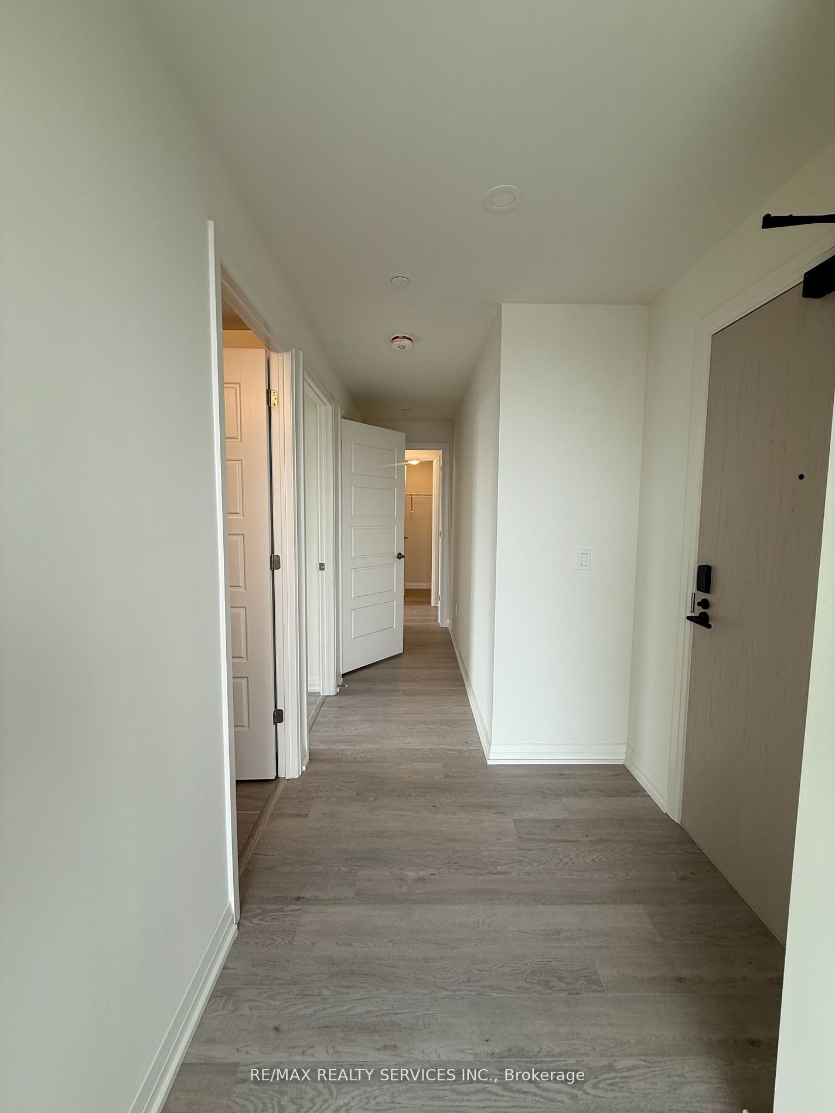
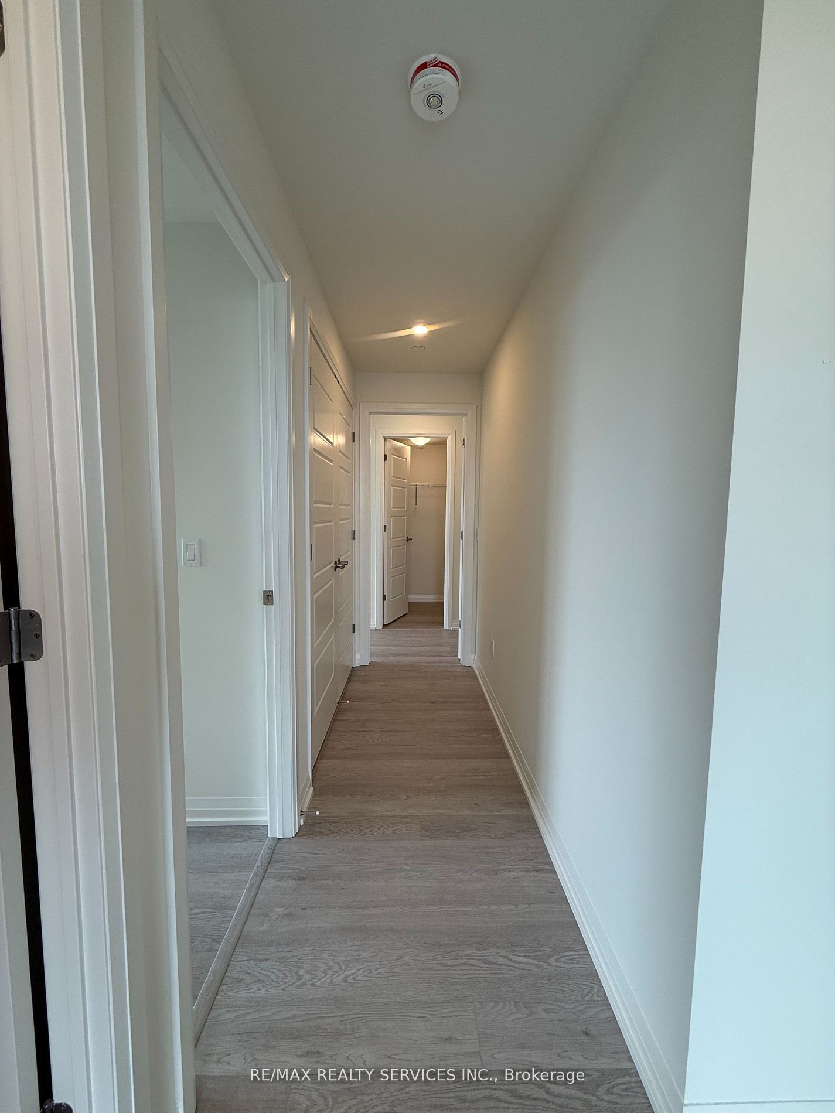
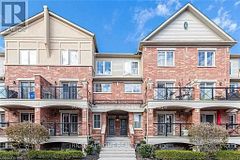
Welcome to ClockWork at Upper Joshua Creek by Mattamy Homes! This stunning 2025-built corner unit offers 2 Bedrooms + Den, 2 Bathrooms, floor-to-ceiling windows, and breathtaking unobstructed views. Enjoy an abundance of natural sunlight throughout the day in this bright and spacious open-concept layout featuring upgraded finishes and a versatile den, perfect for a home office or study space. Step outside to a large private balcony, ideal for relaxing or entertaining. Rarely offered, this unit includes 2 underground tandem parking spaces and a private locker for added convenience. Smart home technology allows residents to control heating, cooling, lighting, door locks, and building access directly from their mobile device. Residents enjoy premium amenities including a fitness center, rooftop terrace, party room, resident lounge, pet spa, visitor parking, and 24-hour concierge service. Ideally located close to top-rated schools, parks, trails, shopping, dining, public transit, and major highways including the 403, QEW, and 407. Luxury, convenience, and modern living come together in one of Oakville's most sought-after new communities. - PROPERTY IS CURRENTLY TENANTED (Pictures were taken when the unit was empty)
房源信息
建筑详情
设施与特色
费用信息
位置
相似房源
查看更多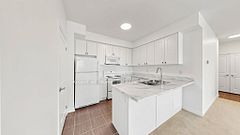
Source: Toronto Regional Real Estate Board (TRREB), via PropTx Innovations Inc.
The data relating to real estate on this website comes in part from the MLS® data feed of PropTx Innovations Inc. The information is deemed reliable but is not guaranteed accurate by PropTx.
The information provided herein must only be used by consumers that have a bona fide interest in the purchase, sale or lease of real estate and may not be used for any commercial purpose or any other purpose.
© 2026 PropTx Innovations Inc. All rights reserved. MLS®, REALTOR® and the associated logos are owned or controlled by The Canadian Real Estate Association (CREA).