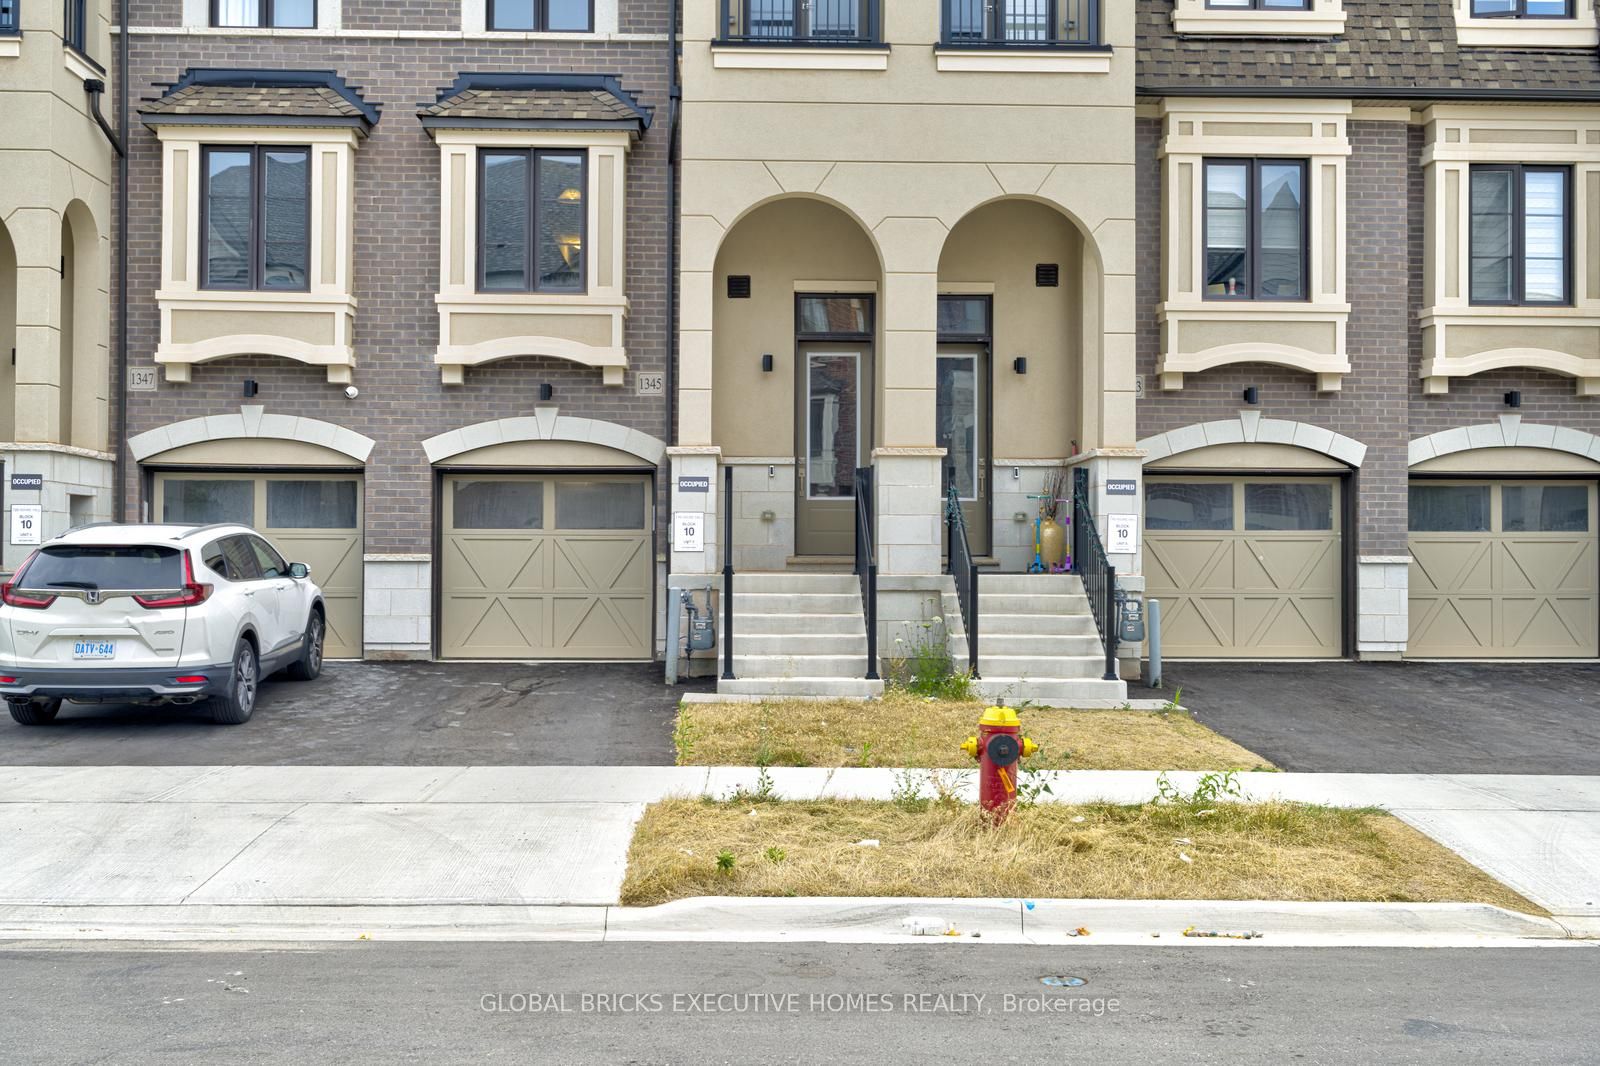
1345 Kaniv Street
房源介绍
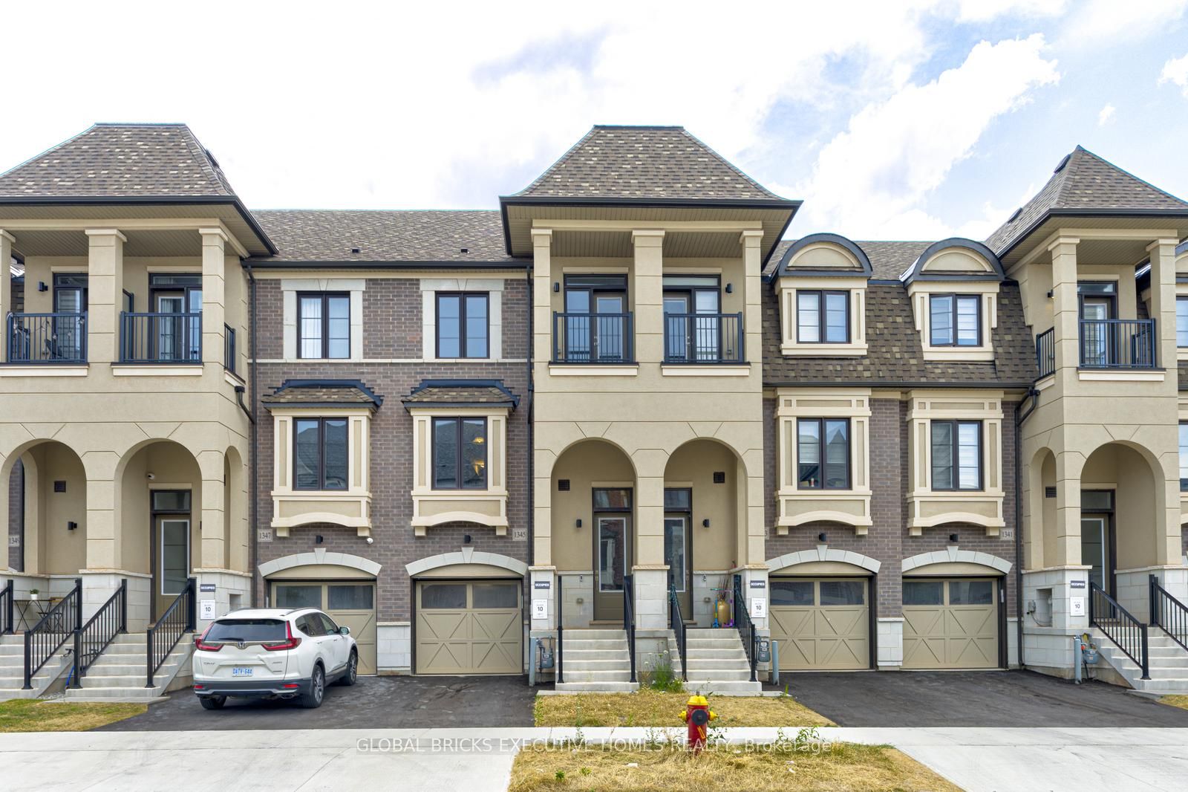
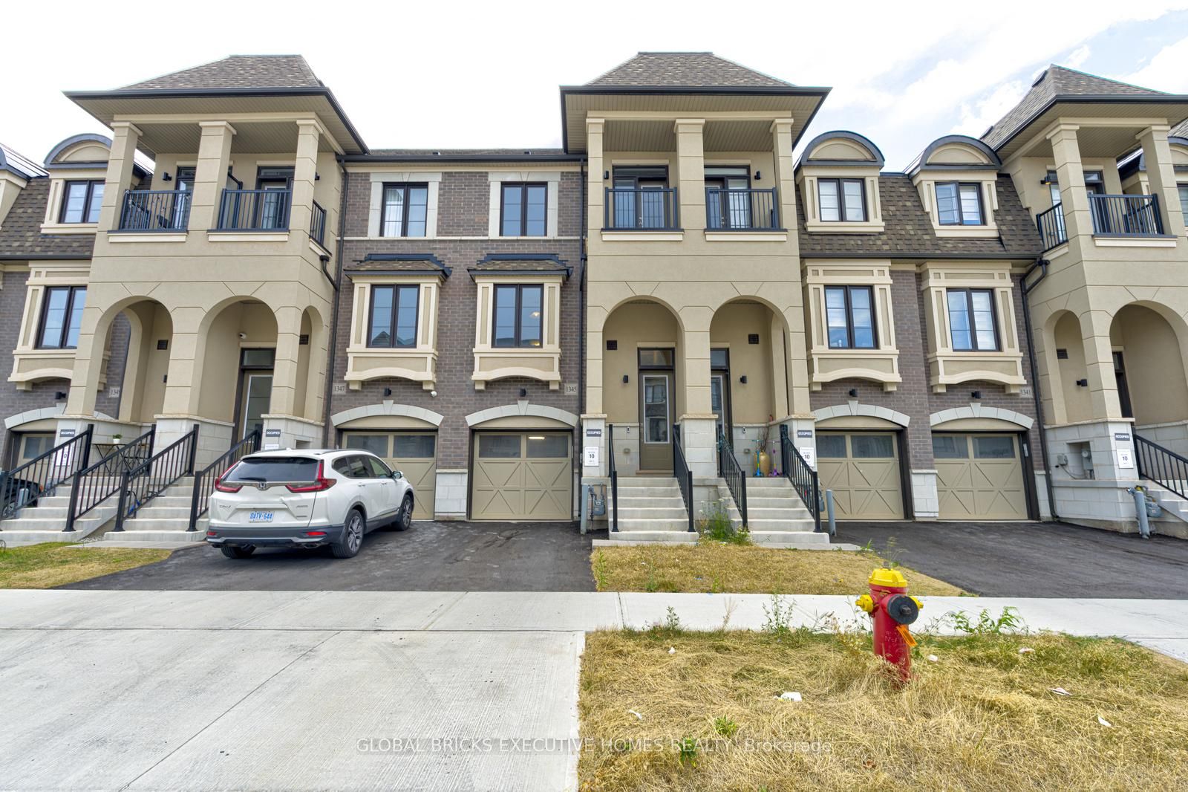
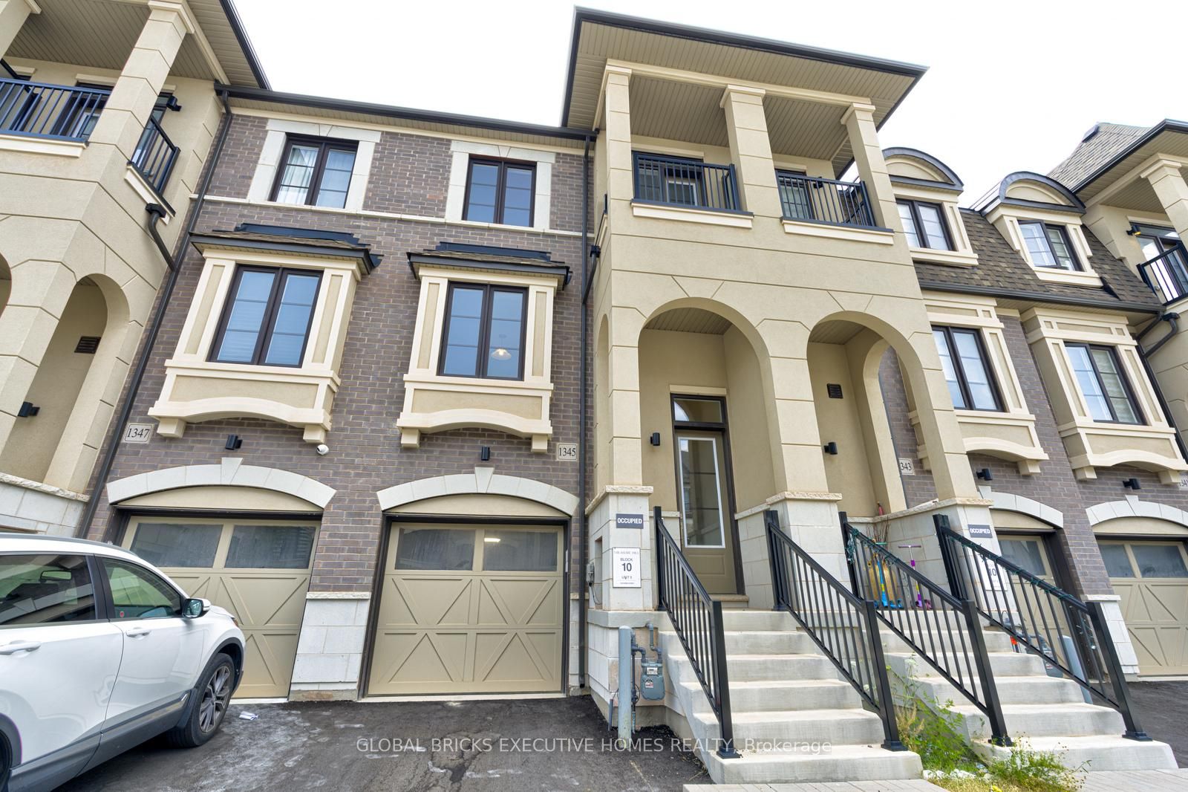
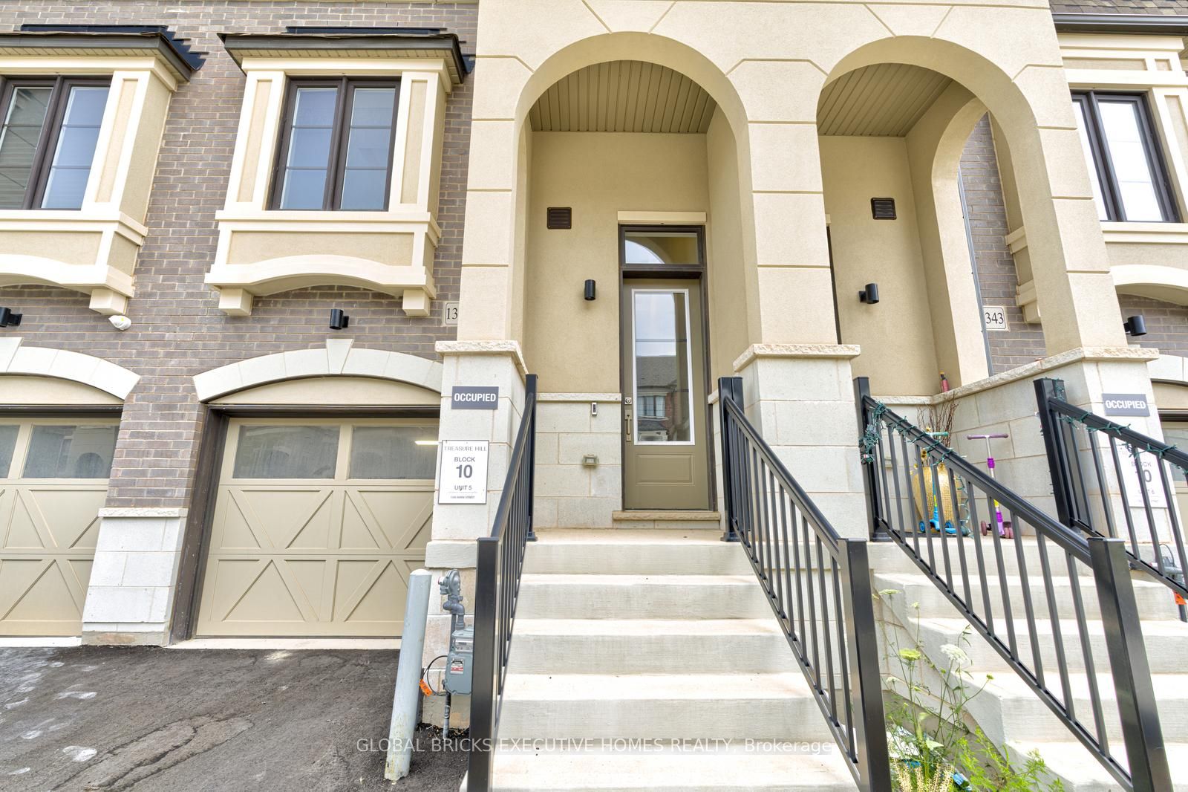
Luxury townhome available for lease in the prestigious Rural Oakville community, offering theperfect blend of elegance, comfort, and convenience. This spacious 4-bedroom, 4-bathroom homefeatures hardwood flooring throughout, smooth 9-foot ceilings on both the ground and secondfloors, and a modern kitchen with quartz countertops, a large central island, stainless steelappliances, and pot lights. Thoughtfully designed for modern living, the home includes twoensuite bedrooms, one on the ground floor with a private 4-piece bath and garage entrance, andanother on the third floor with a luxurious 5-piece ensuite featuring a double-sink vanity andframeless glass shower. Additional highlights include electric fireplace, walk-out balconiesfrom the great room and third bedroom, his-and-hers closets in the primary suite, upper-levellaundry. Located steps from Oakville Trafalgar Memorial Hospital, Lion Valley Park, top-ratedschools, major highways, shopping centers, and plazas, this exquisite townhome offers a rareleasing opportunity in one of Ontario's most sought-after neighborhoods. Schedule your viewingtoday and make this exceptional property your new home.
房源信息
建筑详情
设施与特色
包含与不包含
For Use During Tenancy: All Existing Light Fixtures, Refrigerator & Stove, B/I Dishwasher,Washer & Dryer
Tenant is responsible for Tenant's Insurance and all Utility Costs.
位置
相似房源
查看更多
Source: Toronto Regional Real Estate Board (TRREB), via PropTx Innovations Inc.
The data relating to real estate on this website comes in part from the MLS® data feed of PropTx Innovations Inc. The information is deemed reliable but is not guaranteed accurate by PropTx.
The information provided herein must only be used by consumers that have a bona fide interest in the purchase, sale or lease of real estate and may not be used for any commercial purpose or any other purpose.
© 2026 PropTx Innovations Inc. All rights reserved. MLS®, REALTOR® and the associated logos are owned or controlled by The Canadian Real Estate Association (CREA).