40 Catchfly Crescent
房源介绍
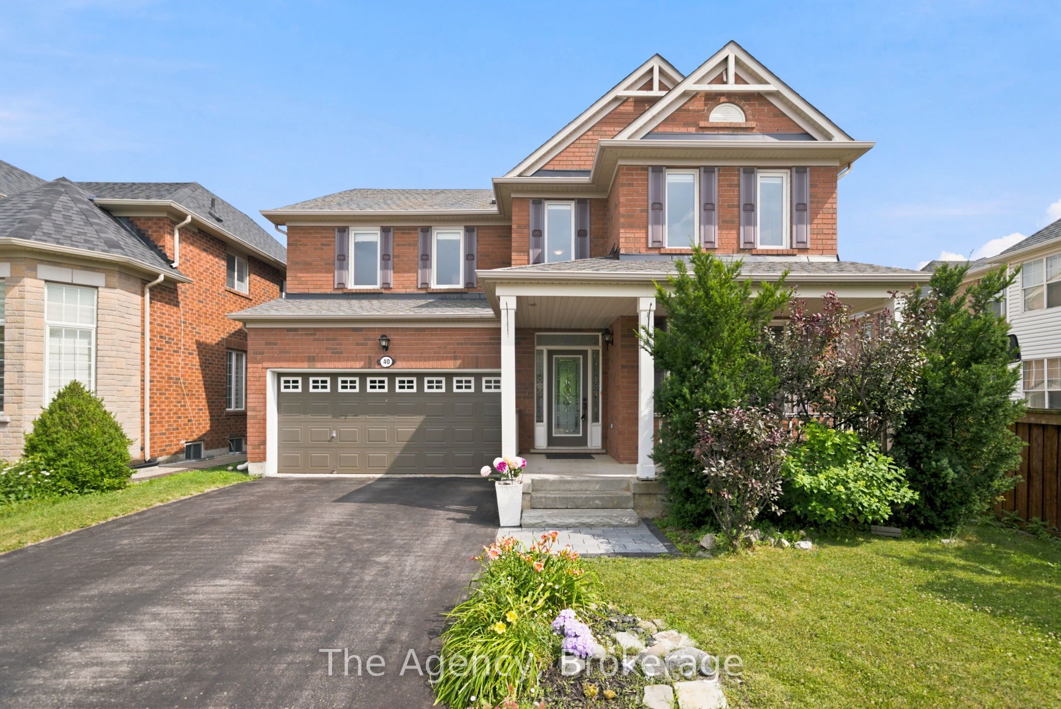
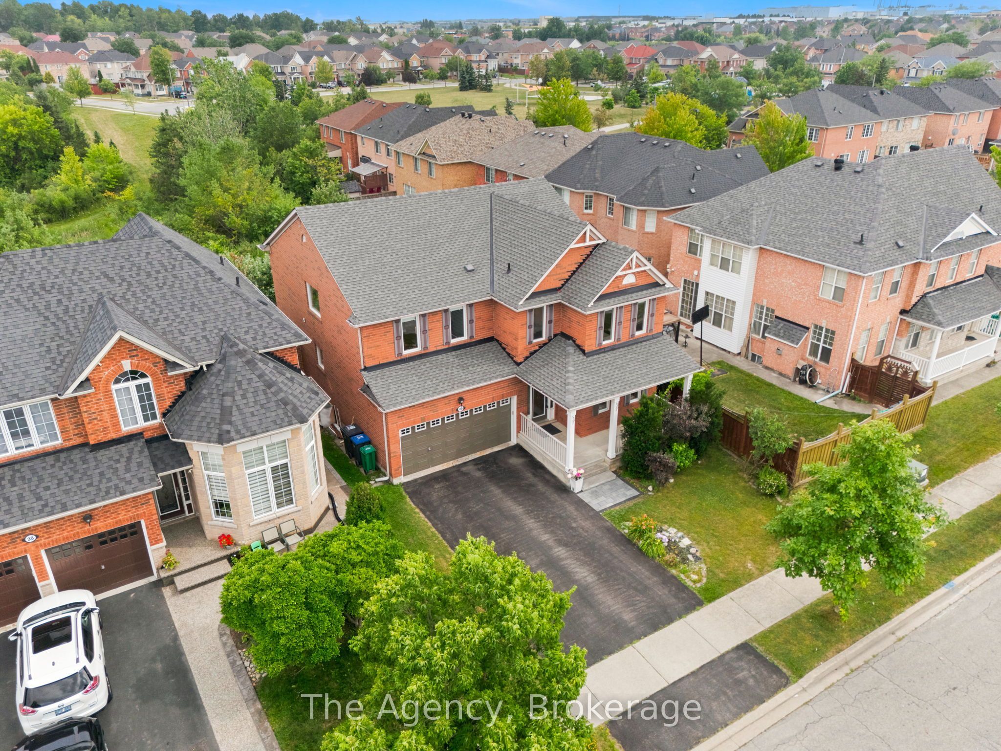
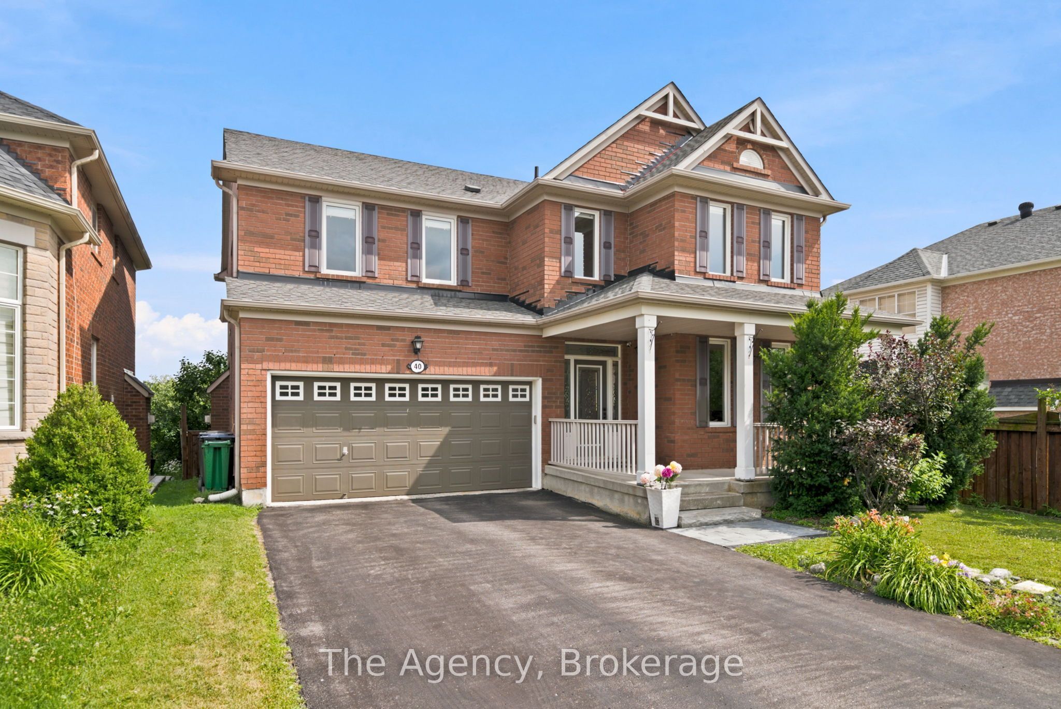
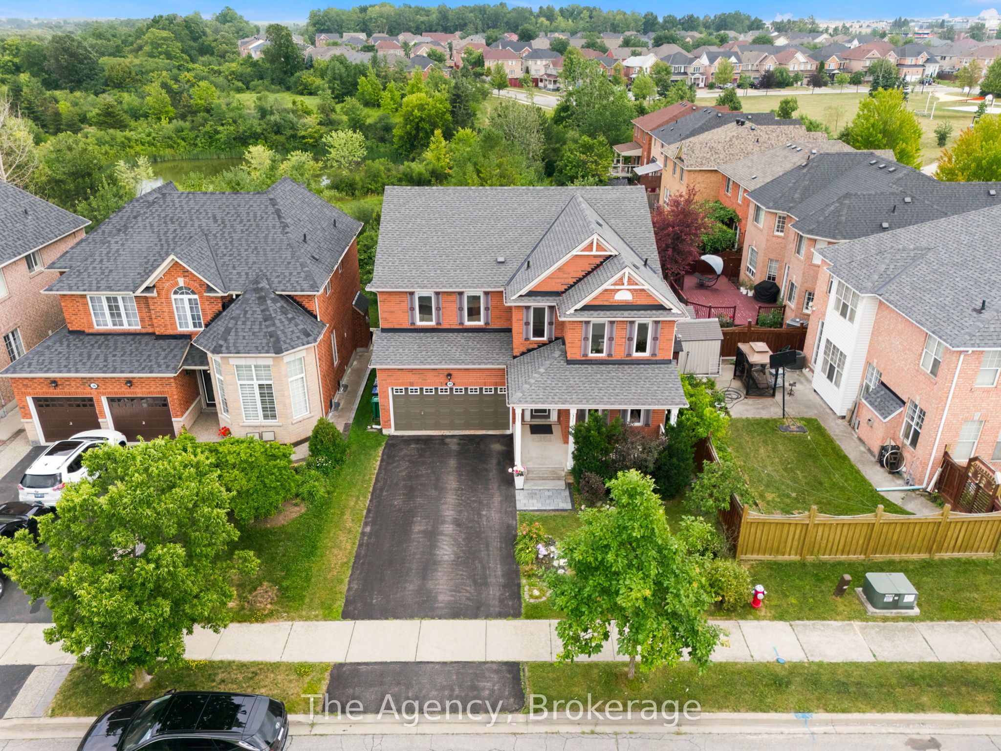
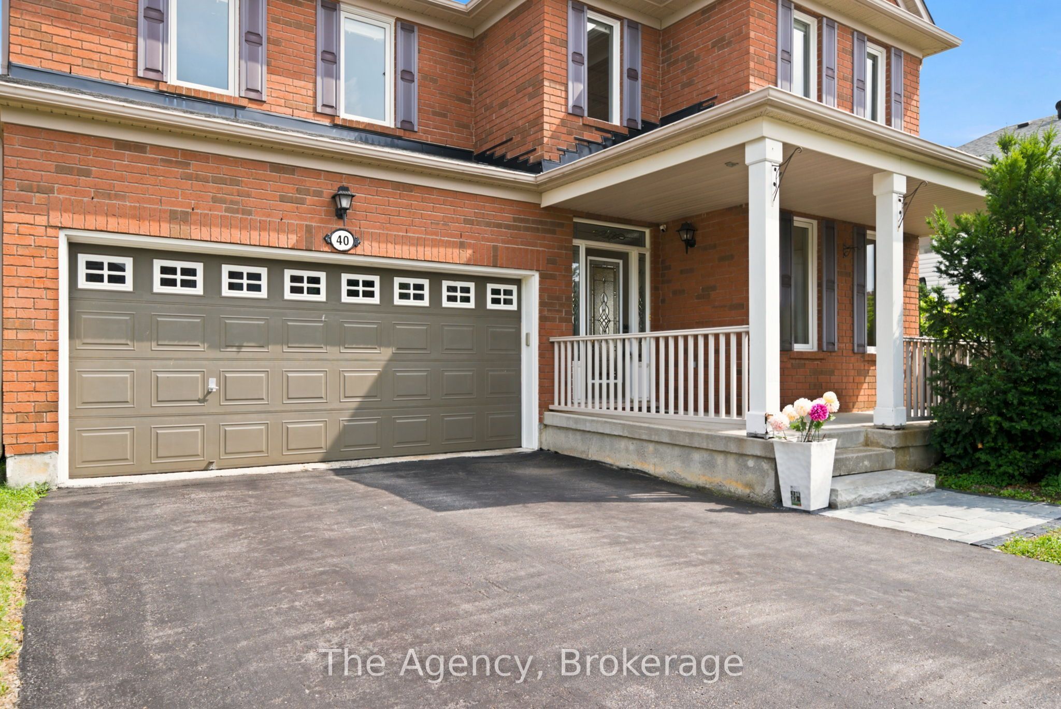
Welcome to 40 Catchfly Crescent! Backing onto a beautiful ravine with no rear neighbours, this spacious 4-bedroom, 5-bathroom home offers the perfect blend of privacy, comfort, and family-friendly living.The functional layout features 9-ft ceilings on the main floor, formal living and dining rooms, a bright kitchen with granite countertops, backsplash, and a convenient butler's pantry. Oversized patio doors lead to a large deck overlooking the ravine, creating the perfect space to relax or entertain. The backyard also features mature grapevines and apple trees, adding charm and the opportunity to enjoy homegrown fruit. Upstairs, you'll find hardwood flooring throughout all four bedrooms, a spacious second-floor laundry room, and a thoughtfully designed layout. The primary suite offers a walk-in closet and a 4-piece ensuite. Bedrooms two and three share a Jack-and-Jill bathroom, while the fourth bedroom enjoys its own private ensuite.The partially finished basement includes a beautifully renovated 3-piece bathroom with heated floors and a glass steam shower, representing over $20,000 in upgrades. Major updates provide peace of mind, including all new windows (2024), air conditioner (2023), furnace (approx. 2022) and roof (approx. 2019). Complete with a double-car garage with inside entry, this well-maintained home is located in a sought-after family neighbourhood, just steps to parks and greenspace. Offering the perfect combination of space, privacy, and location, this is a rare chance to own a premium ravine home in one of Brampton's most desirable family neighbourhoods.
房源信息
建筑详情
设施与特色
费用信息
包含与不包含
Stainless steel fridge, stove, dishwasher, hood fan, all existing light fixtures, all existing window coverings except stagers' drapes, garage door opener, central air conditioner, furnace, fridge in mudroom, washer, and dryer.
N/A
位置
相似房源
查看更多
Source: Toronto Regional Real Estate Board (TRREB), via PropTx Innovations Inc.
The data relating to real estate on this website comes in part from the MLS® data feed of PropTx Innovations Inc. The information is deemed reliable but is not guaranteed accurate by PropTx.
The information provided herein must only be used by consumers that have a bona fide interest in the purchase, sale or lease of real estate and may not be used for any commercial purpose or any other purpose.
© 2026 PropTx Innovations Inc. All rights reserved. MLS®, REALTOR® and the associated logos are owned or controlled by The Canadian Real Estate Association (CREA).