560 Shenandoah Drive
房源介绍
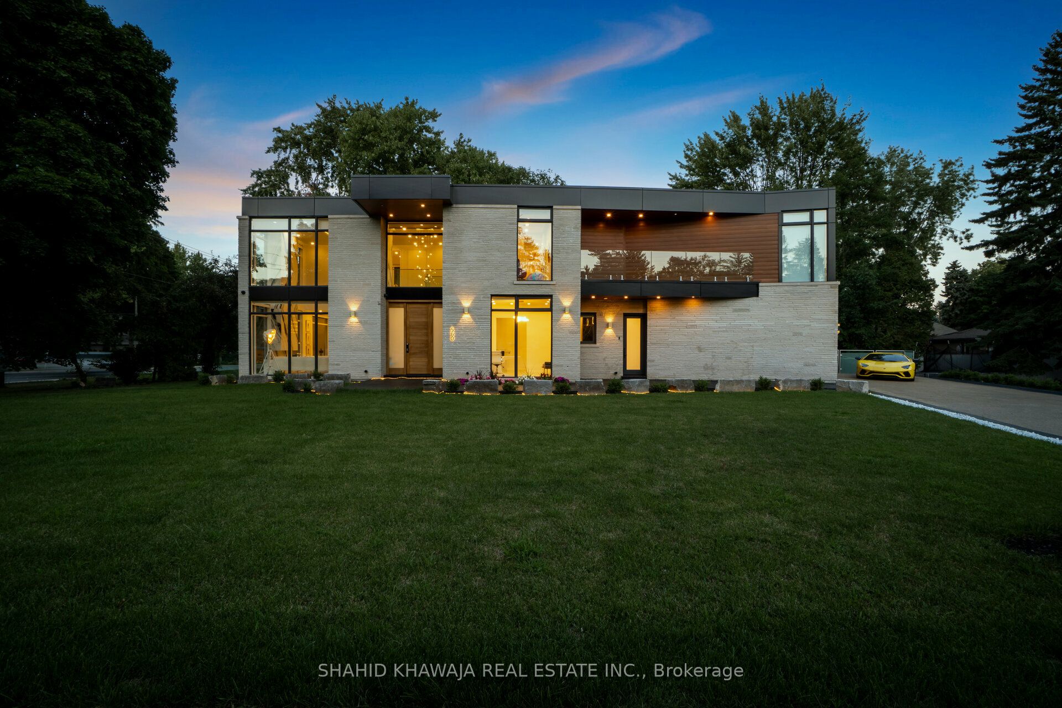
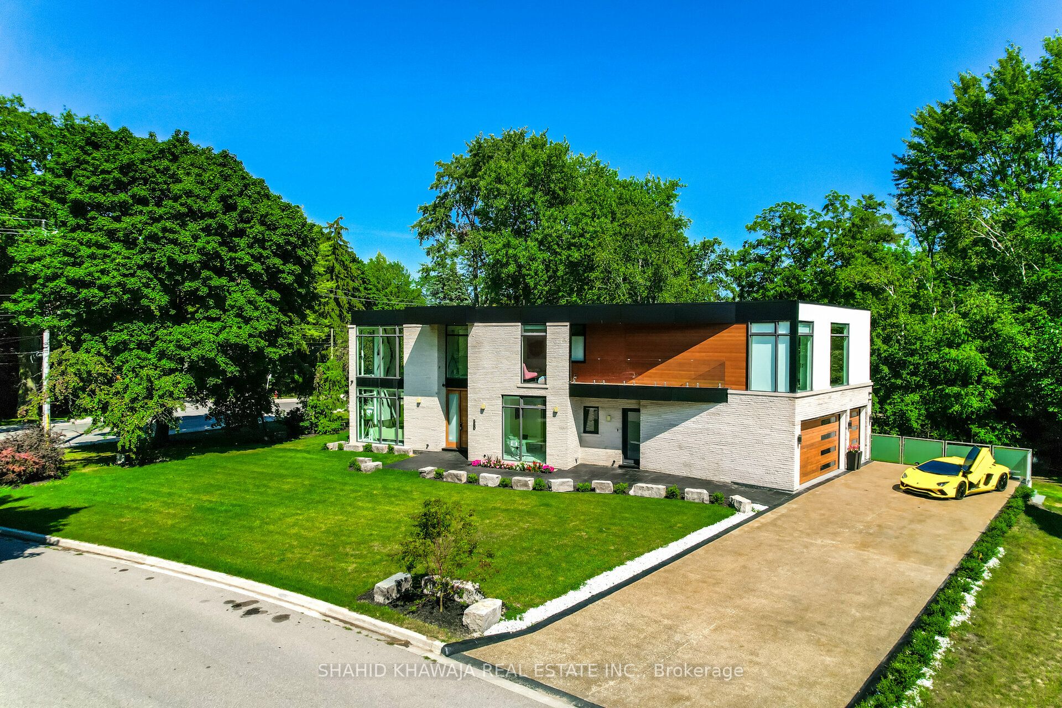
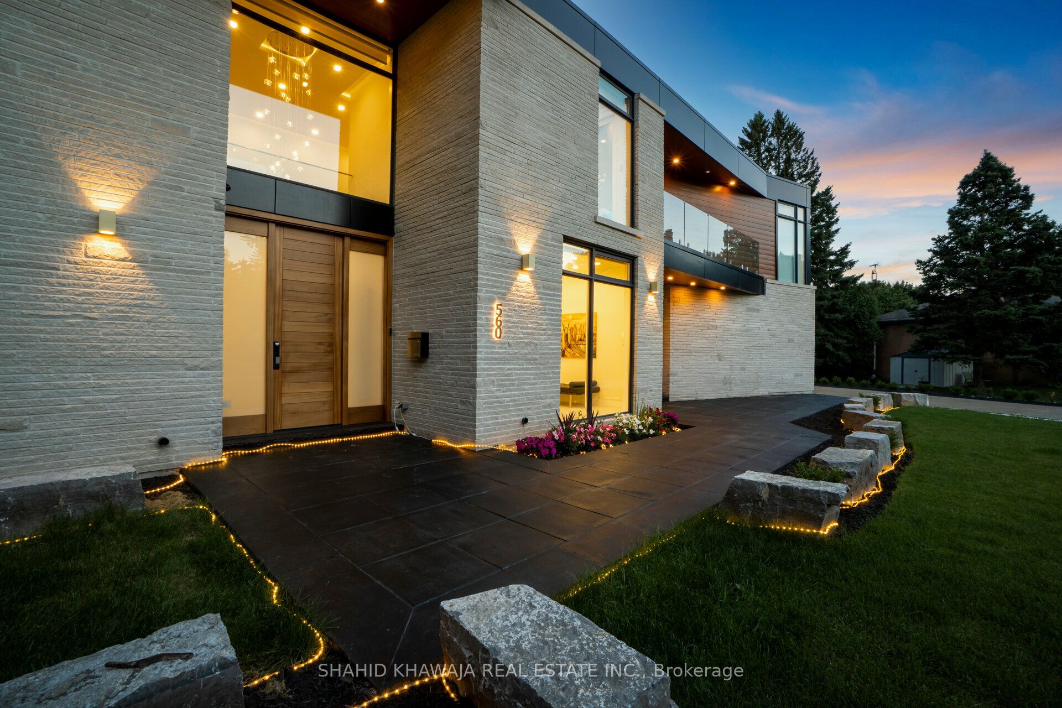
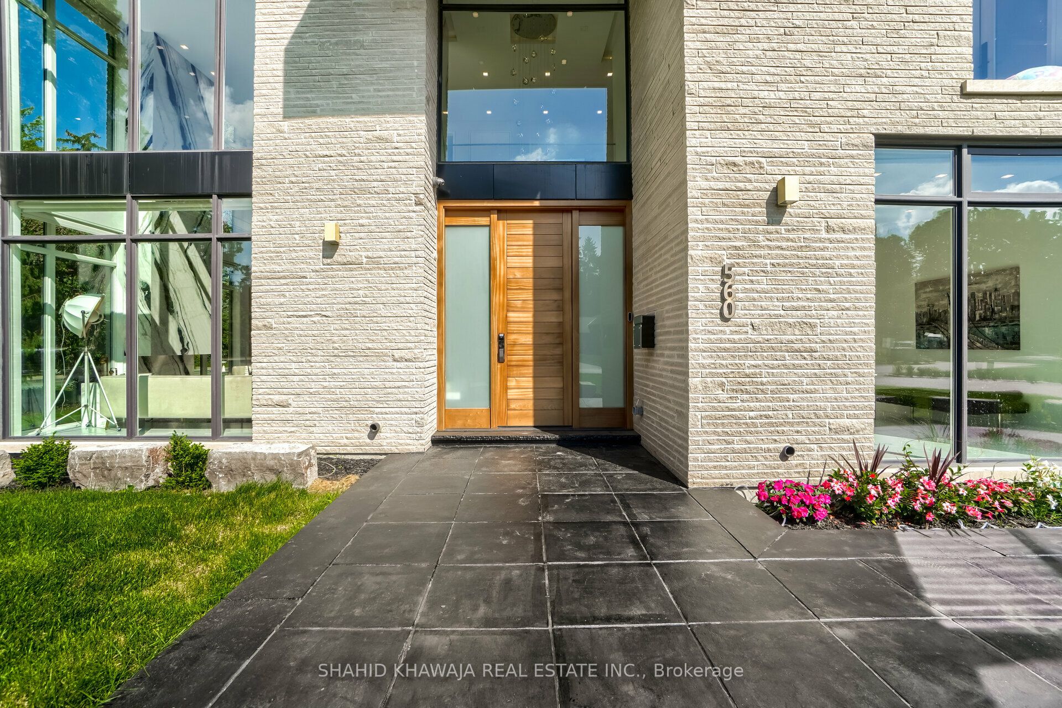
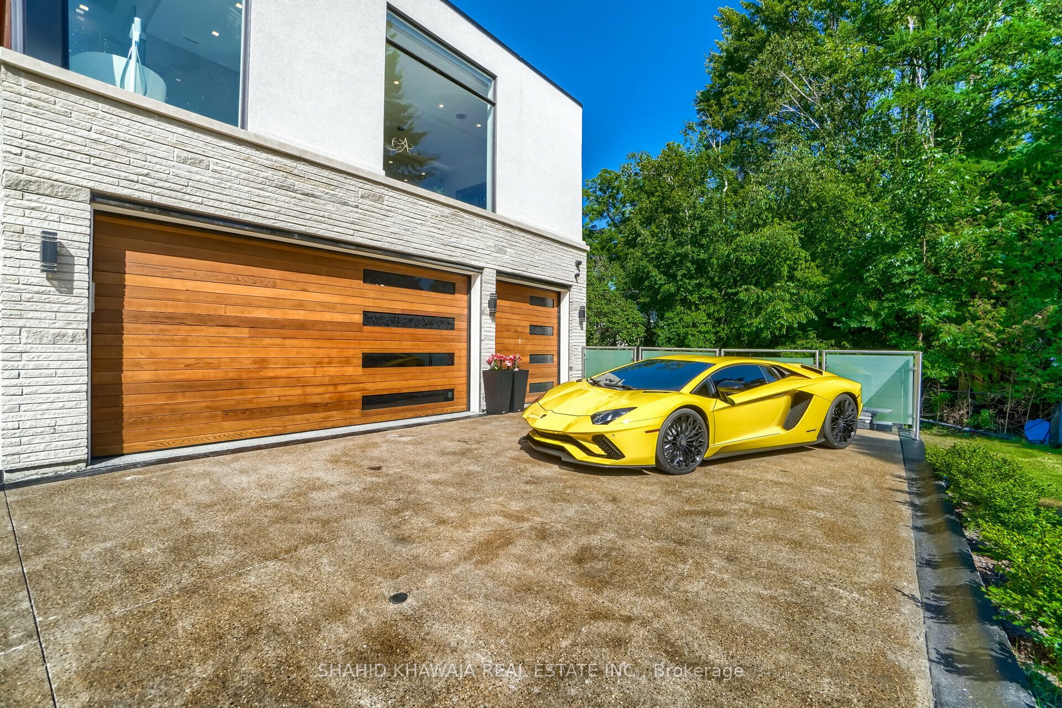
Perfectly defined, this showstopping California-style custom built smart home offers over 8,000 sq ft of luxurious living space in the prestigious Lorne Park community along Mississauga Rd. Designed with exceptional craftsmanship and cutting-edge technology, this residence features heated flooring throughout and a snow-melted driveway for ultimate comfort and convenience. The grand interior showcases soaring ceilings with glass pendant lighting and a custom-built chandelier, along with porcelain flooring throughout the main level and hardwood flooring on the second floor. A private elevator provides seamless access to all levels. The elegant living space is anchored by a linear fireplace with stunning marble accent walls, while the chef's kitchen is equipped with built-in appliances, touch-to-open cabinets and drawers, and premium finishes throughout. A striking floating staircase with glass railings adds a modern architectural statement. The primary bedroom retreat features a marble fireplace, custom headboard wall, and a spa-inspired ensuite complete with Carrara marble countertop and sink, Jacuzzi, smart toilet, floating vanity, rain shower with body jets, and refined designer finishes. Secondary bedrooms offer tray ceilings, custom wall panels, and detailed drop ceilings, all enhanced with ambient lighting throughout the home. The entertainer's dream basement includes a theatre room with voice-controlled surround sound system, and expansive recreational space ideal for hosting. Exterior highlights include a heated garage and a beautifully designed outdoor cabana, perfect for relaxation and entertaining. A rare lease opportunity offering modern luxury, smart home features, and exceptional design in one of Mississauga's most prestigious neighbourhoods **Optional Furnished Available**
房源信息
建筑详情
设施与特色
包含与不包含
**All B/I Miele Appliances, Fridges, Stoves, Freezer, Wine Cooler, Gas Range Hood, Dish-Washers, Washer, Dryer, All Electrical Light Fixtures, All Smart Window Coverings/Blinds. Extras* B/I Bbq Grill, Warming Drawer, O/D Refr, Side Burner**
位置
相似房源
查看更多
Source: Toronto Regional Real Estate Board (TRREB), via PropTx Innovations Inc.
The data relating to real estate on this website comes in part from the MLS® data feed of PropTx Innovations Inc. The information is deemed reliable but is not guaranteed accurate by PropTx.
The information provided herein must only be used by consumers that have a bona fide interest in the purchase, sale or lease of real estate and may not be used for any commercial purpose or any other purpose.
© 2026 PropTx Innovations Inc. All rights reserved. MLS®, REALTOR® and the associated logos are owned or controlled by The Canadian Real Estate Association (CREA).