29 Ellesboro Drive
房源介绍
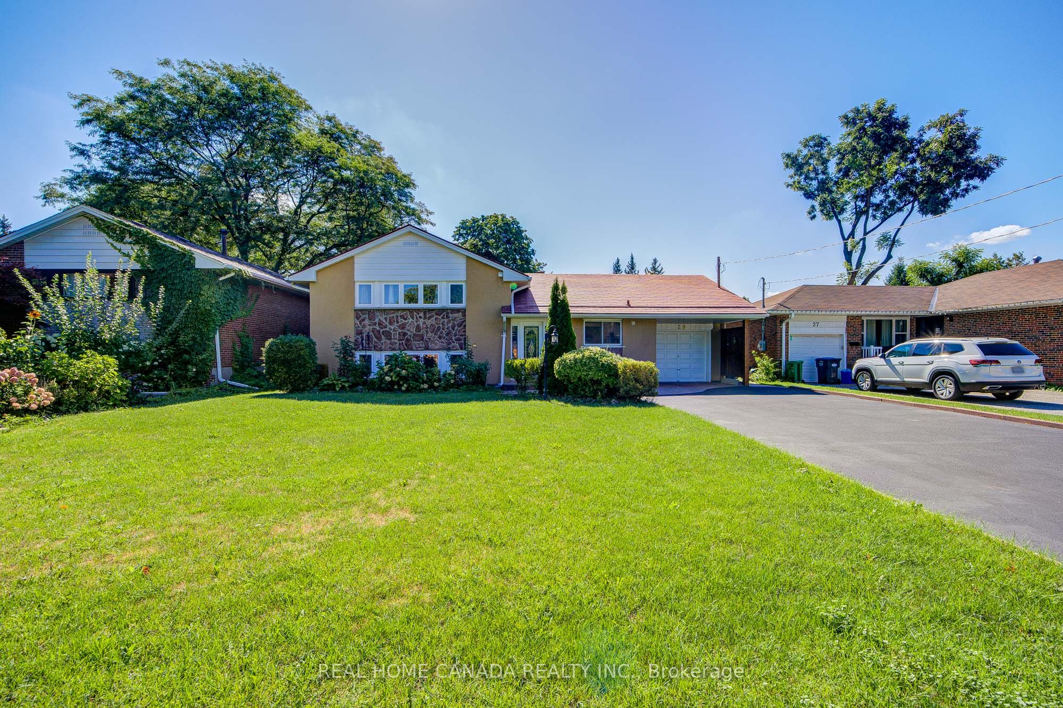
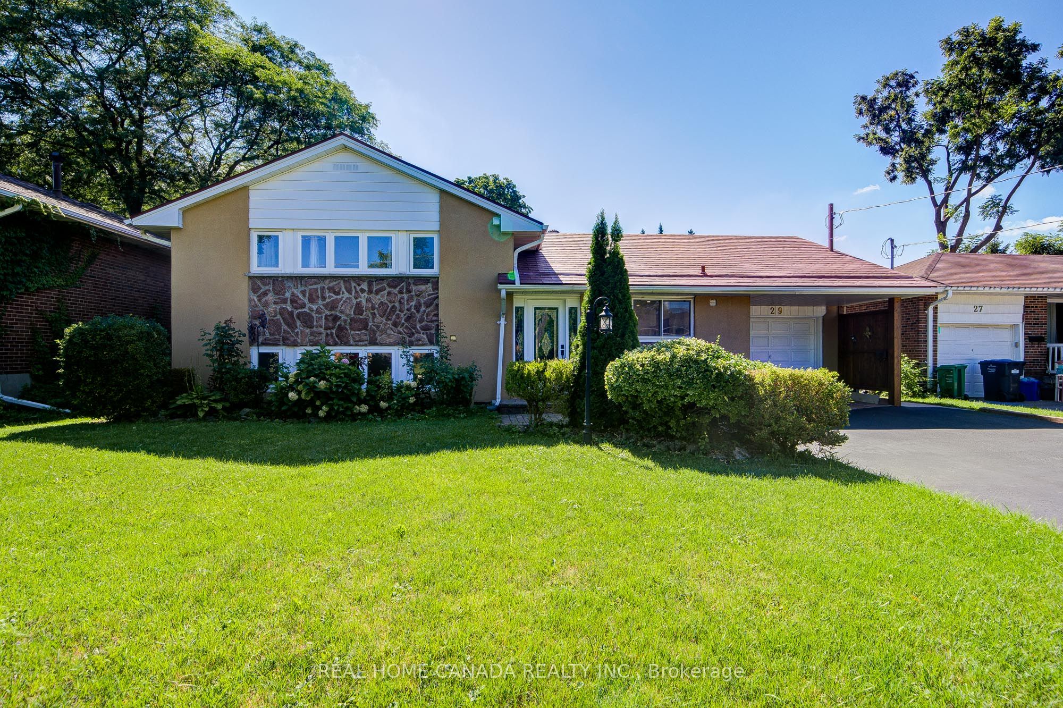
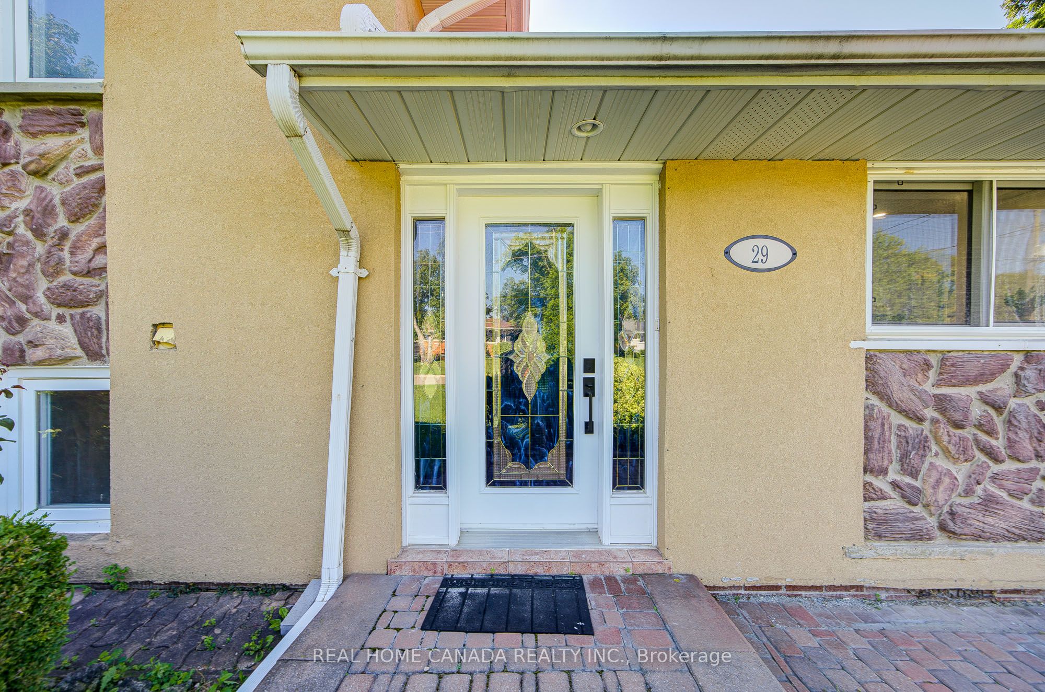
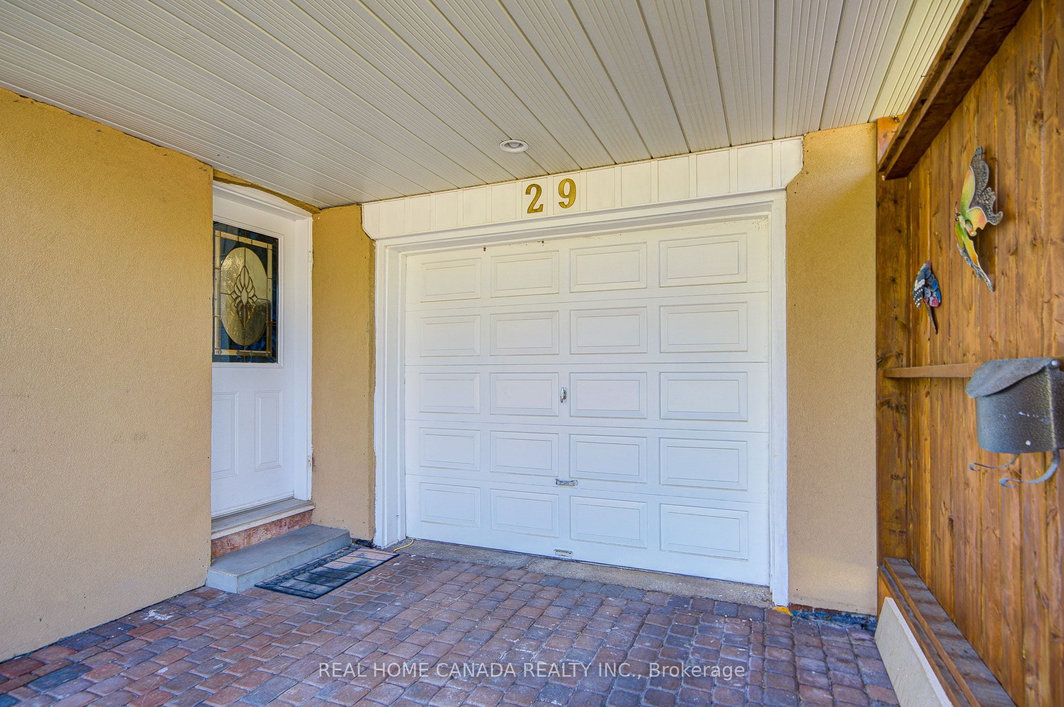
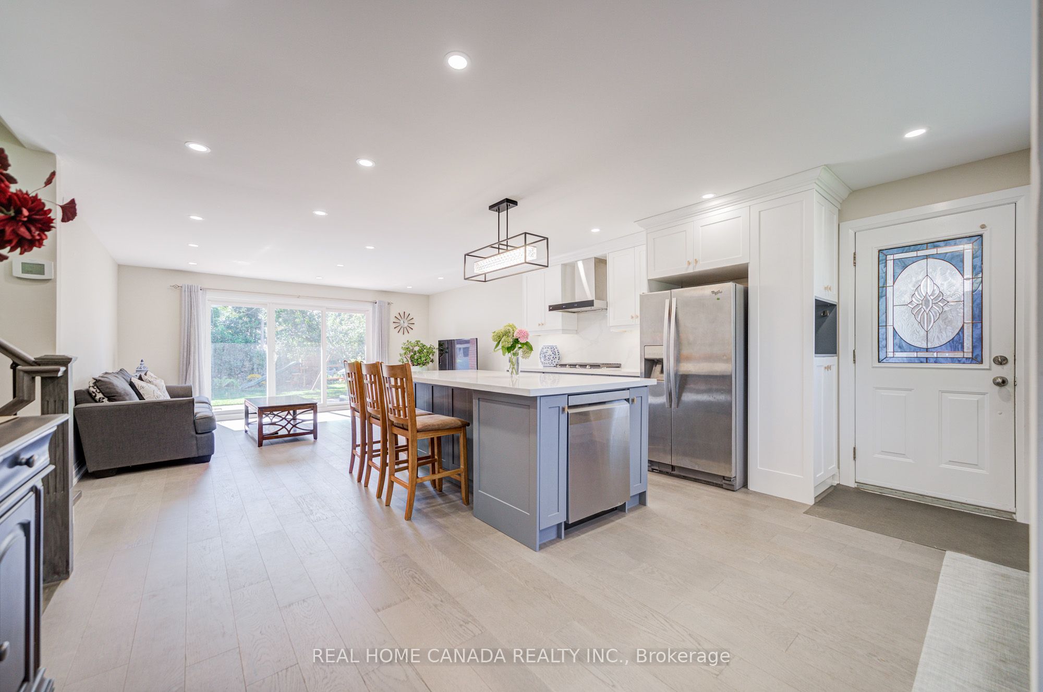
Massive 60X125 Lot in Riverview Heights Streetsville, ***Additional Sun Room with permit in 2002 W/Gas Fireplace & 2 Skylights & potable A/C***, Metal Roof , Total 7 car parking spots, $$$160K+++SPEND ON Renovated From Top to Bottom in 2023*** 3+1 Br. Open Concept Living And Dining and Kitchen Overlooking Backyard! Engineering Hardwood Floor throughout, Lots of Pot Lights, Kitchen W/ S/S Appliances, Gas Cooktop, Quartz Island & Countertops, large Sliding door to Beautiful Garden, Electrical Capacity Increase with upgraded Main Brake, 2nd Floor with 3 Bright Bedroom. and laundry, Large Washroom with Smart toilet. Finished Basement with 9ft ceiling With Separate Entrance with 1 Br. and Kitchen & Dining, 4Pc Bath & 2nd Laundry. Central Vacuum. Minutes To The Village Of Streetsville! Walk To Credit River And Trails! Close to Go Train Station!
房源信息
建筑详情
设施与特色
费用信息
包含与不包含
All Existing Electrical Light Fixtures, Window Coverings and Drapes, Main Level: 1 Fridge, 1 Gas Cooktop, Wall Oven with Microwave, Dishwasher, in Upper Level: Washers and Dryer(2023), Potable air conditioner in Sunroom, Lower Level: 1 Gas Stove, 1 White Fridge, 1 white Stacked washer dryer combo, Water Tank Rental, Central Air Conditioner 2021, Furnace, Central Vacuum, Garage Door Opener + Remote (2023).
位置
相似房源
查看更多
Source: Toronto Regional Real Estate Board (TRREB), via PropTx Innovations Inc.
The data relating to real estate on this website comes in part from the MLS® data feed of PropTx Innovations Inc. The information is deemed reliable but is not guaranteed accurate by PropTx.
The information provided herein must only be used by consumers that have a bona fide interest in the purchase, sale or lease of real estate and may not be used for any commercial purpose or any other purpose.
© 2026 PropTx Innovations Inc. All rights reserved. MLS®, REALTOR® and the associated logos are owned or controlled by The Canadian Real Estate Association (CREA).