1282 Daimler Road
房源介绍
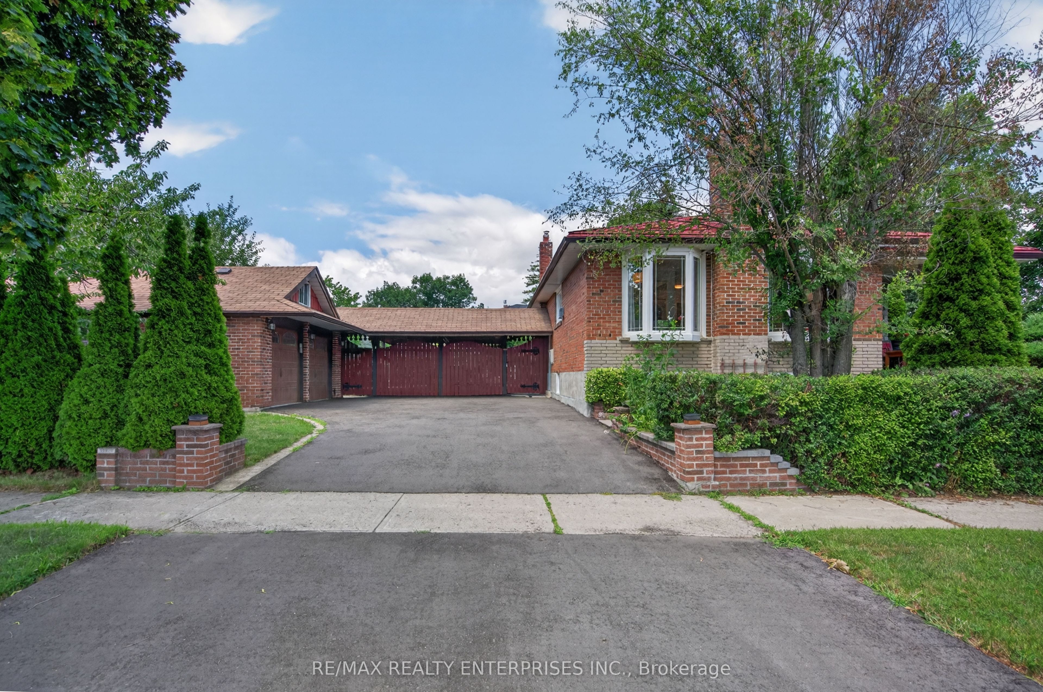
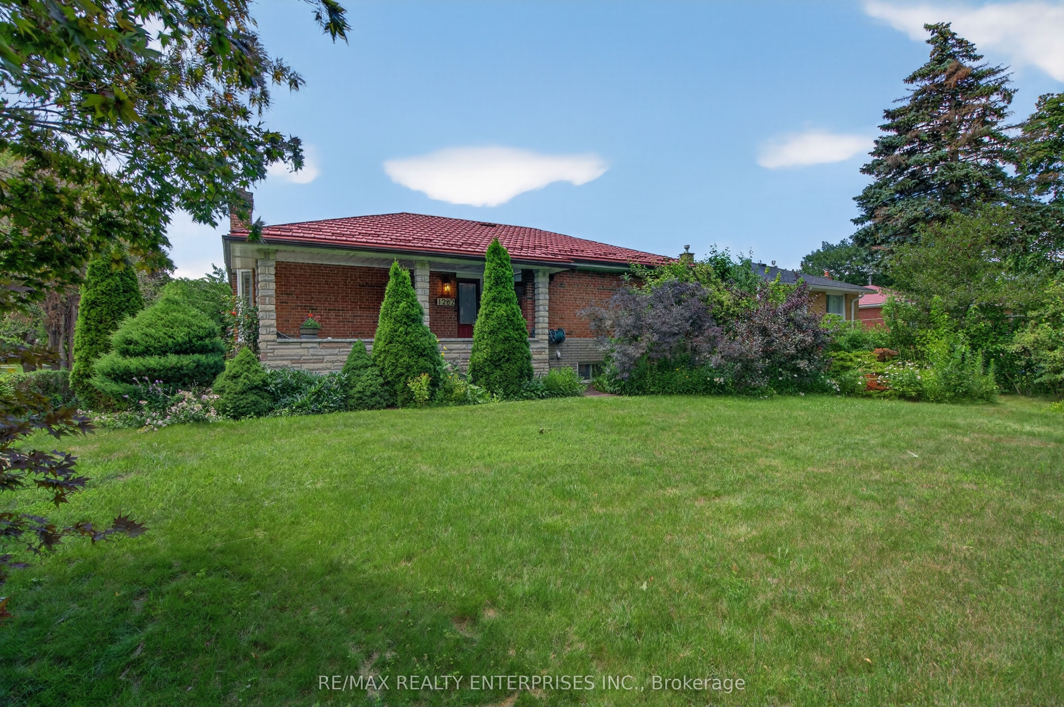
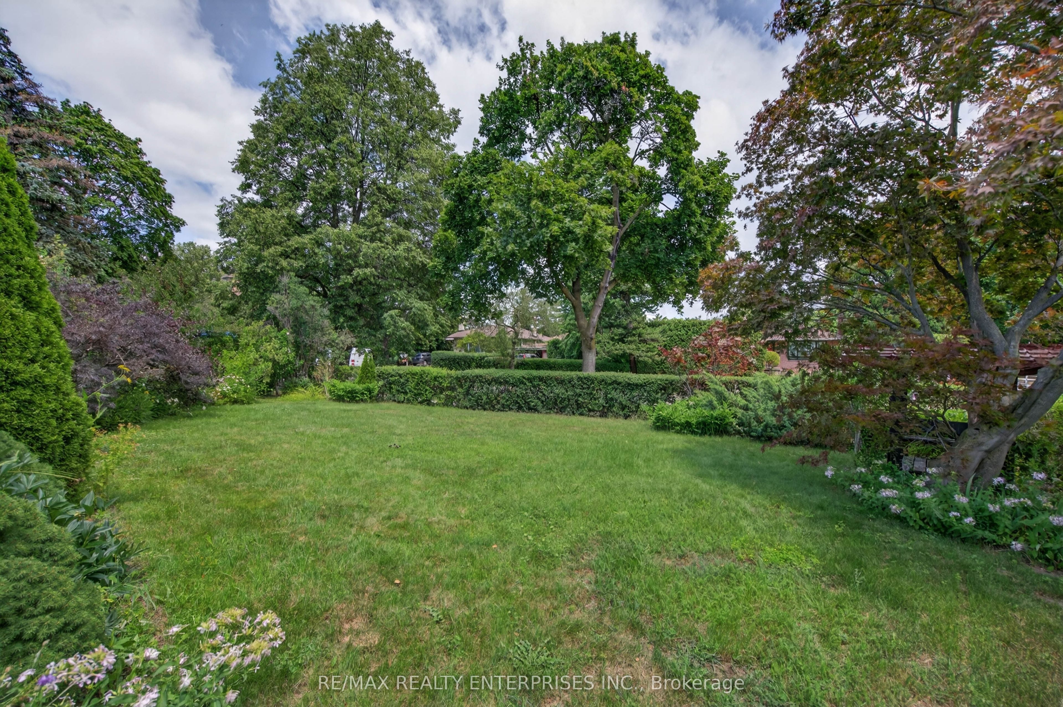
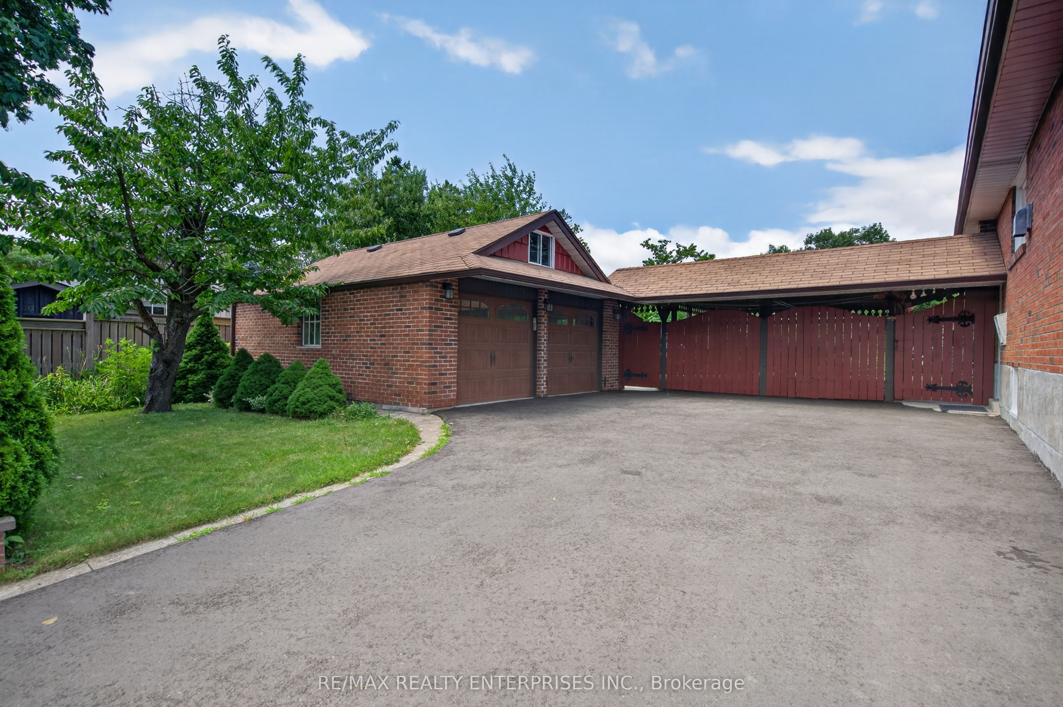
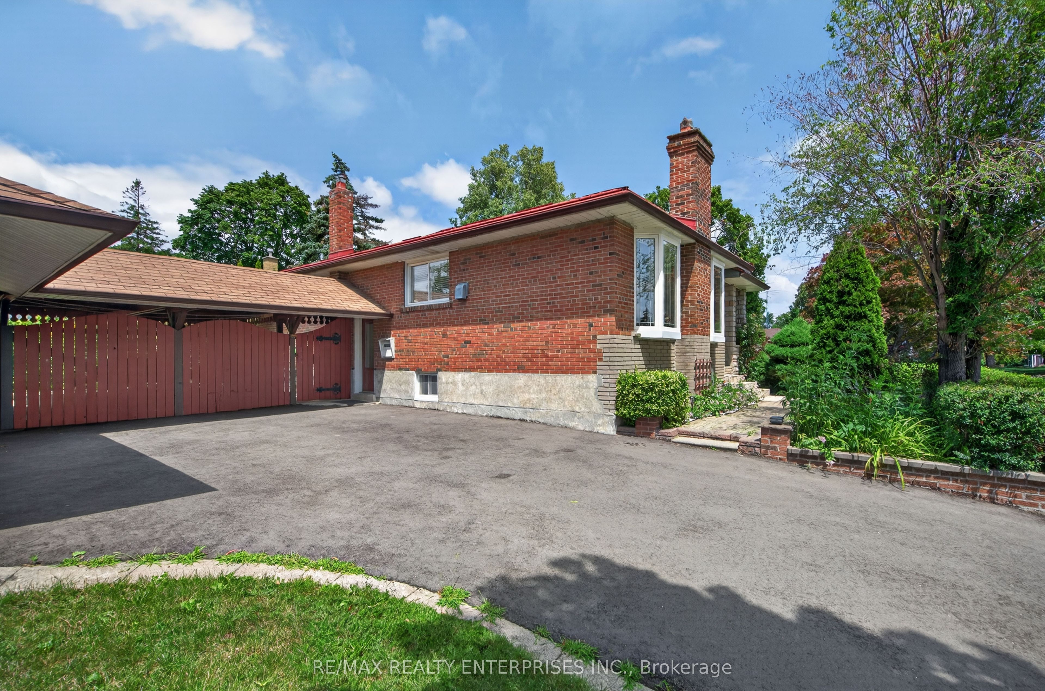
Welcome to this beautifully updated 3-bedroom, 2-bathroom detached bungalow on a premium 70' x127' corner lot in the heart of sought-after Clarkson. Blending timeless charm with modern updates and a combined living space of 1881 sq ft, this move-in-ready home offers exceptional indoor and outdoor living. An inviting east-facing front porch leads into the bright, open-concept living and dining area where hardwood floors and TWO large bay windows fill the space with natural light. The renovated kitchen is perfect for everyday living and entertaining, featuring quartz countertops, stainless steel appliances, and a generous center island. All three bedrooms offer hardwood flooring and ample closet space, while the primary bedroom features both a walk-in closet and an additional closet. The updated main floor 4pc bathroom includes a stylish glass enclosed shower/tub. The finished lower level, with a separate side entrance, offers excellent potential for an in-law suite, nanny quarters, or multi-generational living. It features a second kitchen with soft-close cabinetry and new fridge, above-grade windows, a separate bedroom, a 3-piece bathroom, wet bar, spacious storage/cold room, and a cozy living area with a wood-burning stove. Step outside to a private backyard retreat with mature cherry, blackberry, apple, and Japanese maple trees. A covered pergola creates the perfect space for outdoor dining and entertaining, while a second pergola enhances the welcoming and private front yard. An oversized 2-car garage with a storage loft, built-in cabinetry, shelving, and a large window offering lots of natural light provides exceptional storage and workspace. Ideally located minutes from top-rated schools, parks, shopping, restaurants, public transit, the QEW, and within walking distance of Clarkson GO Station, this exceptional home offers comfort, convenience, and lifestyle in one of Mississauga's most desirable neighborhoods.
房源信息
建筑详情
设施与特色
费用信息
包含与不包含
Recent Updates: 100 amp panel, Kitchen Renovation with soft-close cabinetry and quartz countertops, new basement kitchen with subway tile backsplash, Wood-burning stove, CAC & furnace(2020), metal roof (2009), Modern light fixtures, All new soft-close kitchen cabinets in basement, butcher-block counter and LG ss fridge. LG S.SD/W, GE SS fridge, stove, woodstove (in basement), shelving around hydro panel, Maytag washer & dryer, CVAC/equip, ELFs, outdoor storage unit, GD opener, 2 storage shelves in garage, patiotable/6 chairs, red bench. Workbench and built-in storage in garage. Front porch table and chairs.
Front porch wood bench/shoe storage
位置
相似房源
查看更多
Source: Toronto Regional Real Estate Board (TRREB), via PropTx Innovations Inc.
The data relating to real estate on this website comes in part from the MLS® data feed of PropTx Innovations Inc. The information is deemed reliable but is not guaranteed accurate by PropTx.
The information provided herein must only be used by consumers that have a bona fide interest in the purchase, sale or lease of real estate and may not be used for any commercial purpose or any other purpose.
© 2026 PropTx Innovations Inc. All rights reserved. MLS®, REALTOR® and the associated logos are owned or controlled by The Canadian Real Estate Association (CREA).