19 Bannon Avenue
房源介绍
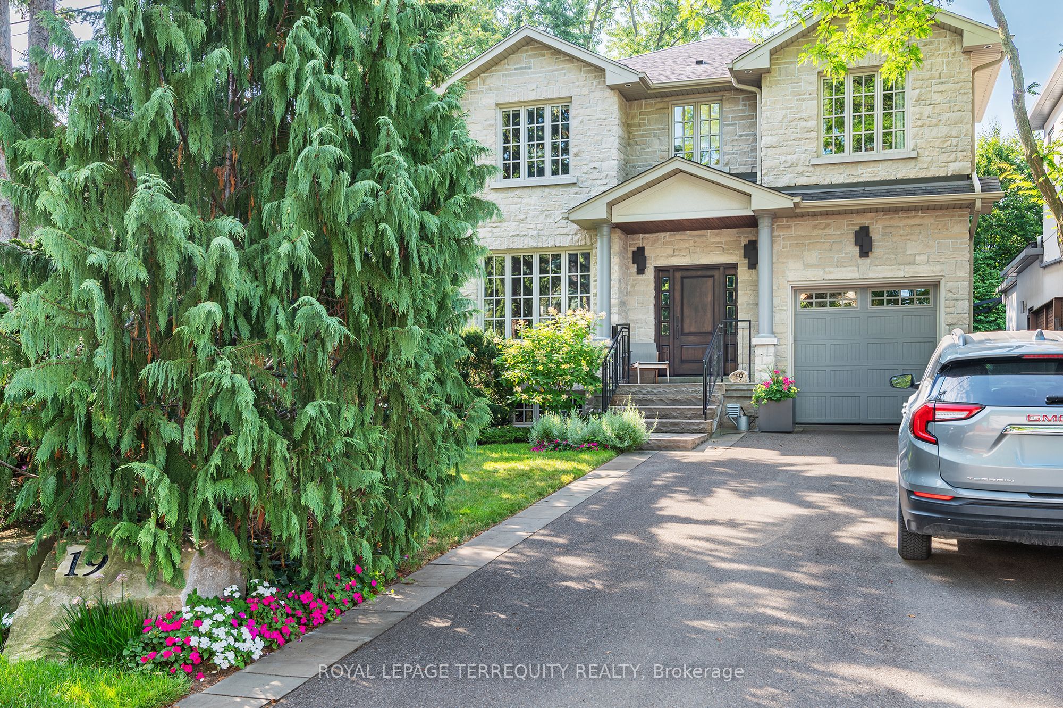
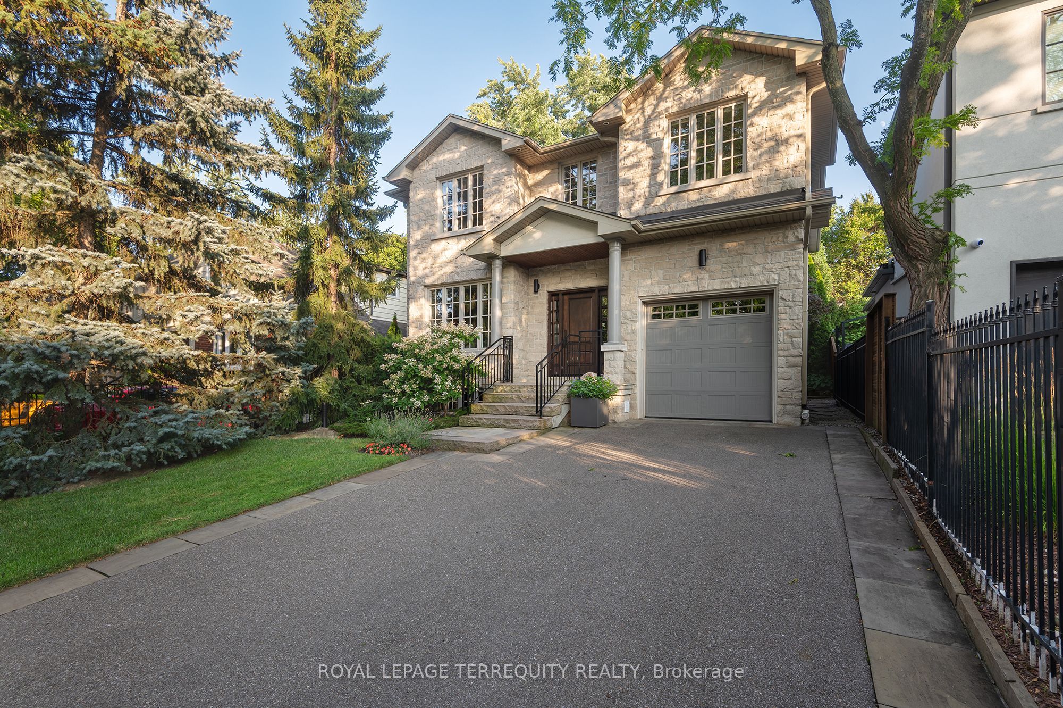
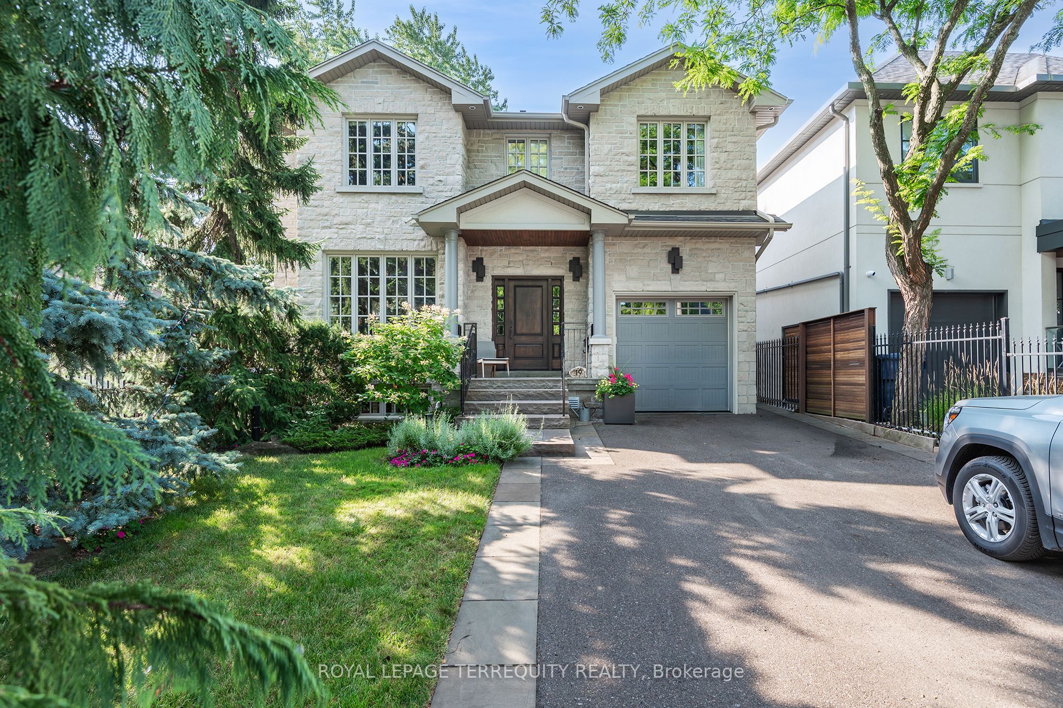
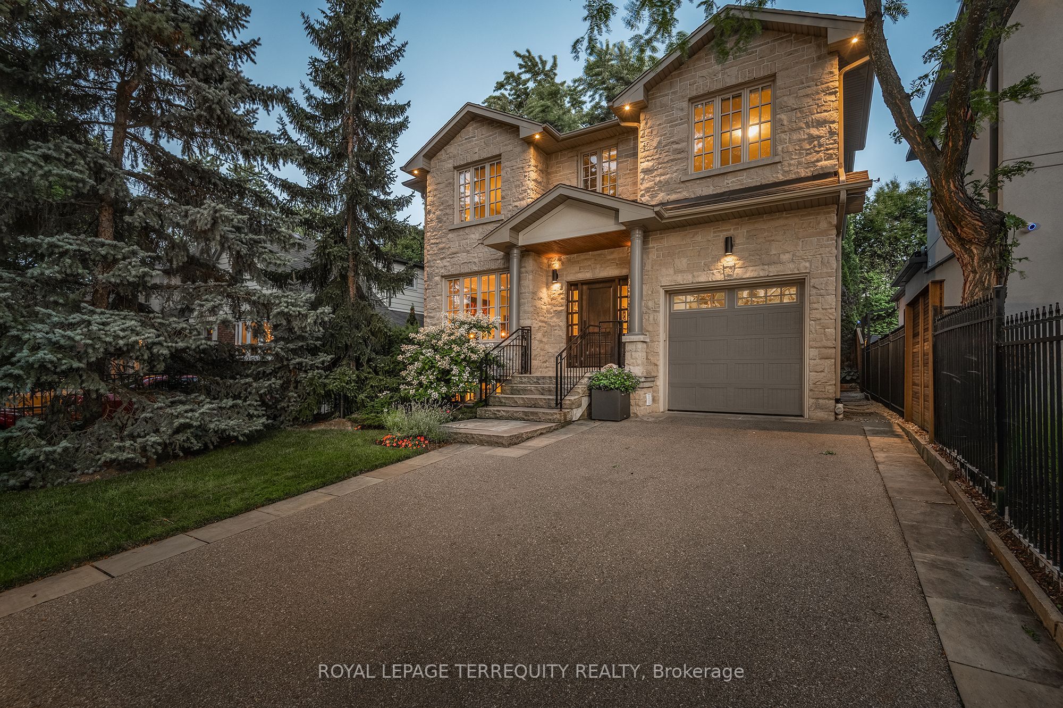
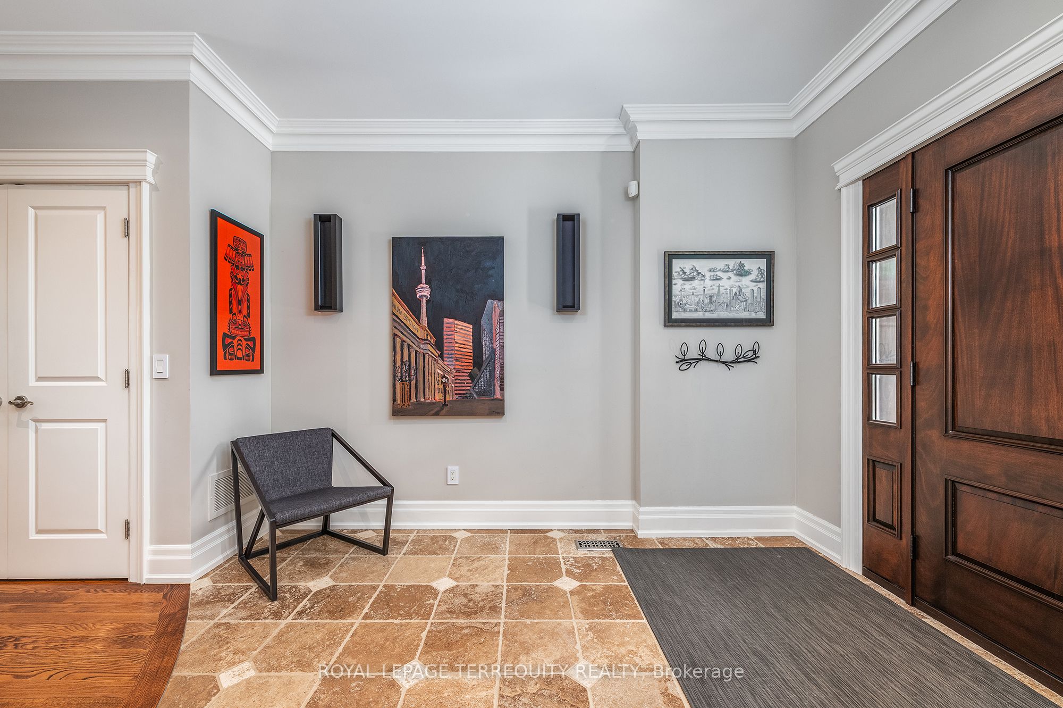
Exceptional Custom Residence in the "Kingsway". Timeless hand cut natural limestone facade with maintenance free, plaster stucco renewed in 2021. 3950 square feet of tasteful, sleek living area. The grand foyer opens into the living and dining room for executive entertaining. The main floor was totally reimagined in 2015, with a modern sleek eat-in kitchen, new appliances, built in homework desk, adjacent family room with focal fireplace and convenient powder room. Perfect for everyday living and family gatherings. The generous upper landing opens onto four spacious bedrooms - all can accommodate king size beds. Both upper baths feature heated floors. The primary features his and hers walk in closets and a spa style five piece ensuite. The laundry closet was remodeled in 2015. Basement/Lower level is a flexible open concept with above grade windows offering tremendous potential for development: perfect nanny retreat, additional bedroom or oversized recreation and games room. Many mechanical features have been improved: UBase driveway, drainage system surrounding the structure, triple back up sump pump (Battery replaced 2024) plus a backwater valve installed in 2015. HRV system replaced 2018, exterior irrigation system and a must have for today's buyer wired for a level 2 EV charger. The sun filled, southern exposure backyard is a quiet oasis perfect for extended living and entertaining, including a gas line for a BBQ. This family friendly street where kids and adults gather in their front yards is minutes to the coveted Lambton Kingsway School and playing ground, tennis courts, public pool and tobogganing hill is a mecca for children. Stroll to the Humber River Trails., Lambton Kingsway Plaza, Bloor Street Restaurants and Shops and entrance to two subway stops: Royal York and Old Mill. Move in and start living. Truly a home to grow into.
房源信息
建筑详情
设施与特色
费用信息
包含与不包含
Stainless Steel Refrigerator, Rangehood, Built in Dishwasher, Wall Oven, Wall Microwave, Beverage Fridge. Induction Cooktop. Washer, Dryer. Electric Light Fixtures, Window Coverings, Alarm System (Buyer to Monitor). Gas Burner. Central Air Conditioner. Wired for a level 2 EV Charger, Inground Sprinkler System, Gas Hot Water Tank - Owned, CVAC & Accessories, Workshop Bench, Window Screens.
位置
相似房源
查看更多
Source: Toronto Regional Real Estate Board (TRREB), via PropTx Innovations Inc.
The data relating to real estate on this website comes in part from the MLS® data feed of PropTx Innovations Inc. The information is deemed reliable but is not guaranteed accurate by PropTx.
The information provided herein must only be used by consumers that have a bona fide interest in the purchase, sale or lease of real estate and may not be used for any commercial purpose or any other purpose.
© 2026 PropTx Innovations Inc. All rights reserved. MLS®, REALTOR® and the associated logos are owned or controlled by The Canadian Real Estate Association (CREA).