#PH34 - 858 Dupont Street
房源介绍
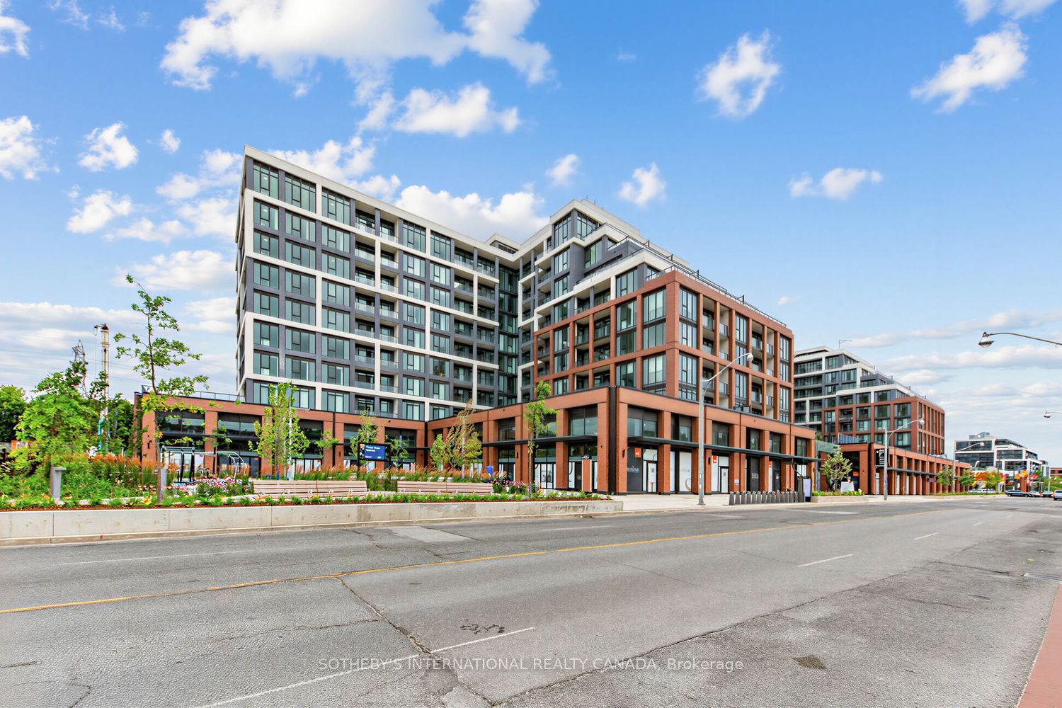
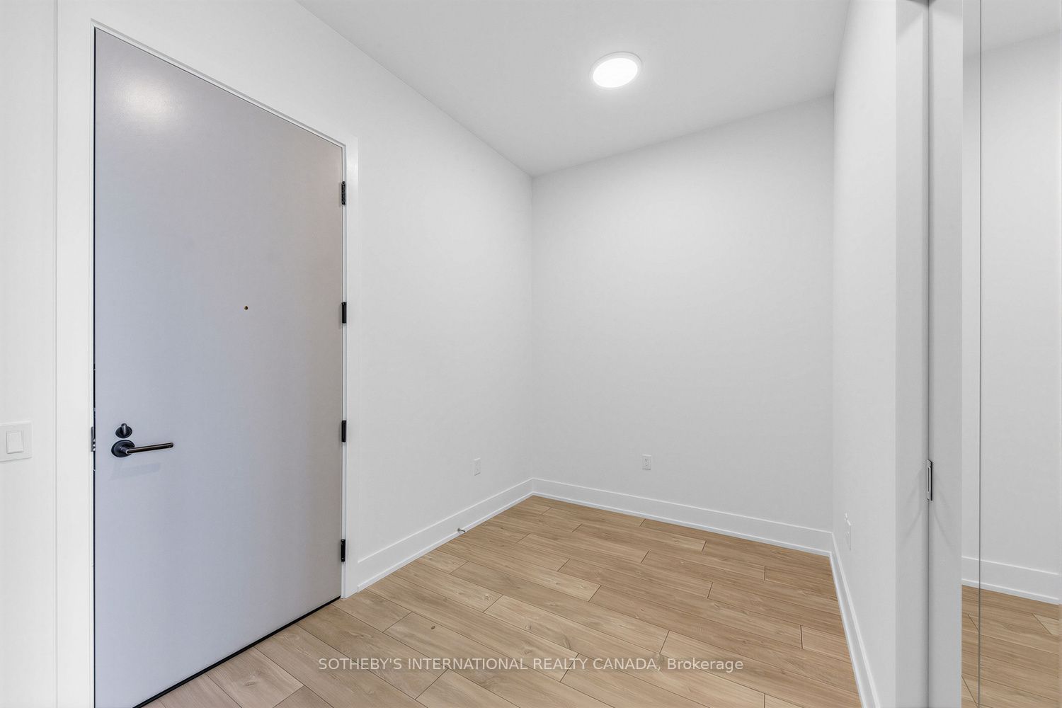
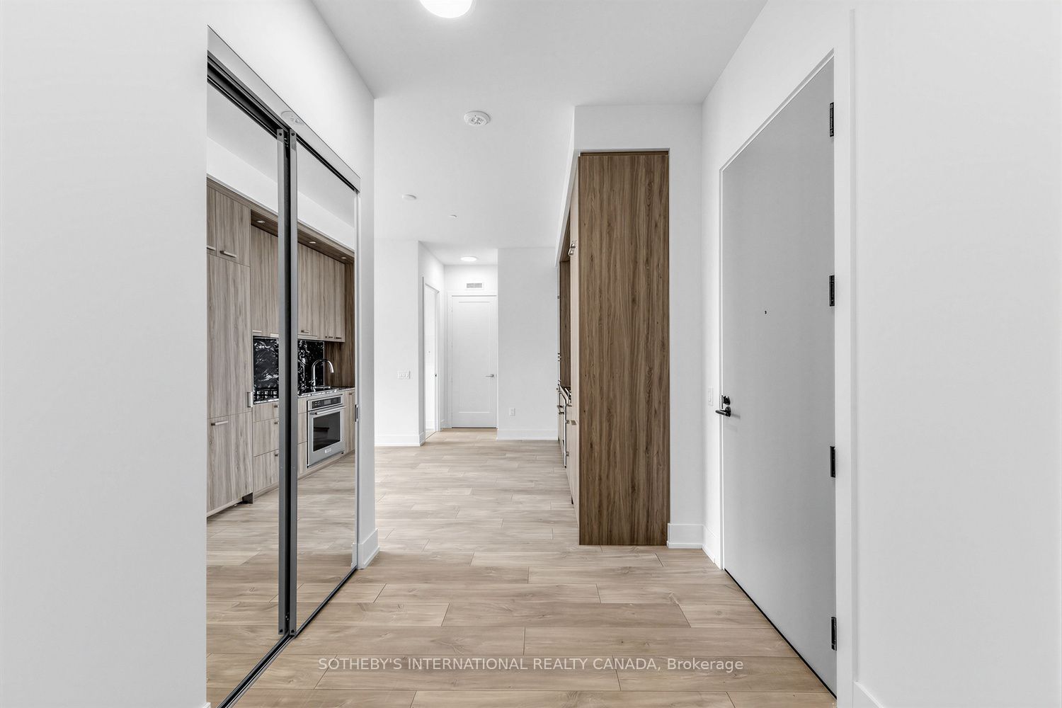
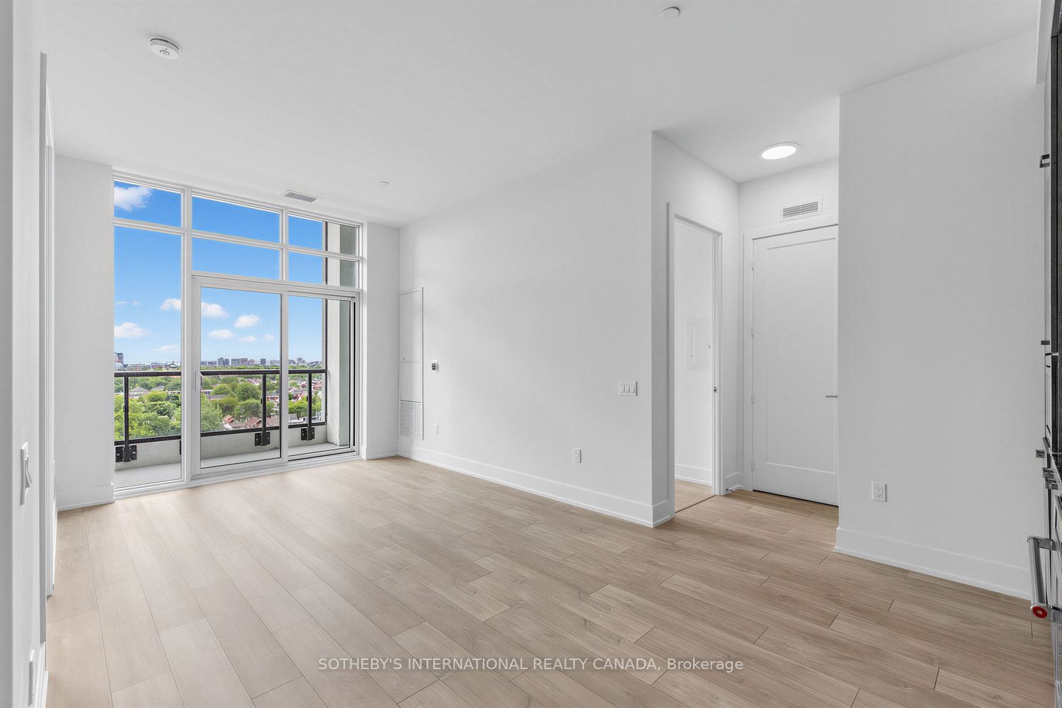
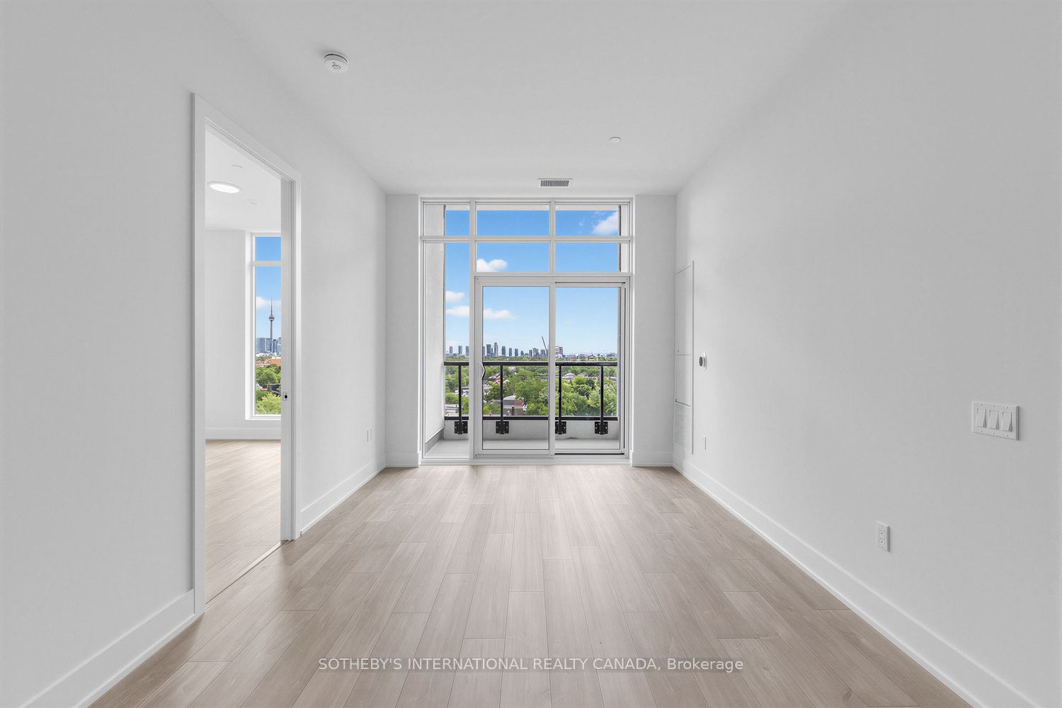
Brand New South-Facing Penthouse at Tridel's The Dupont. Experience elevated city living in this stunning 858 sq. ft., 2-bedroom plus den, 2-bathroom penthouse suite with parking at one of Toronto's newest luxury addresses. Bathed in natural light through expansive south-facing windows, this beautifully appointed residence showcases spectacular skyline views from its private balcony. Designed with modern sophistication, the open-concept living, dining and kitchen area is ideal for both everyday living and entertaining. The contemporary kitchen features premium stainless steel appliances, elegant black marble countertops and sleek cabinetry, while the thoughtfully designed split-bedroom layout offers exceptional privacy. The versatile den provides the perfect space for a home office or reading nook. Located in the sought-after Tridel The Dupont, residents enjoy exceptional building amenities and an unbeatable location with convenient access to transit, shops, restaurants, parks and some of Toronto's most vibrant neighbourhoods.An exceptional opportunity for professionals, executives or a small family seeking luxury living in a brand-new residence. Includes one underground parking space.
房源信息
建筑详情
设施与特色
费用信息
位置
相似房源
查看更多
Source: Toronto Regional Real Estate Board (TRREB), via PropTx Innovations Inc.
The data relating to real estate on this website comes in part from the MLS® data feed of PropTx Innovations Inc. The information is deemed reliable but is not guaranteed accurate by PropTx.
The information provided herein must only be used by consumers that have a bona fide interest in the purchase, sale or lease of real estate and may not be used for any commercial purpose or any other purpose.
© 2026 PropTx Innovations Inc. All rights reserved. MLS®, REALTOR® and the associated logos are owned or controlled by The Canadian Real Estate Association (CREA).