#531 - 395 Dundas Street
房源介绍
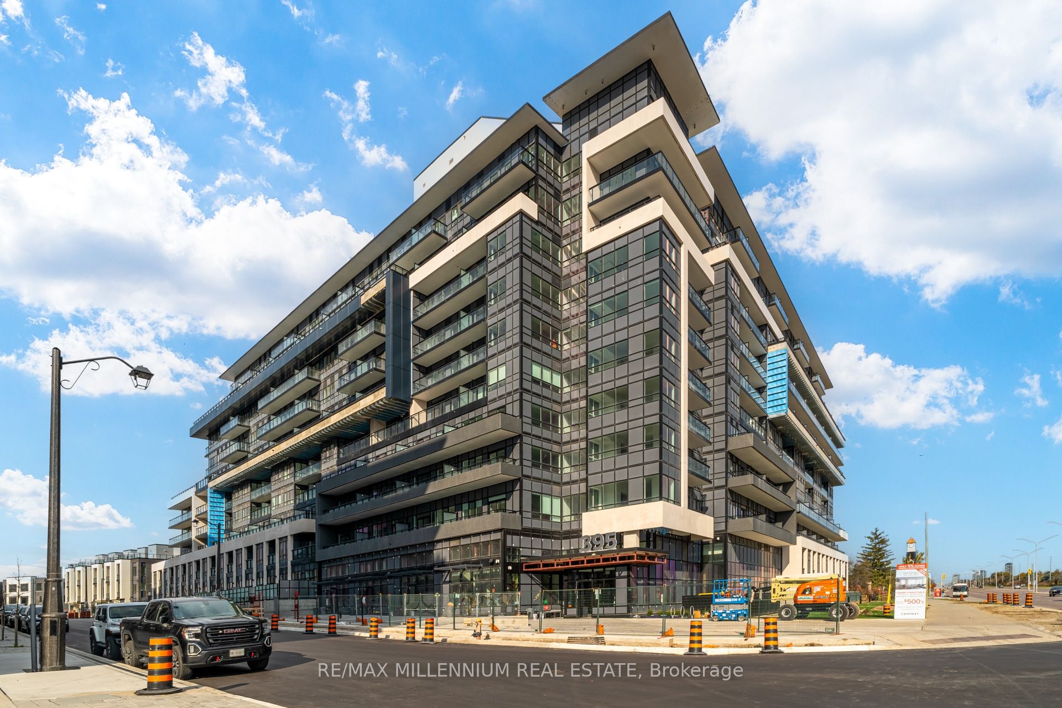
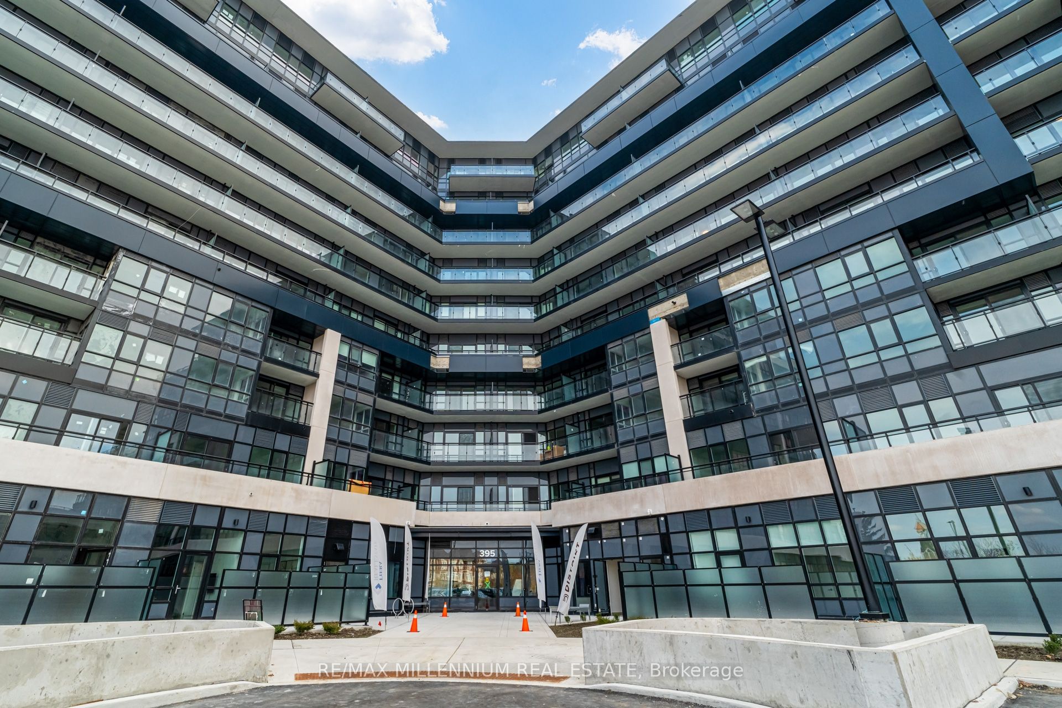
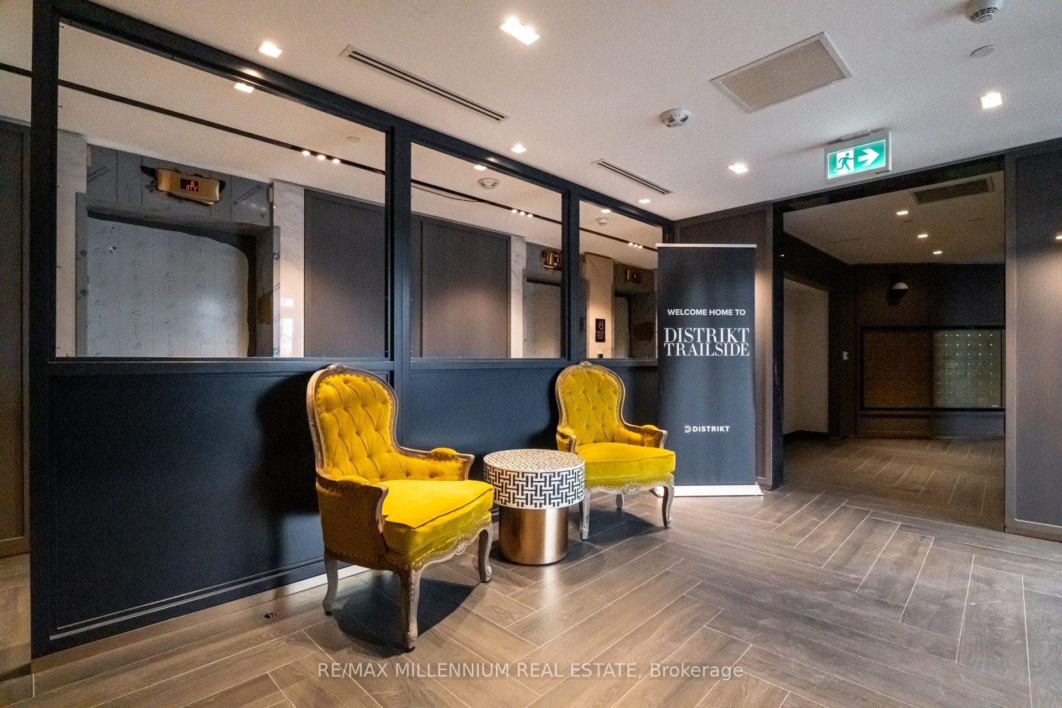
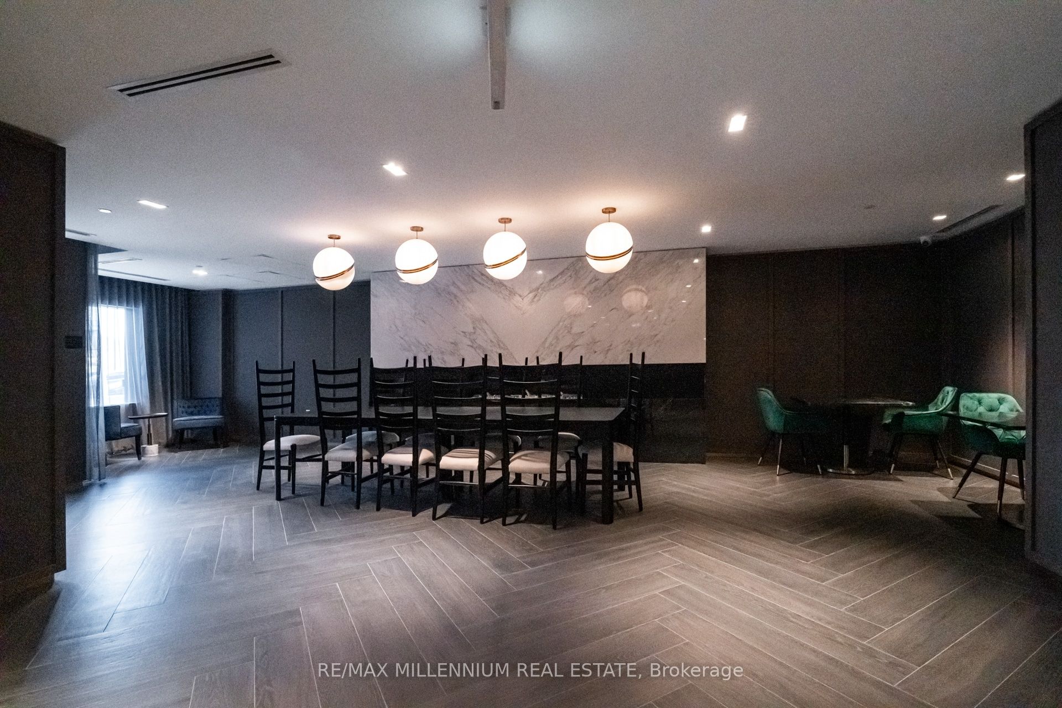
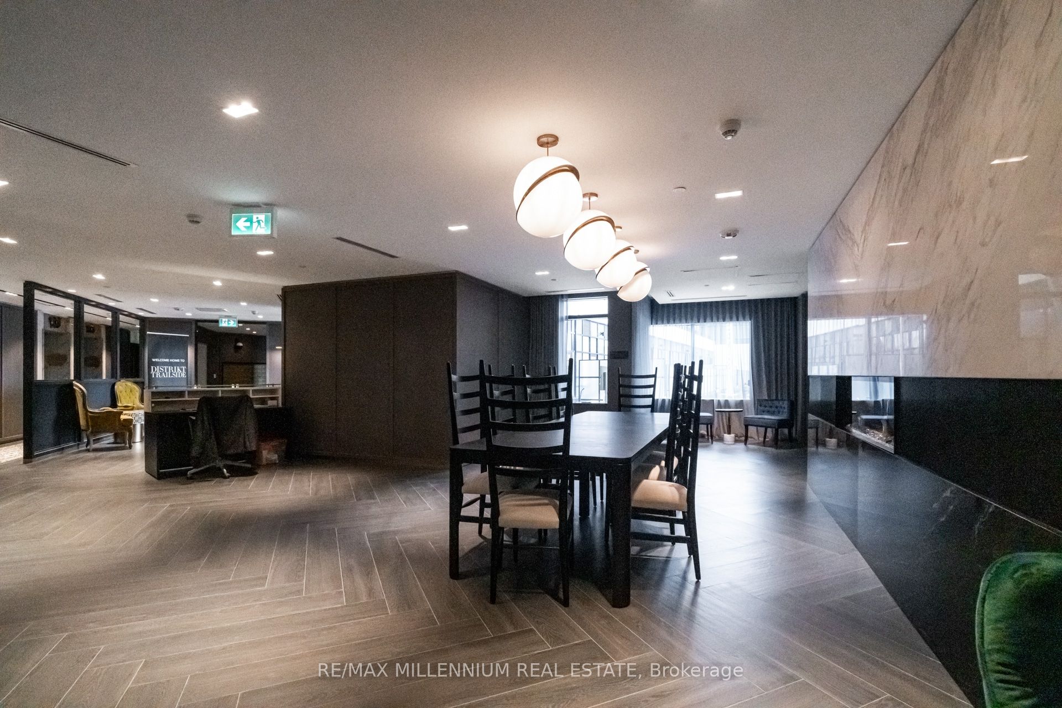
New 1 PLUS DEN (very good size) bedroom unit with $15K worth of upgrades spent on 5th floor. The unit is full of bright light and great quality features throughout starting with custom backsplash, kitchen cabinets and handles, engineered floor and more. This condo offers a Smart living option where you can access different features via smartcom inside the unit and via phone. The building is conveniently located minutes away from shops, hwy, banks, restaurants, schools and more. This unit is perfect for a single professional or a young family. The building offers gym, yoga club, rooftop lounge area, 24hr security, party room.
房源信息
建筑详情
设施与特色
费用信息
包含与不包含
Stainless Steel appliances: fridge, dishwasher, stove, all elf, Whirlpool washer & dryer; 1 Parking & 1 Locker included.
位置
相似房源
查看更多
Source: Toronto Regional Real Estate Board (TRREB), via PropTx Innovations Inc.
The data relating to real estate on this website comes in part from the MLS® data feed of PropTx Innovations Inc. The information is deemed reliable but is not guaranteed accurate by PropTx.
The information provided herein must only be used by consumers that have a bona fide interest in the purchase, sale or lease of real estate and may not be used for any commercial purpose or any other purpose.
© 2026 PropTx Innovations Inc. All rights reserved. MLS®, REALTOR® and the associated logos are owned or controlled by The Canadian Real Estate Association (CREA).