2165 Dunedin Road
房源介绍
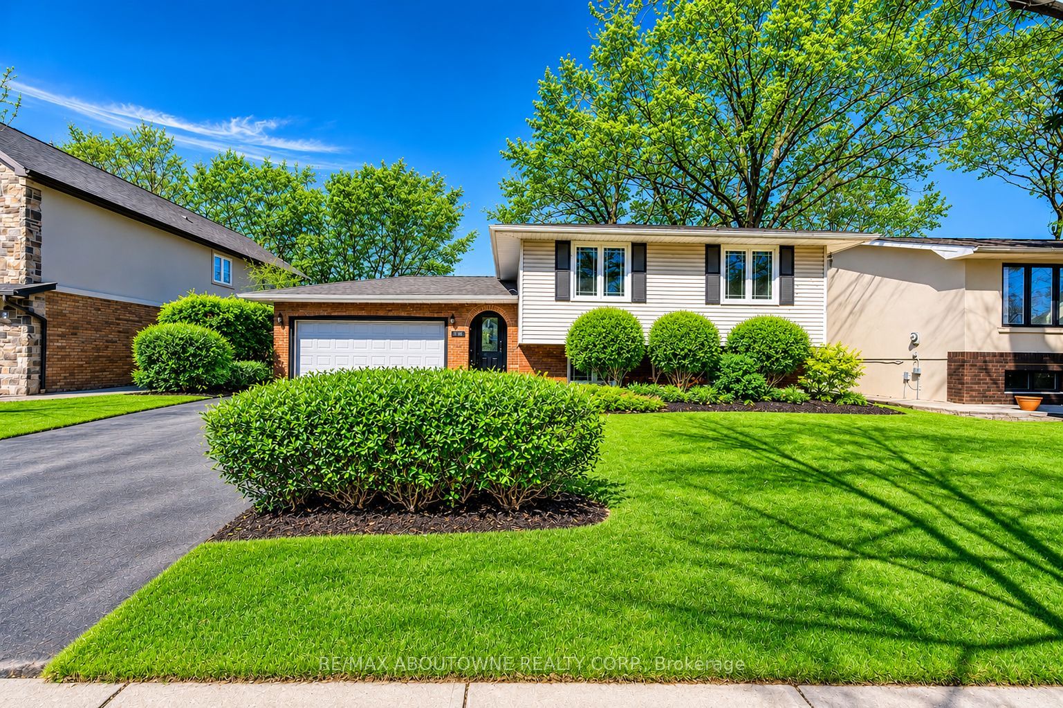
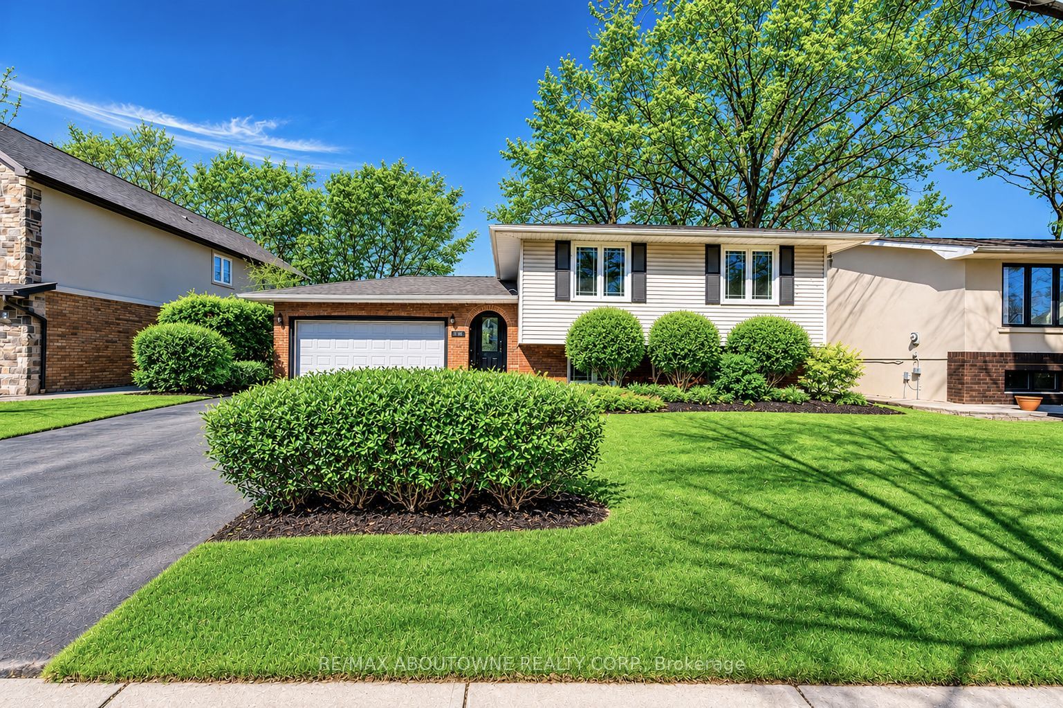
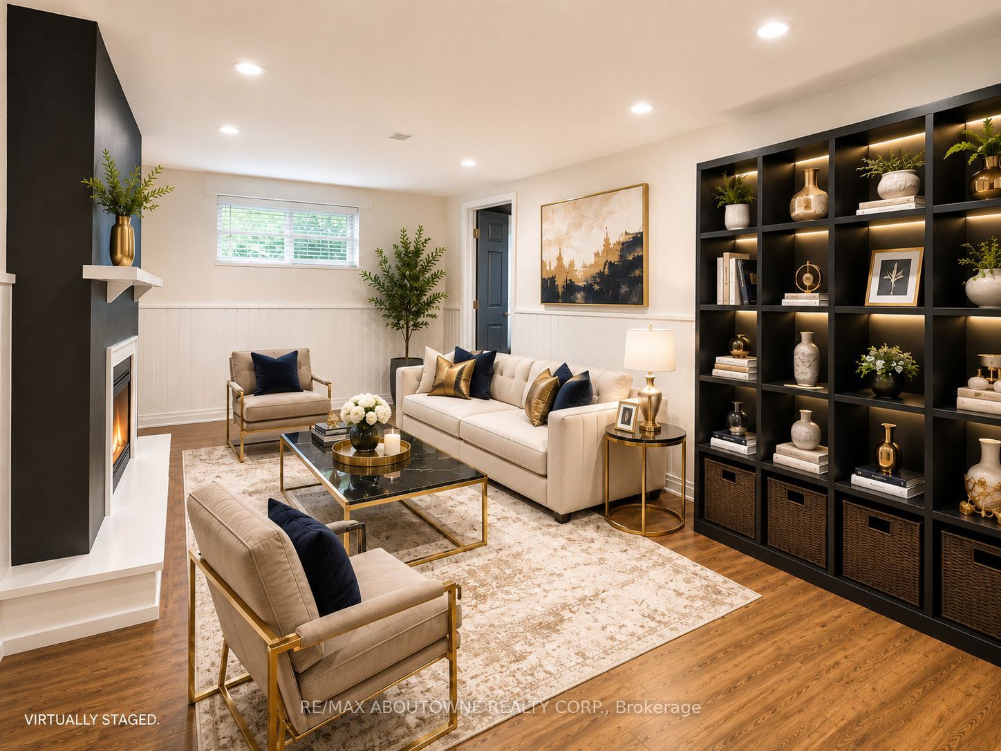
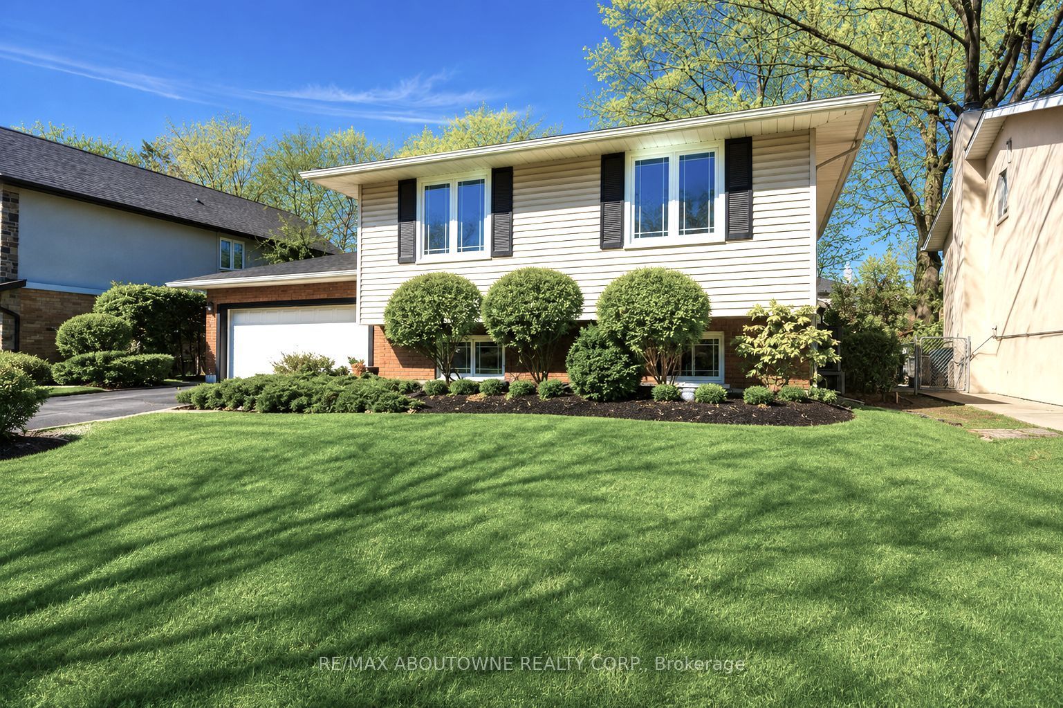
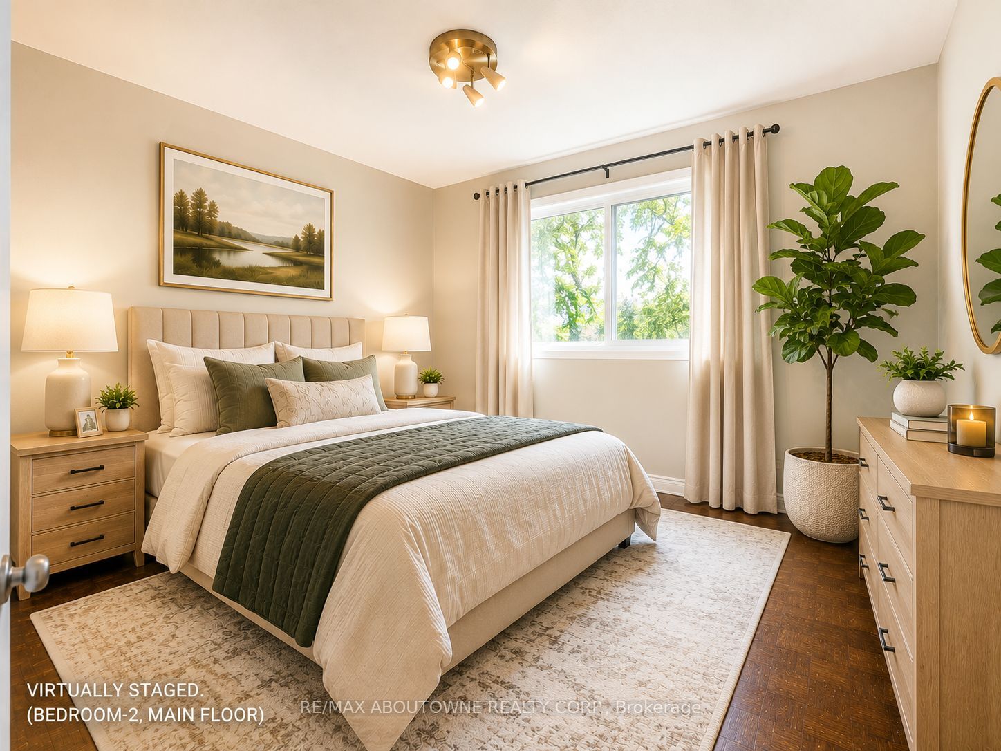
Welcome Home. This spacious home offers Three bedrooms on the main level, a bright and functional kitchen with abundant cabinetry and counter space, and a fully finished basement featuring Two additional bedrooms, a spa-inspired bathroom, and a large recreation room with a contemporary gas fireplace.Step outside to a beautifully landscaped, private backyard complete with a spacious deck-perfect for relaxing, entertaining, or enjoying time with family and friends.Conveniently located just steps from top-rated public and private schools, parks, scenic trails, shopping, public transit, and the **GO Station**, with quick access to the **QEW** and **Highway 403**, this home offers the perfect combination of comfort, space, and convenience.Enjoy peace of mind with numerous recent upgrades, including a **Garage Door (2017), Furnace (2019), Attic Insulation (2019), Heat Pump A/C (2024), New Roof (2024), New Microwave (2024), Fresh Interior Paint (2025), New Vinyl Flooring in the Basement (2025), Pot Lights (2026), and Updated Main Floor Bathrooms (2026).A rare lease opportunity in one of Oakville's most sought-after neighbourhoods-simply move in and enjoy!*********The property is vacant and ready for immediate occupancy. Photos have been virtually staged to help showcase the home's layout and true potential.
房源信息
建筑详情
设施与特色
包含与不包含
All Existing ELFs, Window Coverings, Appliances, GDO and remote, ac and furnace
Owner stuff
位置
相似房源
查看更多
Source: Toronto Regional Real Estate Board (TRREB), via PropTx Innovations Inc.
The data relating to real estate on this website comes in part from the MLS® data feed of PropTx Innovations Inc. The information is deemed reliable but is not guaranteed accurate by PropTx.
The information provided herein must only be used by consumers that have a bona fide interest in the purchase, sale or lease of real estate and may not be used for any commercial purpose or any other purpose.
© 2026 PropTx Innovations Inc. All rights reserved. MLS®, REALTOR® and the associated logos are owned or controlled by The Canadian Real Estate Association (CREA).