#106 - 1589 Rose Way
房源介绍
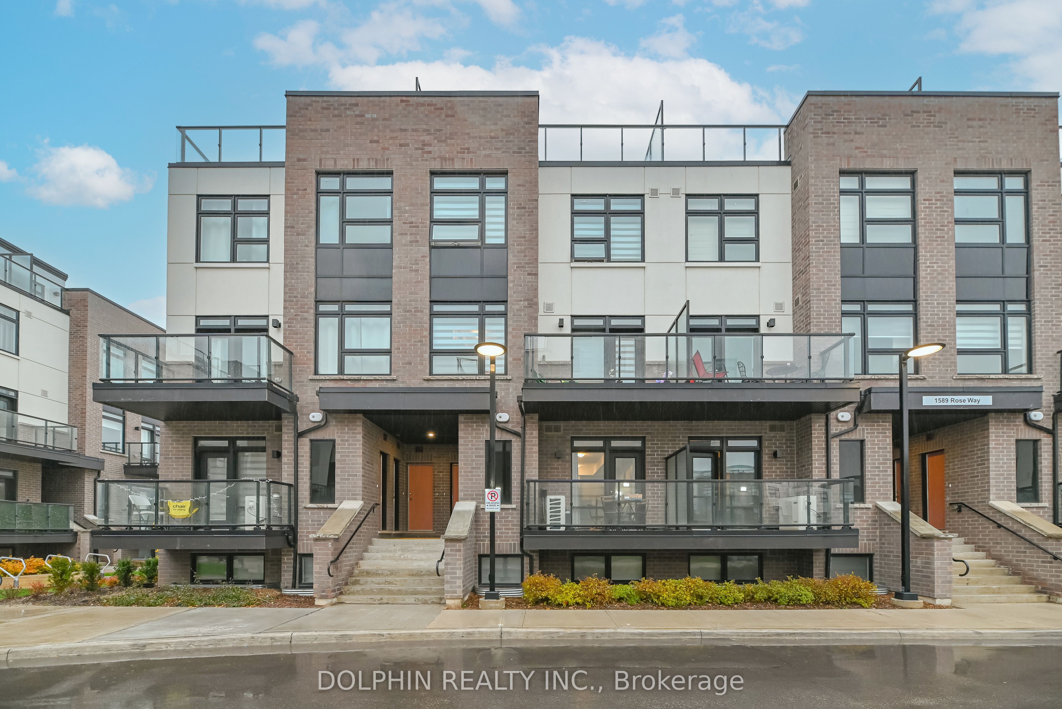
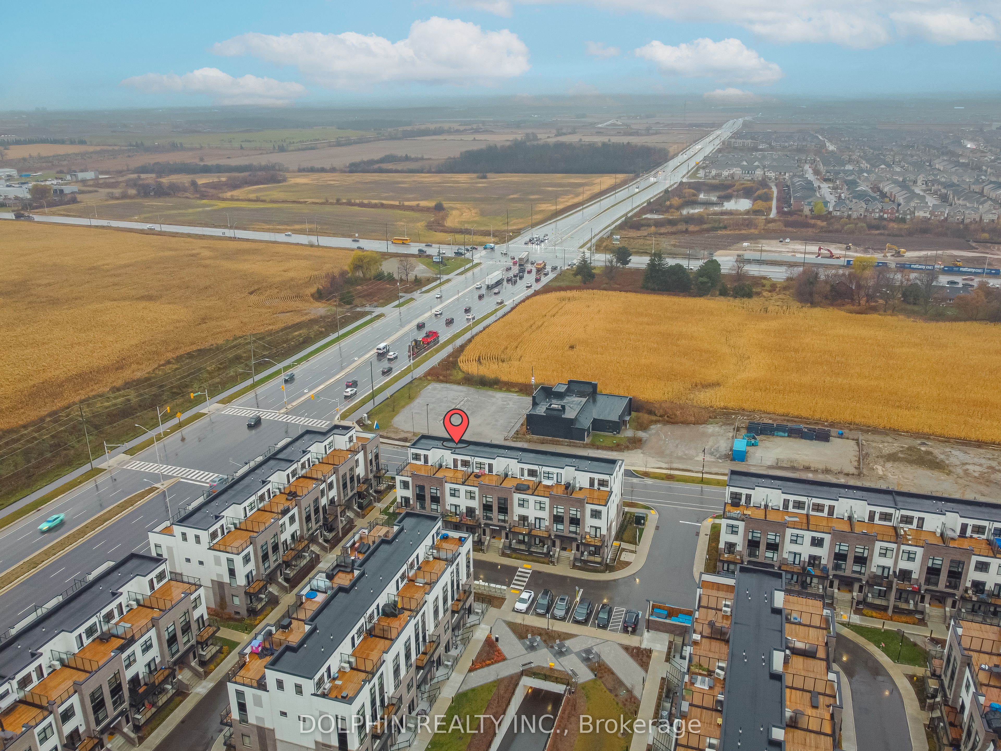
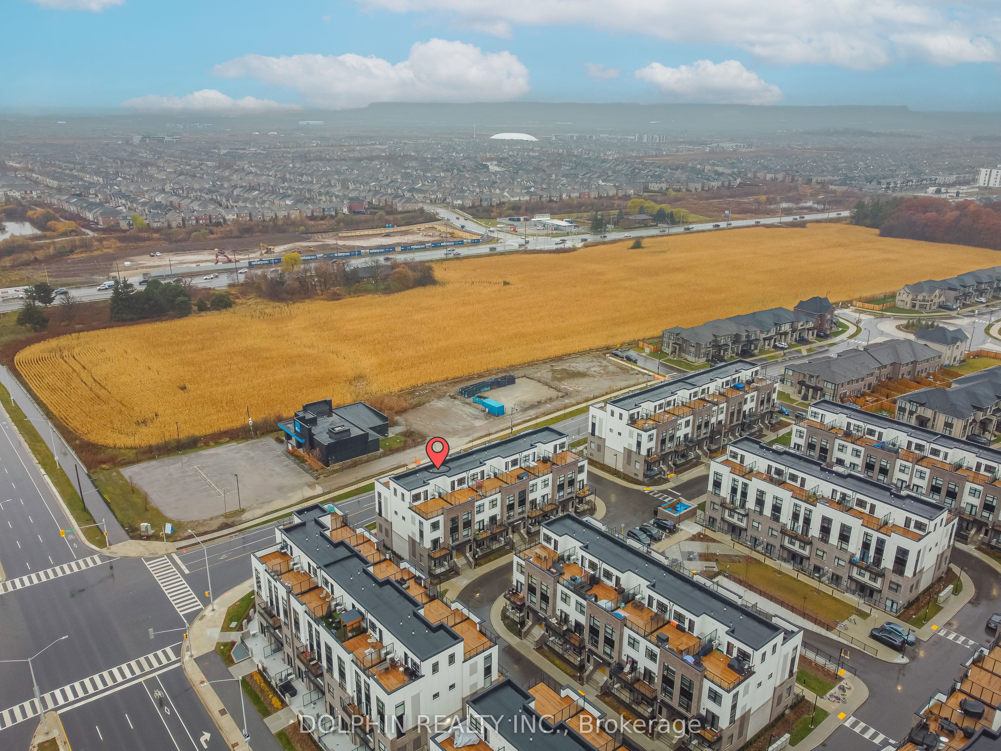
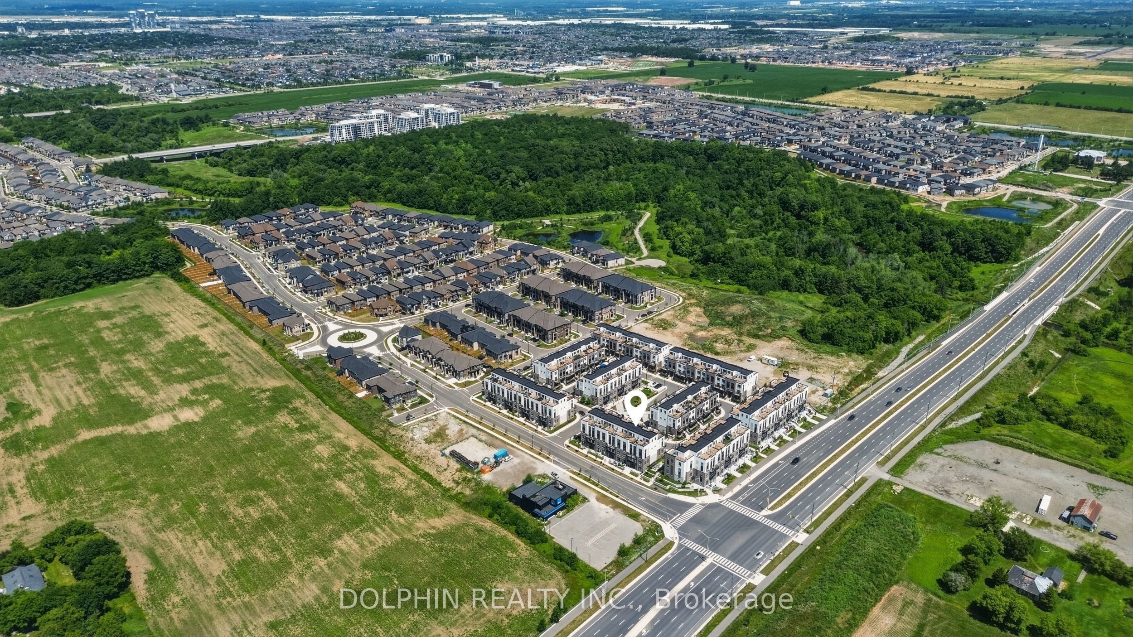
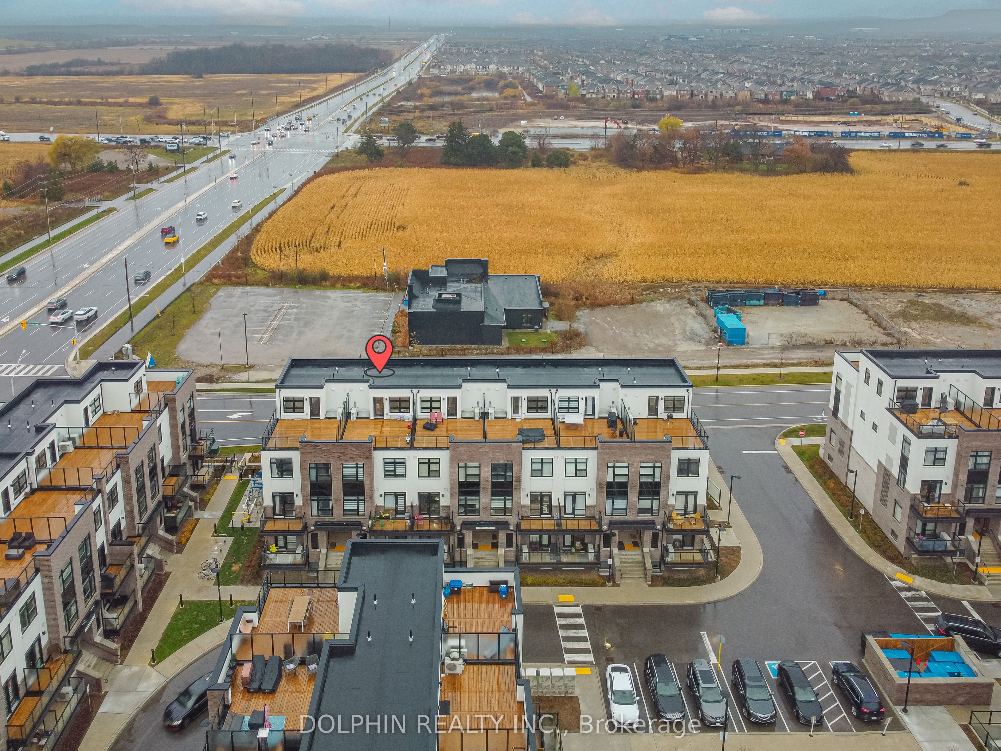
Stunning new townhouse (built in 2025) in one of Milton's most desirable and fast-growing communities! This modern and meticulously maintained 2-bedroom, 2-washroom home offers 2-underground parking , locker and a bright, open-concept layout with large windows that fill the space with natural light. This townhouse has 9 feet ceiling and carpet free flooring throughout. Enjoy a stylish private balcony, perfect for morning coffee or relaxing evenings. The contemporary kitchen features stainless steel appliances, ample cabinetry, and a functional layout ideal for everyday living. This unit has two spacious bedrooms, two full washrooms, and a well-designed flow that suits couples, small families, or those working from home. Located in a family-friendly neighbourhood close to top-rated schools, scenic parks, grocery stores, and transit, with Milton's future mobility hub just minutes away - making this an excellent long-term investment. Move-in ready and perfect for first-time buyers, downsizers, or investors looking for a nearly-new property in a prime location. Don't miss this opportunity to own a turnkey home in beautiful Milton!
房源信息
建筑详情
设施与特色
费用信息
包含与不包含
Stainless Steel Appliances including Fridge, Stove, Microwave, Dishwasher, Washer, Dryer, Window Coverings, Electrical fixtures, Two Underground parkings and one locker.
位置
相似房源
查看更多
Source: Toronto Regional Real Estate Board (TRREB), via PropTx Innovations Inc.
The data relating to real estate on this website comes in part from the MLS® data feed of PropTx Innovations Inc. The information is deemed reliable but is not guaranteed accurate by PropTx.
The information provided herein must only be used by consumers that have a bona fide interest in the purchase, sale or lease of real estate and may not be used for any commercial purpose or any other purpose.
© 2026 PropTx Innovations Inc. All rights reserved. MLS®, REALTOR® and the associated logos are owned or controlled by The Canadian Real Estate Association (CREA).