1345 Colonsay Drive
房源介绍
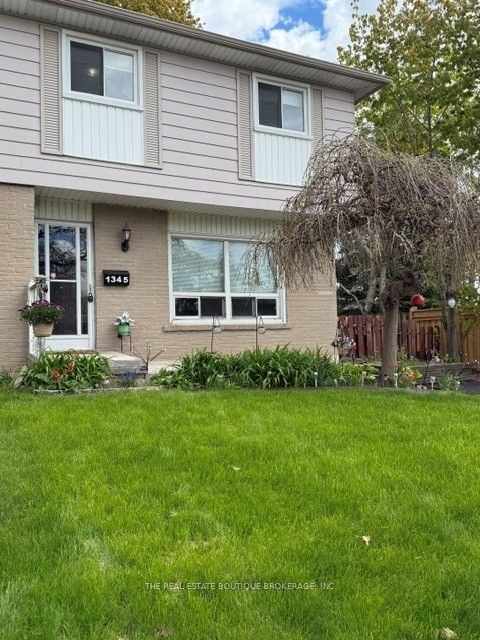
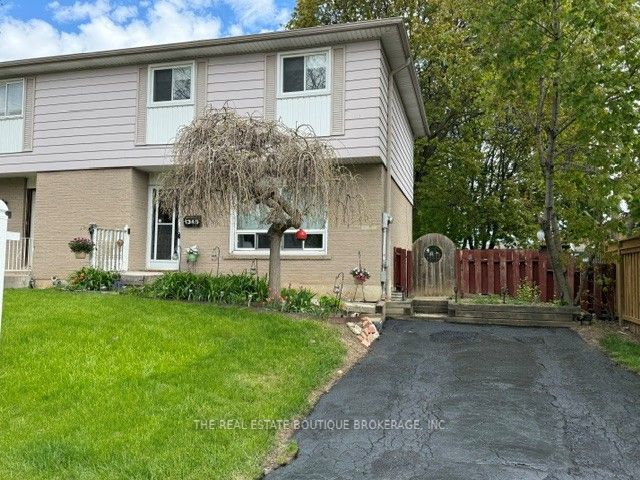
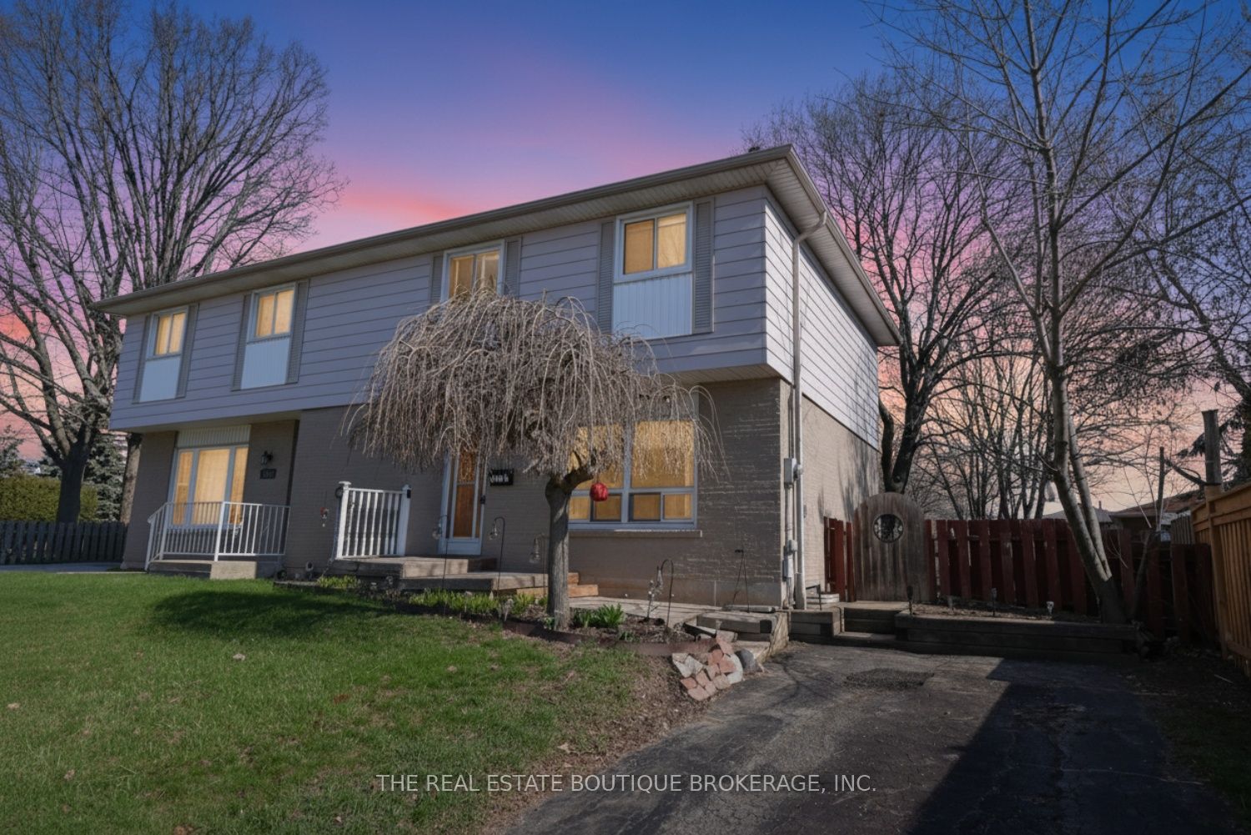
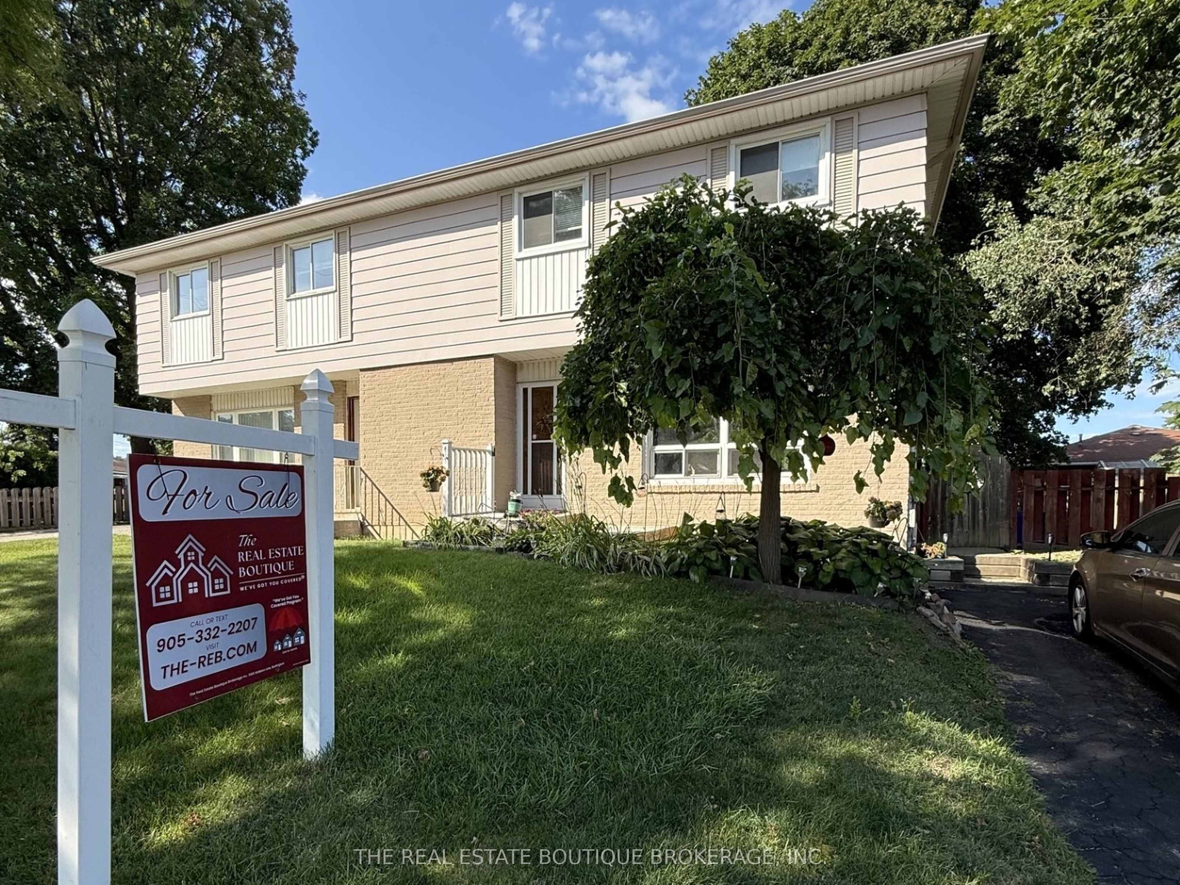
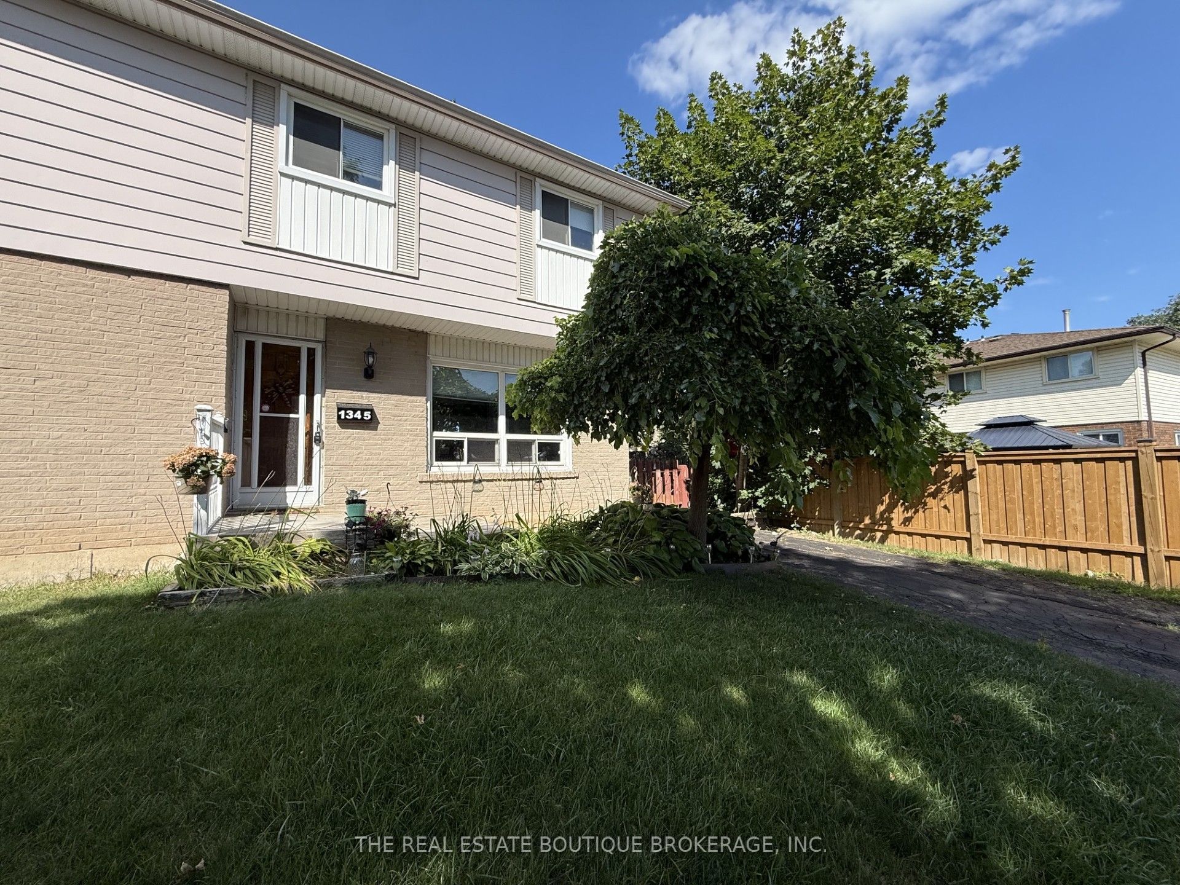
Bright and spacious semi-detached home has been thoughtfully improved and is move-in ready, offering exceptional value in one of Burlington's family-friendly neighbourhoods. A freehold semi-detached means NO CONDO FEES! Recent upgrades include a brand-new electrical panel with updated wiring throughout, new outlets and switches, an impressive, oversized sliding patio door with screen that fills the home with natural light and provides seamless access to the backyard, along with roof repairs and added ventilation. An ESA Certificate for the updated electrical wiring is available. Ideally located just steps to shopping, public transit, parks, schools (both public and catholic), places of worship and playgrounds. This lovely home is perfect for first-time buyers, young families, or anyone looking for space, convenience, and future potential. On a generously sized, fully fenced lot, the backyard features an entertainment-sized deck and ample space for children, pets, gardening, or future outdoor projects. Inside, the bright main level features a spacious living area, a separate dining room, and a walkout to the backyard. The kitchen offers durable ceramic flooring that continues through the front foyer. Hardwood stairs lead to the upper level where you'll find three generously sized bedrooms with parquet flooring and a full 4-piece family bathroom. The fully finished basement provides valuable additional living space, ideal for a family room, games room, home office, workout area, or overnight guests, complete with a convenient 2-piece bathroom. Additional updates include a furnace and central air conditioning (2017). All existing appliances are included in their current condition. This is an outstanding opportunity to own an affordable home in a sought-after Burlington neighbourhood. With many upgrades made for you, this home is ready for the next owner to add their own personal style, making it their own.
房源信息
建筑详情
设施与特色
费用信息
包含与不包含
All blinds, window coverings, ceiling fans, washer, dryer, fridge, stove , shed.
Garden Lights, Fence Lights and garden novelty items in yards
位置
相似房源
查看更多
Source: Toronto Regional Real Estate Board (TRREB), via PropTx Innovations Inc.
The data relating to real estate on this website comes in part from the MLS® data feed of PropTx Innovations Inc. The information is deemed reliable but is not guaranteed accurate by PropTx.
The information provided herein must only be used by consumers that have a bona fide interest in the purchase, sale or lease of real estate and may not be used for any commercial purpose or any other purpose.
© 2026 PropTx Innovations Inc. All rights reserved. MLS®, REALTOR® and the associated logos are owned or controlled by The Canadian Real Estate Association (CREA).