413 Levanna Lane
房源介绍
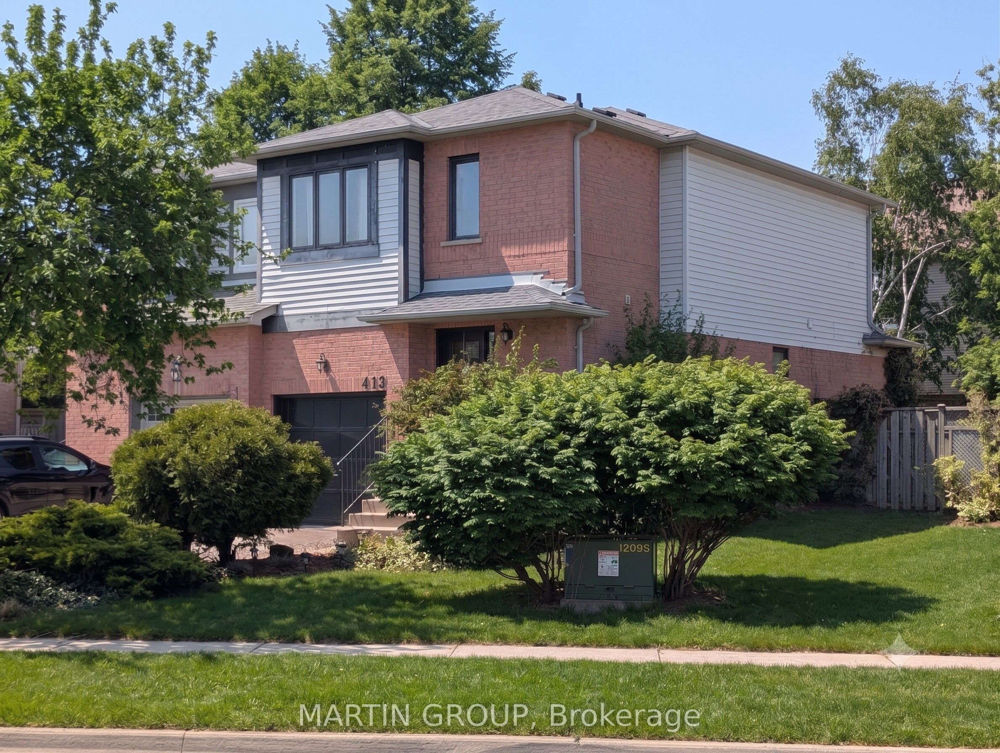
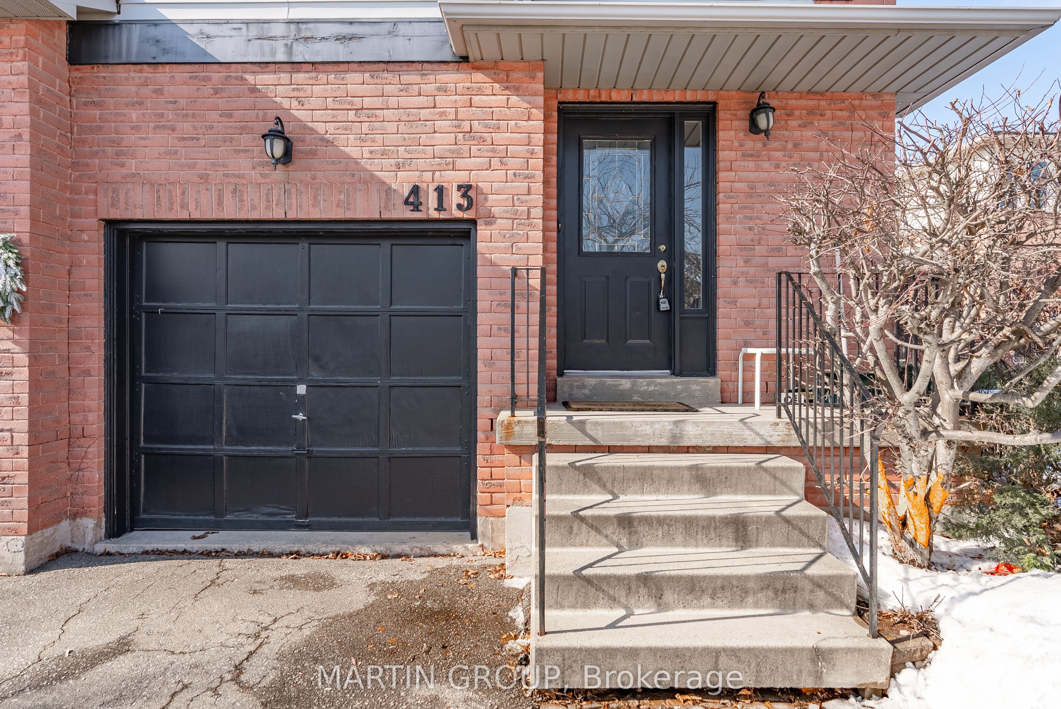
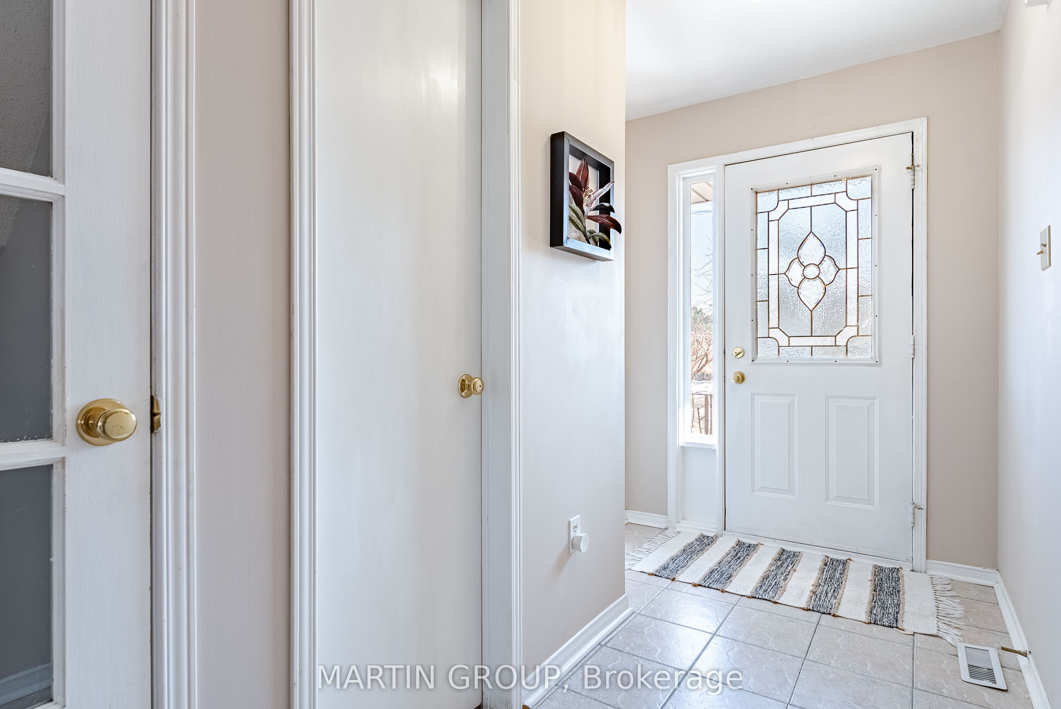
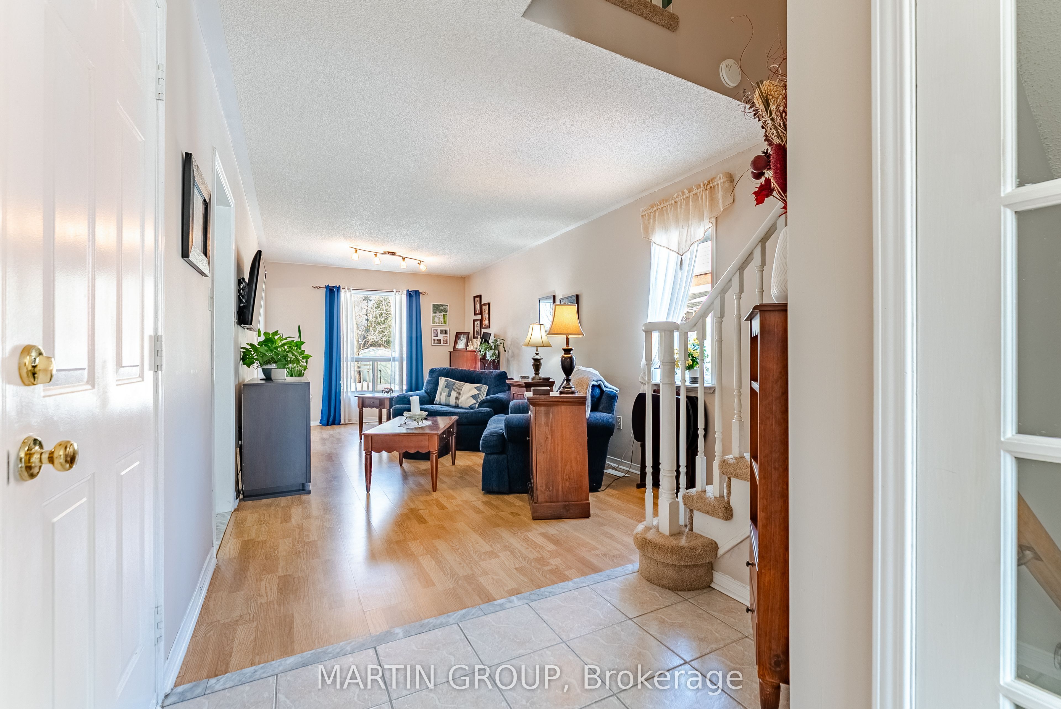
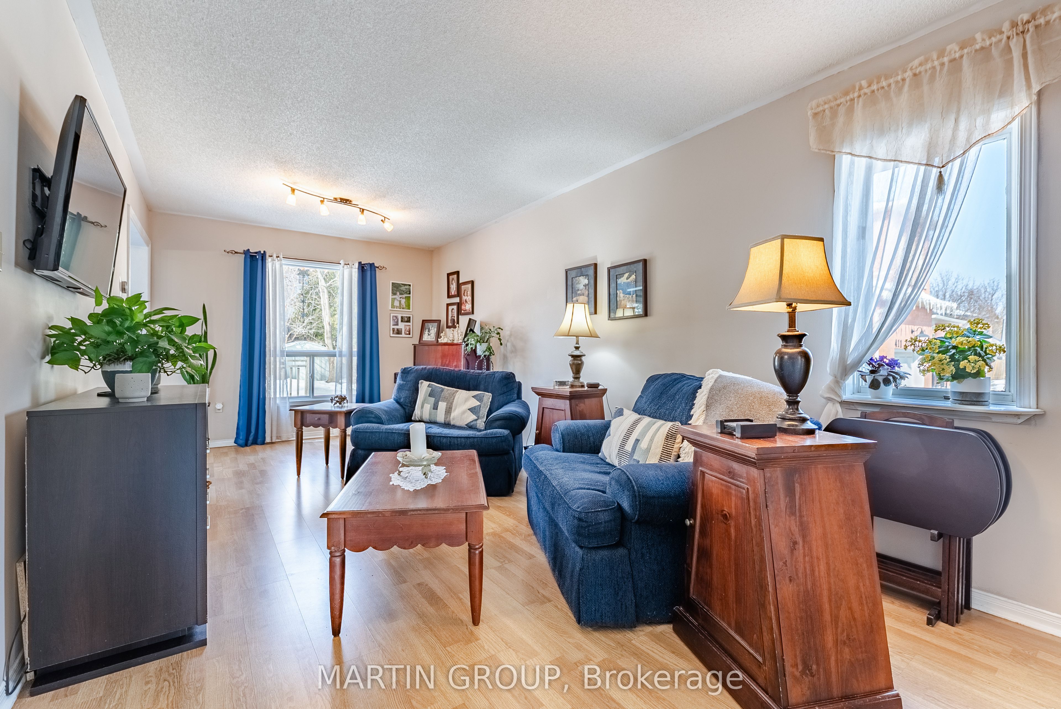
Discover the perfect blend of comfort and lifestyle in this lovely, freehold semi-detached home tucked away on a quiet, tree-lined street in highly desirable River Oaks. Situated on an impressive 37.30 x 130.22 foot deep lot with mature landscaping and perennial gardens, this home offers the ultimate setting for an active family. The bright, sunny foyer welcomes you with convenient inside access to the single-car garage. The main floor features a versatile living and dining area perfect for entertaining, complemented by a spacious eat-in kitchen with timeless white cabinetry and a walk-out to a private backyard deck-perfect for summer BBQs and peaceful morning coffee.The second level is thoughtfully designed for family harmony, featuring a primary suite with a walk-in closet and its own private 4-piece ensuite bath. Two additional bright bedrooms overlook the backyard and are served by a second 4-piece bathroom, ensuring smooth morning routines for the whole family. The finished basement maximizes your living space with a large recreation room, open-concept den, and ample storage. Inlaw potential. Living in River Oaks means being at the heart of one of Canada's premier family neighbourhoods. You are just steps from the Sixteen Mile Creek ravine trails and recreation centre, which features ice pads, a skate park, and a bike pump track. This location is a commuter's dream with easy access to the 407, transit, and Oakville Hospital. Families will prize the sought-after school district, including French Immersion and White Oaks High School with its world-renowned IB Program. With schools, parks, libraries, and shops all within walking distance, this home offers incredible value in a community designed for a vibrant, active life. Brand new A/C unit June 11, 2026,
房源信息
建筑详情
设施与特色
费用信息
包含与不包含
FRIDGE,STOVE(AS IS), BUILT-IN DISHWASHER, WASHER,DRYER,ALL WINDOW COVERINGS, ALL ELECTRIC LIGHT FIXTURES, GARDEN SHED
位置
相似房源
查看更多
Source: Toronto Regional Real Estate Board (TRREB), via PropTx Innovations Inc.
The data relating to real estate on this website comes in part from the MLS® data feed of PropTx Innovations Inc. The information is deemed reliable but is not guaranteed accurate by PropTx.
The information provided herein must only be used by consumers that have a bona fide interest in the purchase, sale or lease of real estate and may not be used for any commercial purpose or any other purpose.
© 2026 PropTx Innovations Inc. All rights reserved. MLS®, REALTOR® and the associated logos are owned or controlled by The Canadian Real Estate Association (CREA).