#2210 - 15 Skyridge Drive
房源介绍
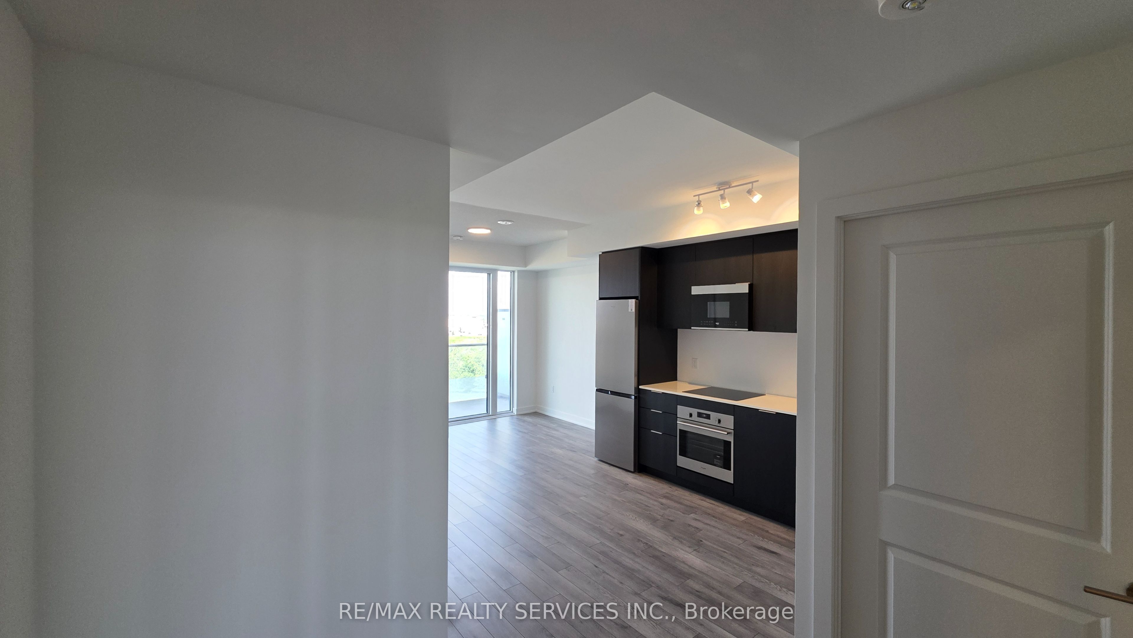
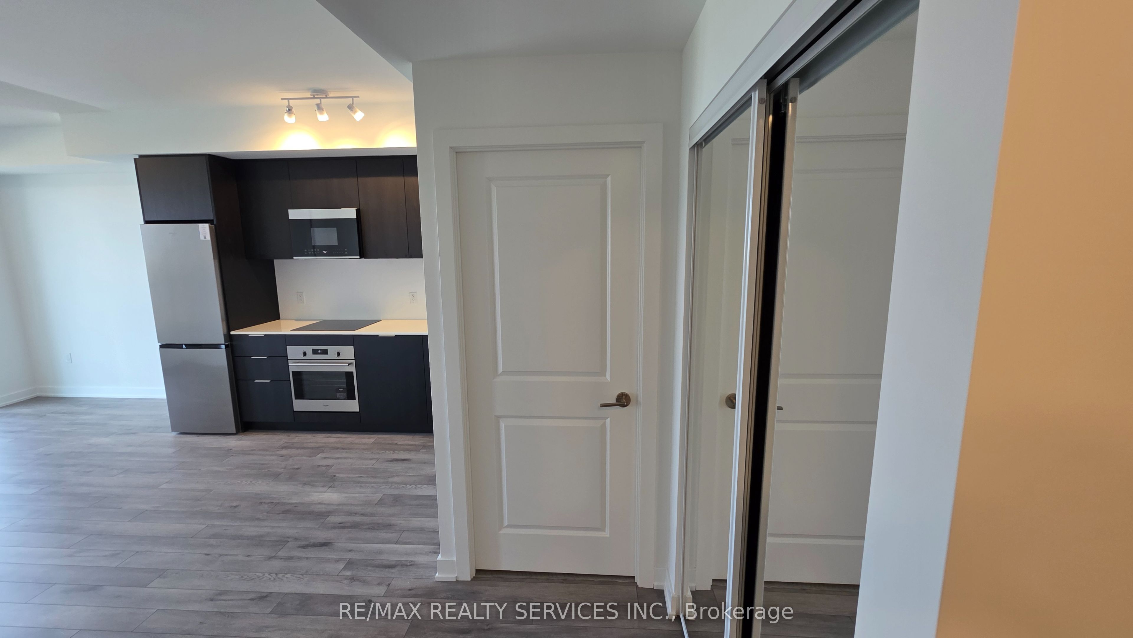
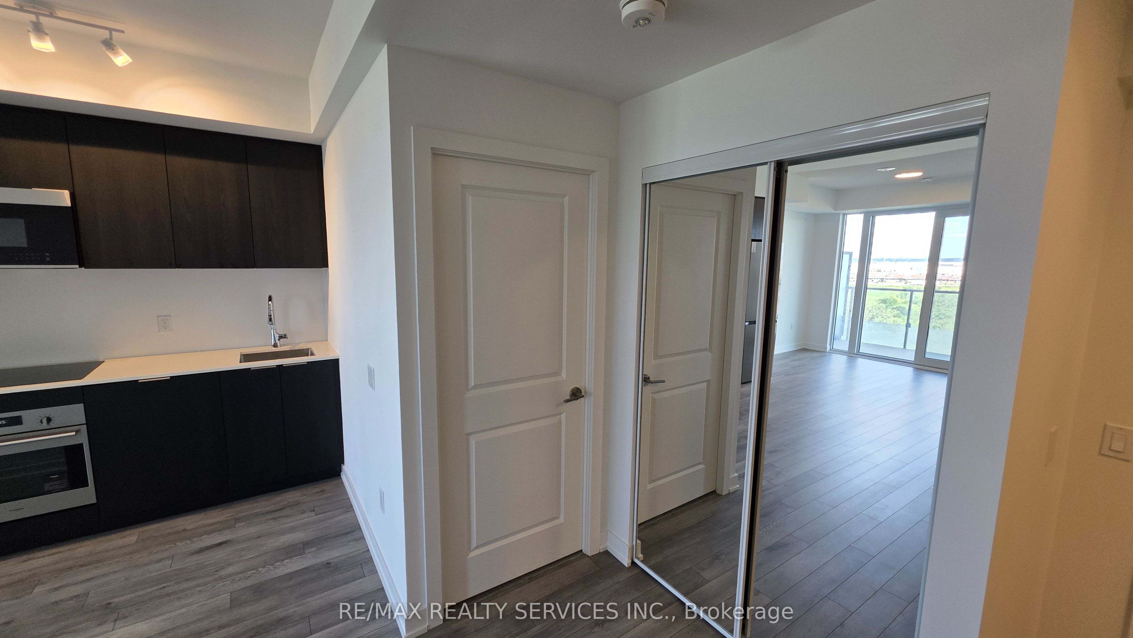
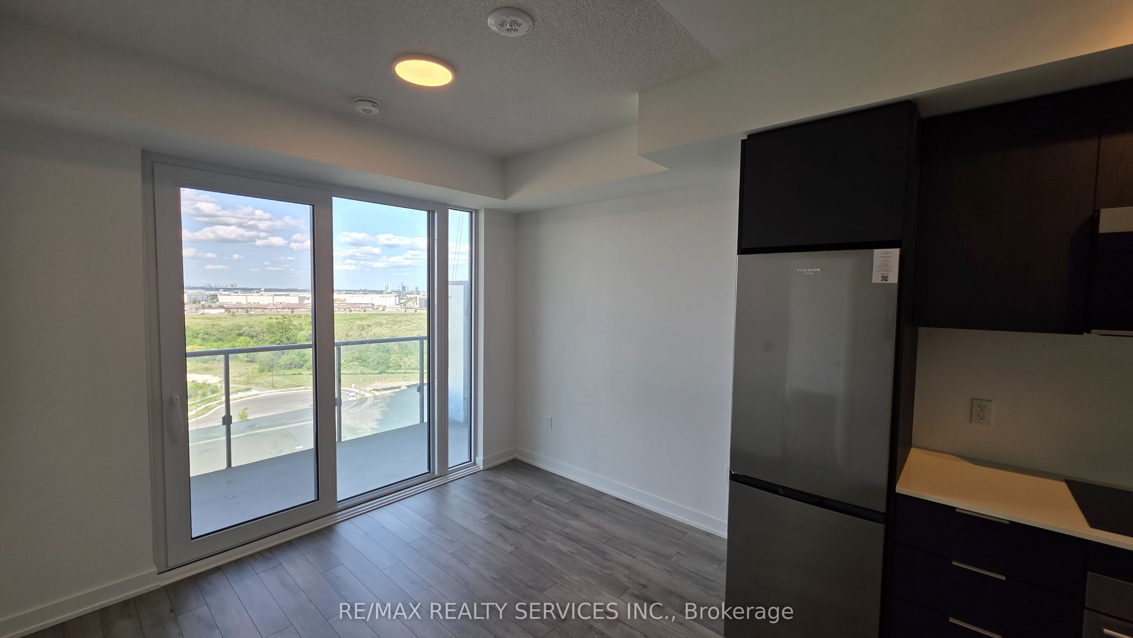
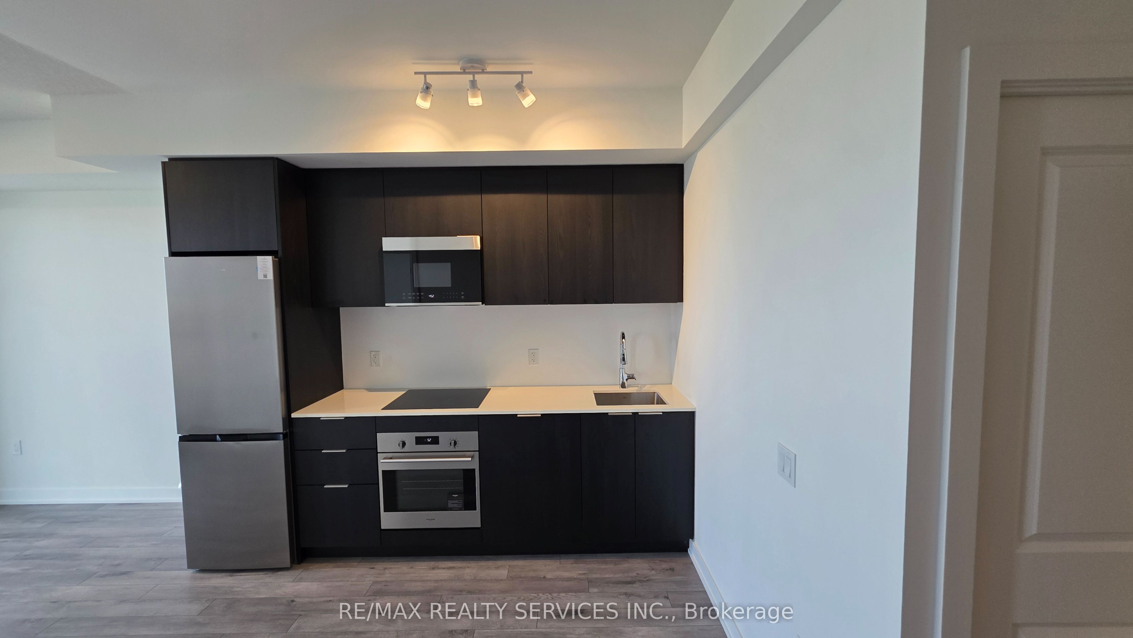
Welcome to this brand new beautifully appointed and thoughtfully designed 1 bedroom plus den with 2-baths. Step inside to a 9-foot high ceiling, laminated flooring throughout, and a seamless open concept layout that feels bright, modern, and effortlessly functional. The kitchen features sleek cabinetry, quartz countertops, and integrated appliances, creating a stylish yet practical space to cook, dine, and entertain. The primary ensuite w/ stand-up shower is filled with natural light offering a peaceful retreat. This unit has another full bath. You will enjoy both comfort and convenience every day. Modern design, sunlit space, and refined comfort - this is elevated leasing at CityPointe Heights. Included in the lease is 1 underground parking spot and 1 storage locker. Large open balcony with east park view. Close to great shopping, restaurants, cafes, school.
房源信息
建筑详情
设施与特色
费用信息
位置
相似房源
查看更多
Source: Toronto Regional Real Estate Board (TRREB), via PropTx Innovations Inc.
The data relating to real estate on this website comes in part from the MLS® data feed of PropTx Innovations Inc. The information is deemed reliable but is not guaranteed accurate by PropTx.
The information provided herein must only be used by consumers that have a bona fide interest in the purchase, sale or lease of real estate and may not be used for any commercial purpose or any other purpose.
© 2026 PropTx Innovations Inc. All rights reserved. MLS®, REALTOR® and the associated logos are owned or controlled by The Canadian Real Estate Association (CREA).