875 Sumac Crescent
房源介绍
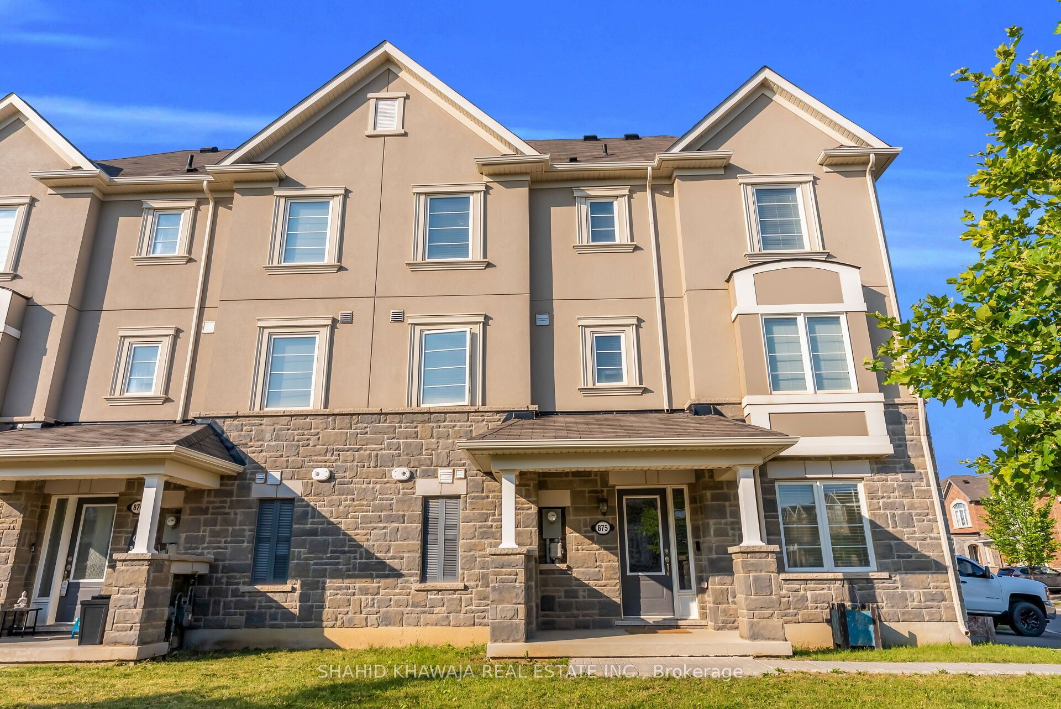
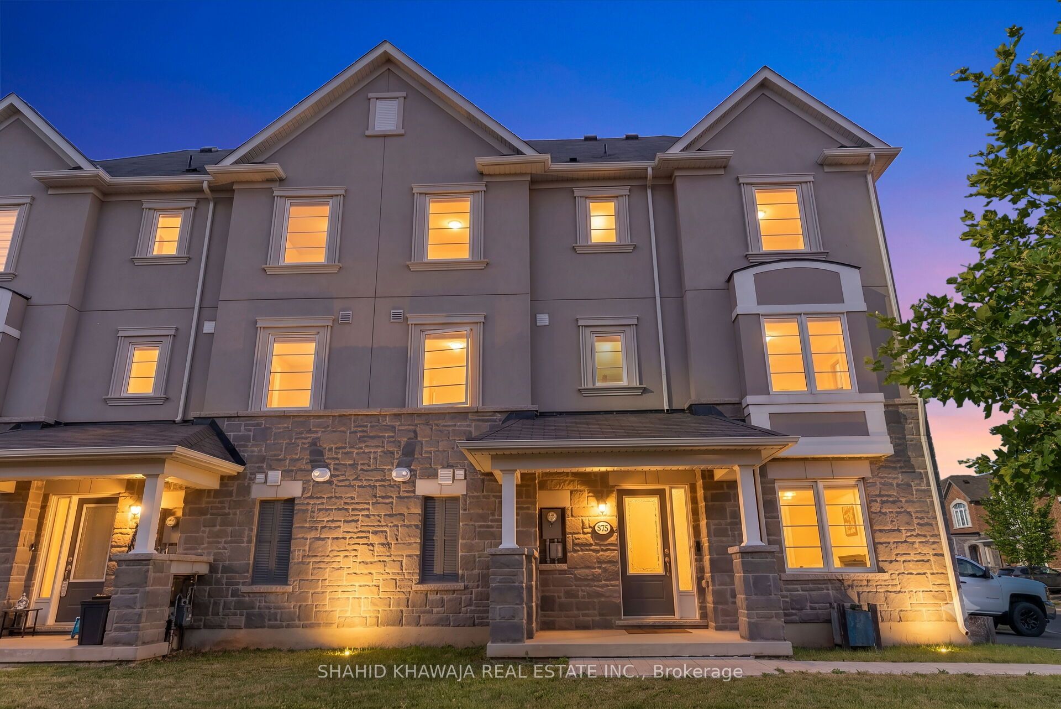
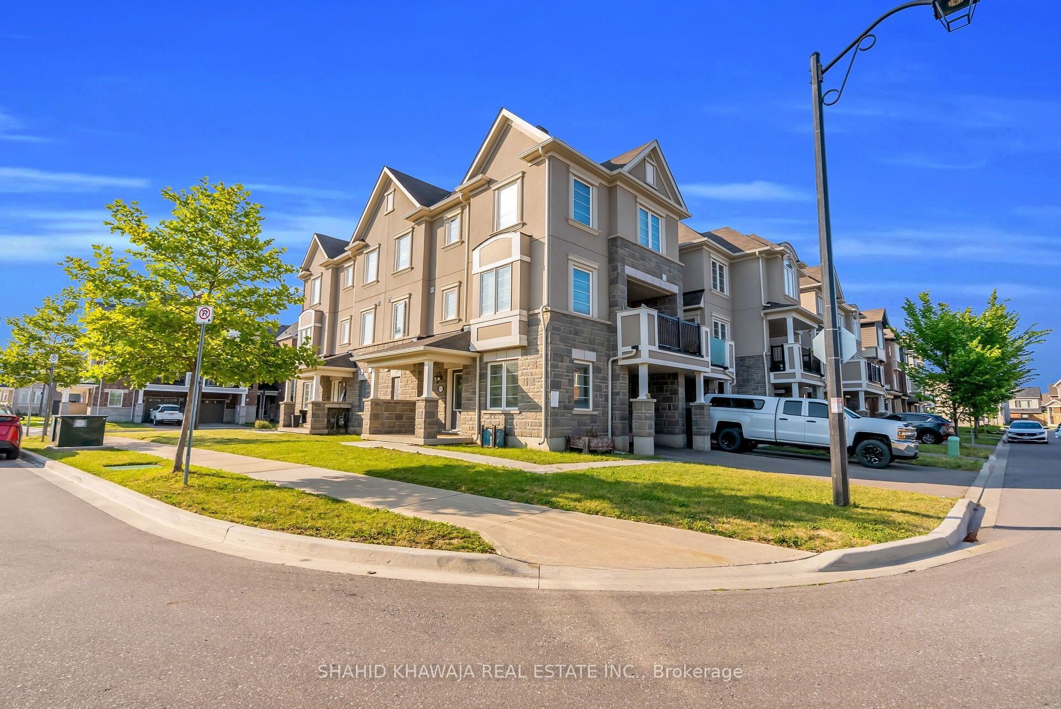
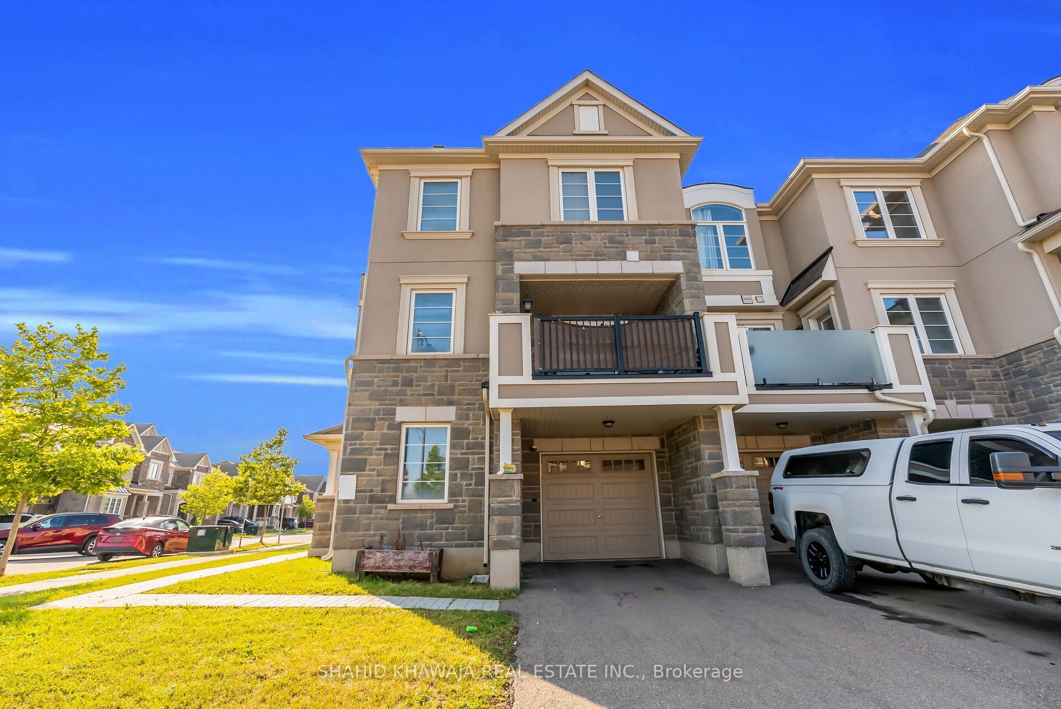
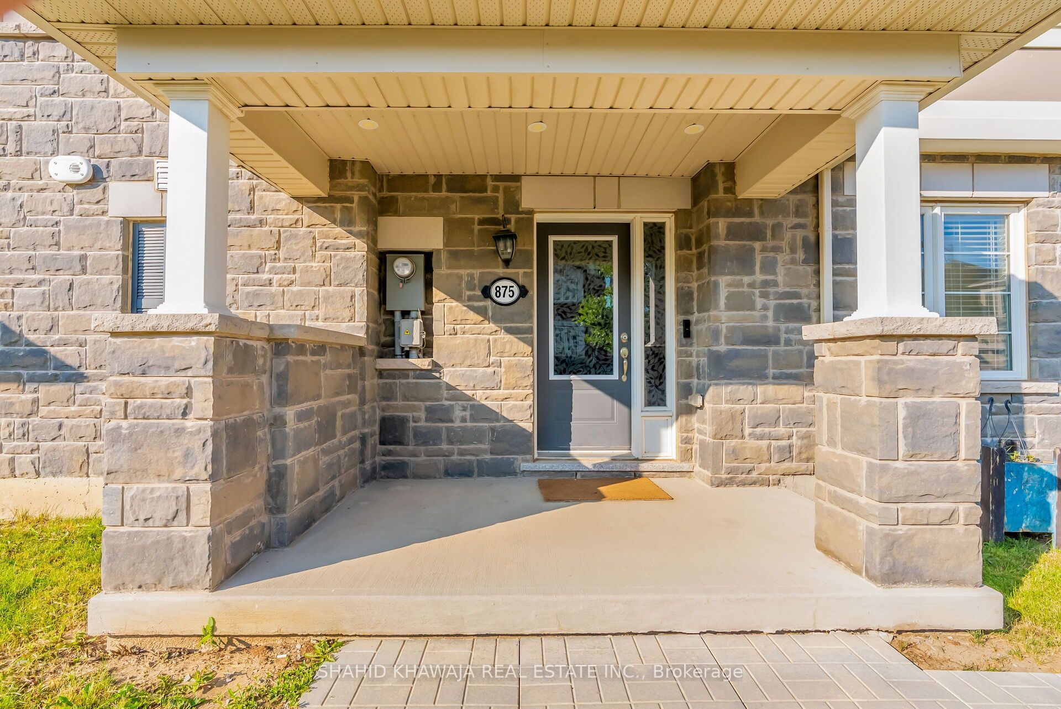
** View Virtual Tour** Premium Corner Lot w/ Stunning French Chateau Elevation & Modern Stone & Stucco Exterior. This Beautifully crafted 3-Story townhouse is complemented by the rare convenience of 3-car parking and NO sidewalk create an outstanding first impression. Every level has been thoughtfully designed to maximize natural light, functionality, and everyday comfort. Step inside to a bright main-floor DEN featuring laminate flooring & a large above-grade window, creating an ideal home office, study or flex space. The second level is thoughtfully designed & a sun-filled open-concept living and dining area enhanced by pot lights, Smooth Ceiling, large windows, and seamless flow for both everyday living and entertaining. The chef-inspired kitchen is beautifully appointed with granite countertops, a spacious center Island, stainless steel appliances, a double-door refrigerator, abundant cabinetry and generous prep space. Walk out to the private second-floor balcony, perfect for enjoying your morning coffee or unwinding outdoors. The second-floor powder room and Laundry offers added convenience, The third level offers a spacious primary bedroom complete w/ a walk-in closet and a private 3-piece ensuite, accompanied by two additional well-proportioned bedrooms with large windows and ample closet space. Ideally located in Milton's thriving Cobban community, this home is minutes from Milton District Hospital, Kelso Conservation Area, Toronto Premium Outlets, Mattamy National Cycling Centre, and Downtown Milton. Enjoy close proximity to parks, trails, top-rated schools, shopping, restaurants, and everyday amenities, with quick access to Highways 401 & 407 and Milton GO Station for effortless commuting.
房源信息
建筑详情
设施与特色
费用信息
包含与不包含
S/S Fridge, Over the Range Hood,S/S Stove, S/S Dishwasher, Washer & Dryer, All Elf's & Window Coverings.
位置
相似房源
查看更多
Source: Toronto Regional Real Estate Board (TRREB), via PropTx Innovations Inc.
The data relating to real estate on this website comes in part from the MLS® data feed of PropTx Innovations Inc. The information is deemed reliable but is not guaranteed accurate by PropTx.
The information provided herein must only be used by consumers that have a bona fide interest in the purchase, sale or lease of real estate and may not be used for any commercial purpose or any other purpose.
© 2026 PropTx Innovations Inc. All rights reserved. MLS®, REALTOR® and the associated logos are owned or controlled by The Canadian Real Estate Association (CREA).