3969 Freeman Terrace
房源介绍
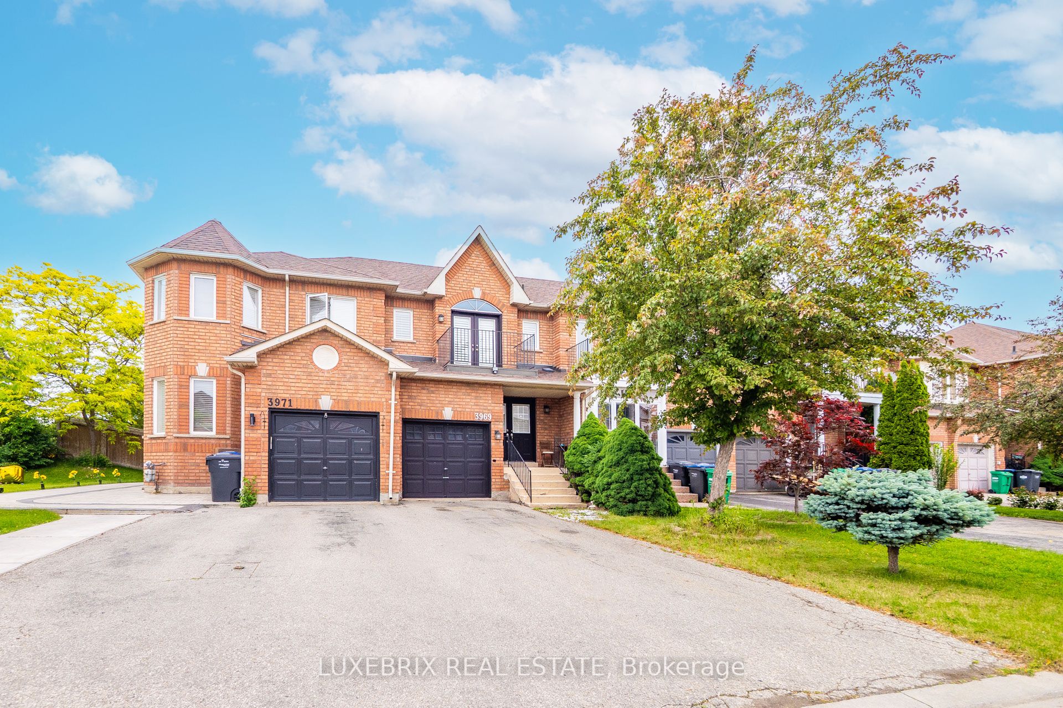
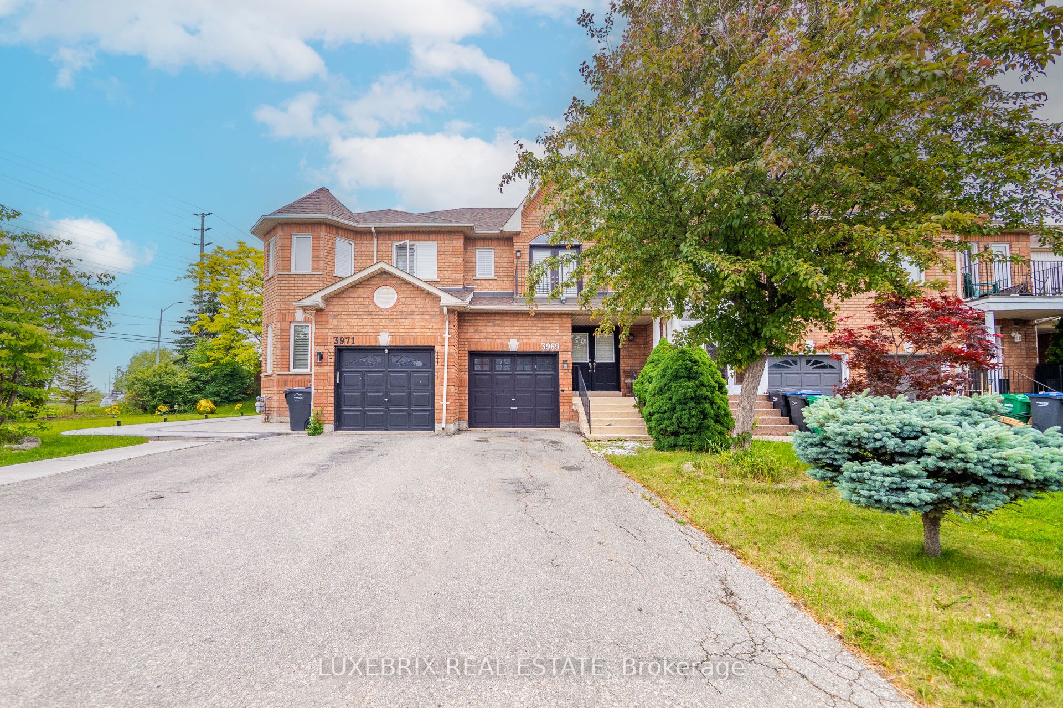
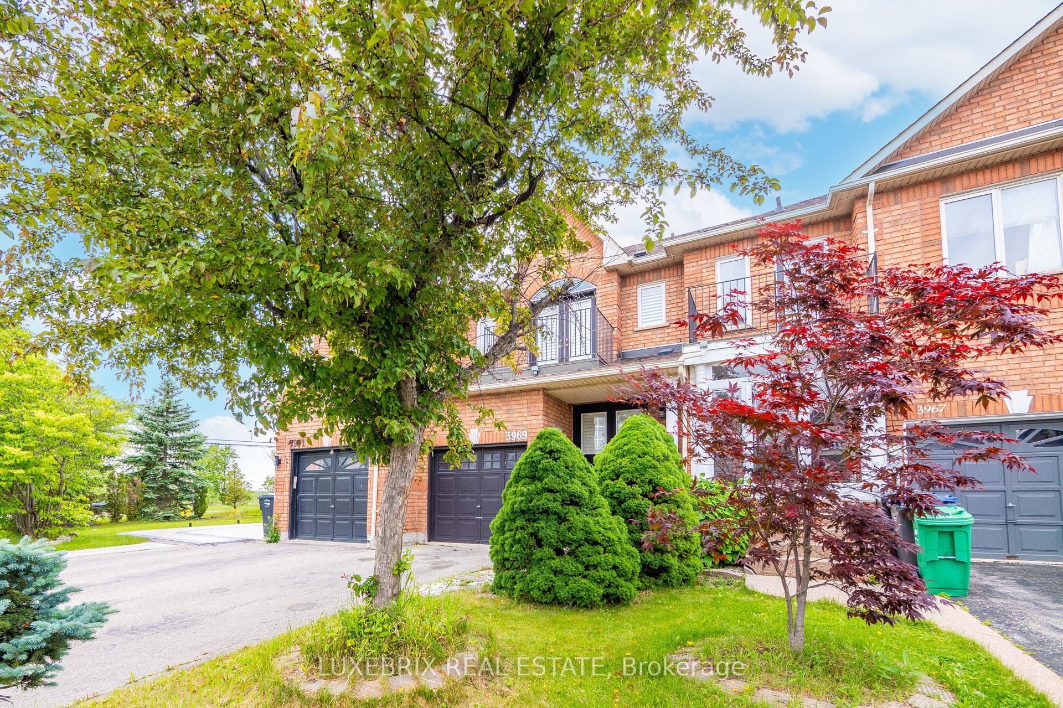
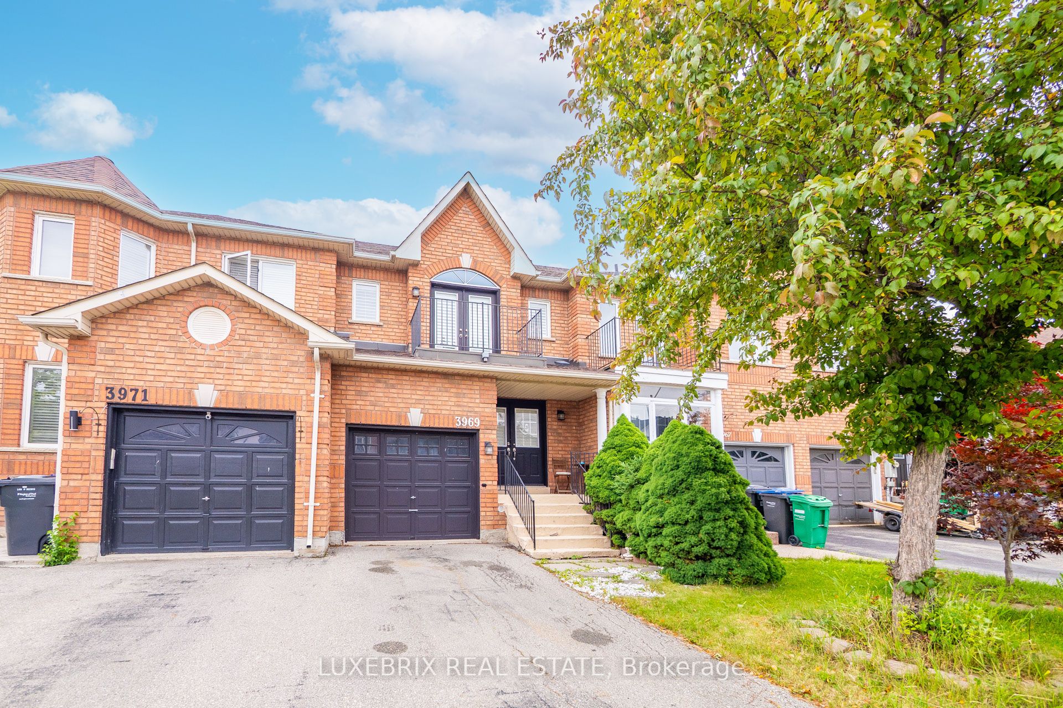
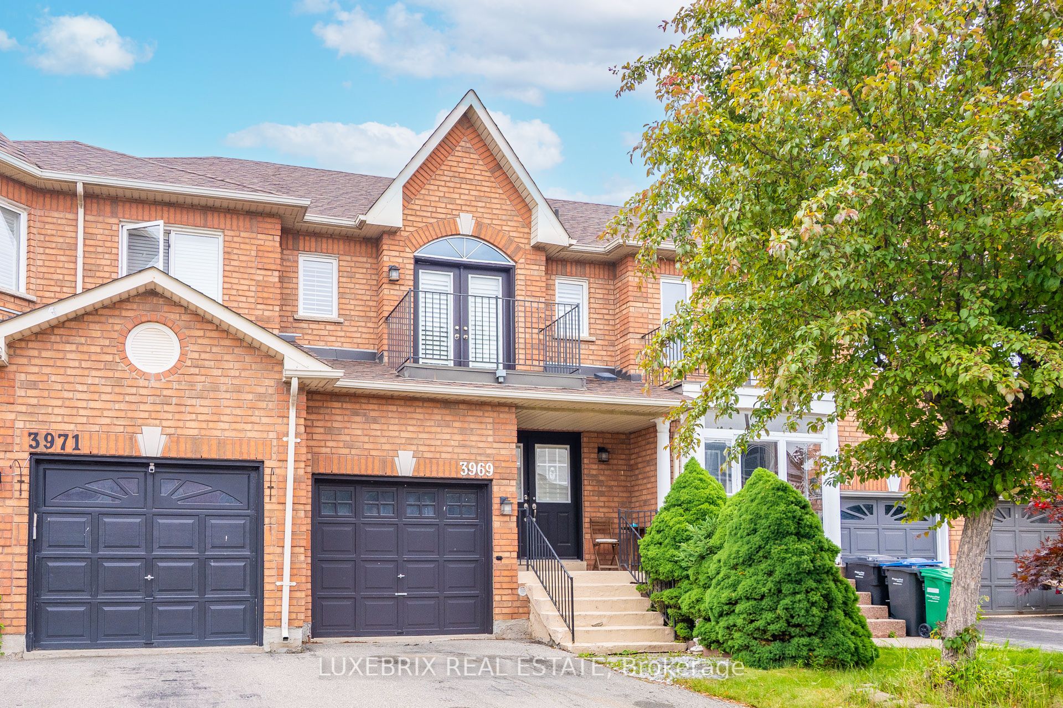
Ready To Move In And Enjoy! Well Maintained Freehold Townhouse In The Heart Of Mississauga's Most Desirable Area Of Churchill Meadows Offering Over 2000 Sq. Ft. Of Liveable Space Including A Professionally Finished Basement. This Home Features 3 Bedrooms And 3 Bathrooms, With A Spacious Master Bedroom Boasting A Balcony, Large Closet, And A 4Pc Ensuite With Separate Shower And Soaker Tub. The Lovely Open Concept Living And Dining Area Showcases Exquisite Mirage Hardwood Flooring And 6" Baseboards, With A Walkout To A Large Fenced Backyard Including A Patio Set. All Three Bathrooms Feature Upgraded Vanities, While The Home Includes Beautiful Hardwood On The Main Floor, Carpet On The Second Floor, And 50 Oz Berber Carpet In The Basement. Several Rooms Are Pre-Wired For Cable And Internet, And The Professionally Finished Basement Includes A Built-In Home Theatre System With Pioneer Sound System And Klipsch Surround Sound Speakers, Along With A Family/Entertainment Room Featuring Dimming Pot Lights. The Kitchen And Other Key Areas Include Ceramic Tiles, And The Home Comes Fully Equipped With Energy Saving Appliances Including Fridge, Stove, Built-In Dishwasher, LG Washing Machine, And Whirlpool Dryer. Additional Features Include California Blinds Throughout, Central Air Conditioner, Central Humidifier, And A High Efficiency Furnace. Furniture Included Consists Of A 6 Seat Dining Set, 7 Seat Leather Living Room Sofa Set, Queen Bed In The Master Bedroom, And A 32" LG LCD TV. The Cold Room Has Been Professionally Finished For Storage Or Use As A Cold Cellar. The Home Offers Double Entry Doors, Direct Garage Access, And A 2 Car Driveway. Smoke Free And Ideally Located Steps To Ridgeway Plaza, 10th Line Plaza, Excellent Schools, Public Transit, Library, Community Centre, And Parks, With Minutes To Highways 401, 403, 407, Golf Courses, Erin Mills Town Centre, And Credit Valley Hospital
房源信息
建筑详情
设施与特色
费用信息
位置
相似房源
查看更多
Source: Toronto Regional Real Estate Board (TRREB), via PropTx Innovations Inc.
The data relating to real estate on this website comes in part from the MLS® data feed of PropTx Innovations Inc. The information is deemed reliable but is not guaranteed accurate by PropTx.
The information provided herein must only be used by consumers that have a bona fide interest in the purchase, sale or lease of real estate and may not be used for any commercial purpose or any other purpose.
© 2026 PropTx Innovations Inc. All rights reserved. MLS®, REALTOR® and the associated logos are owned or controlled by The Canadian Real Estate Association (CREA).