#556 - 1005 Dundas Street

房源介绍
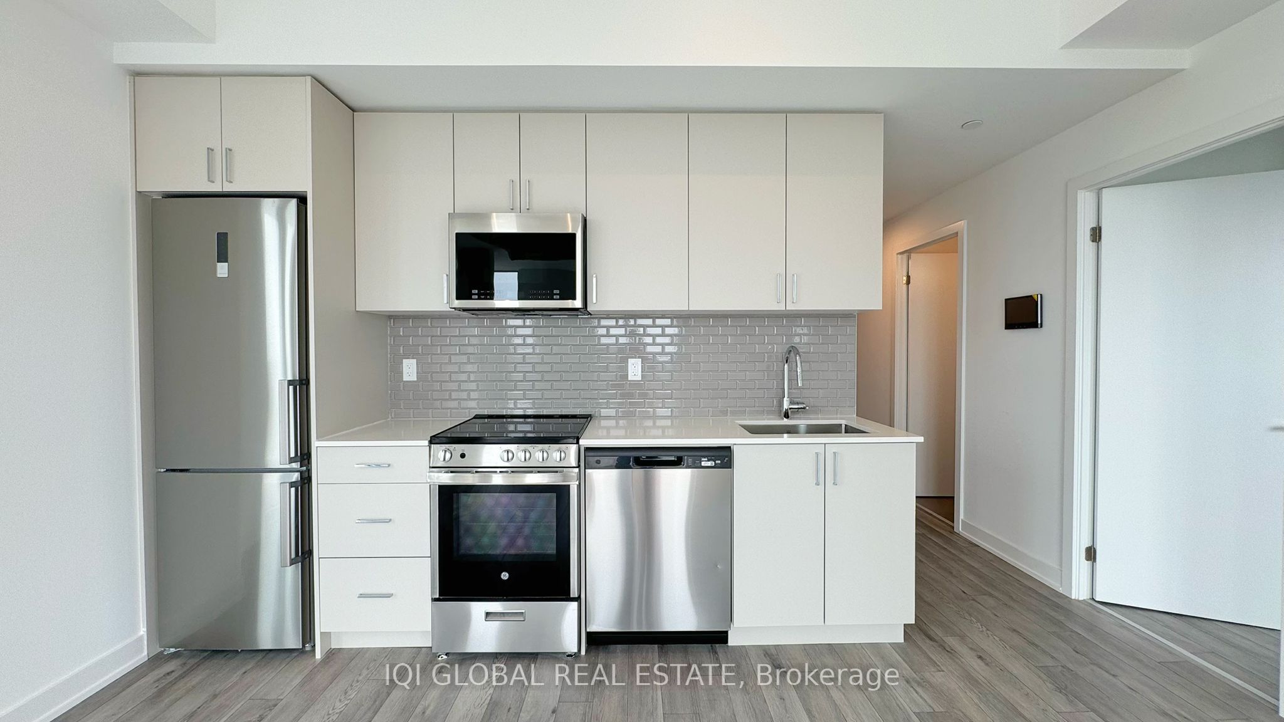
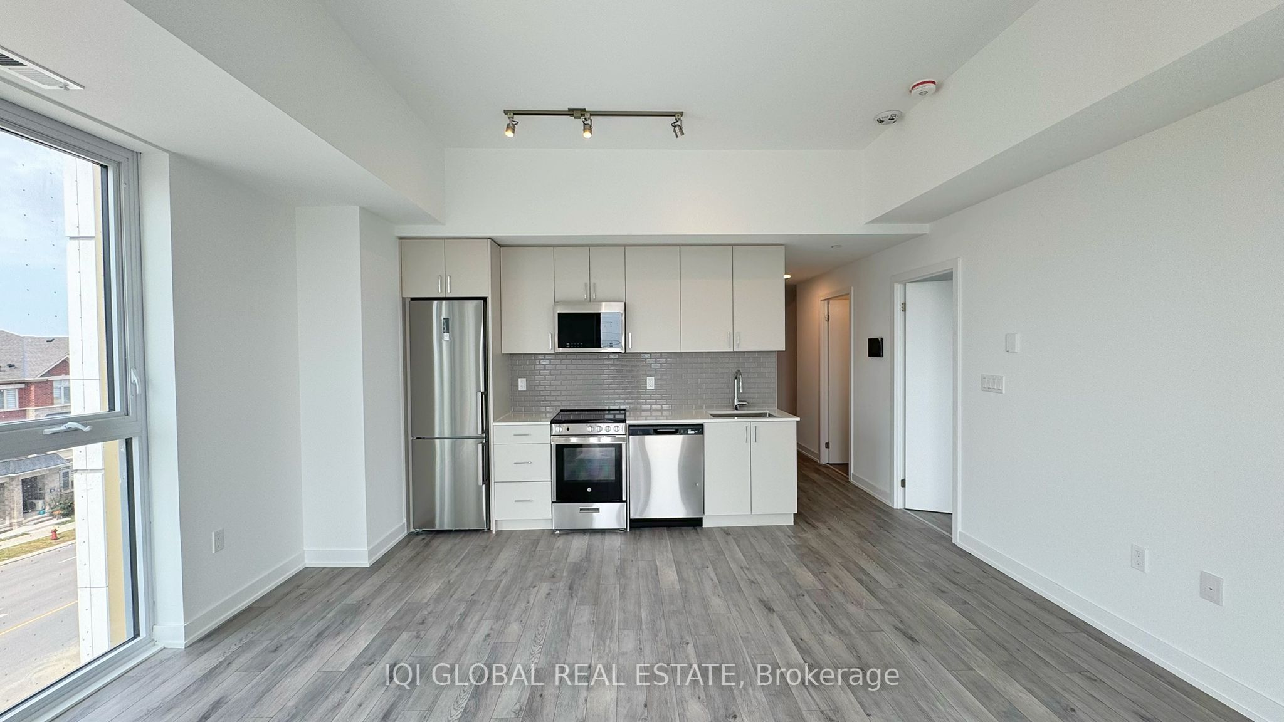
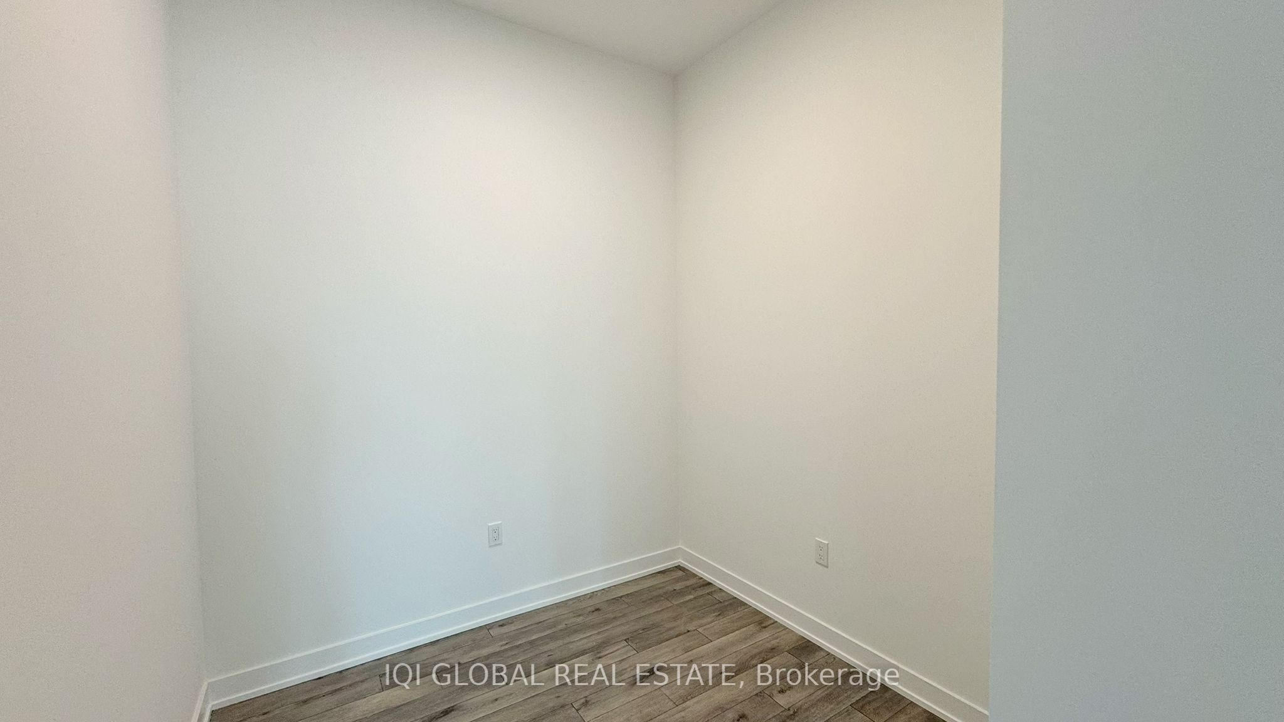
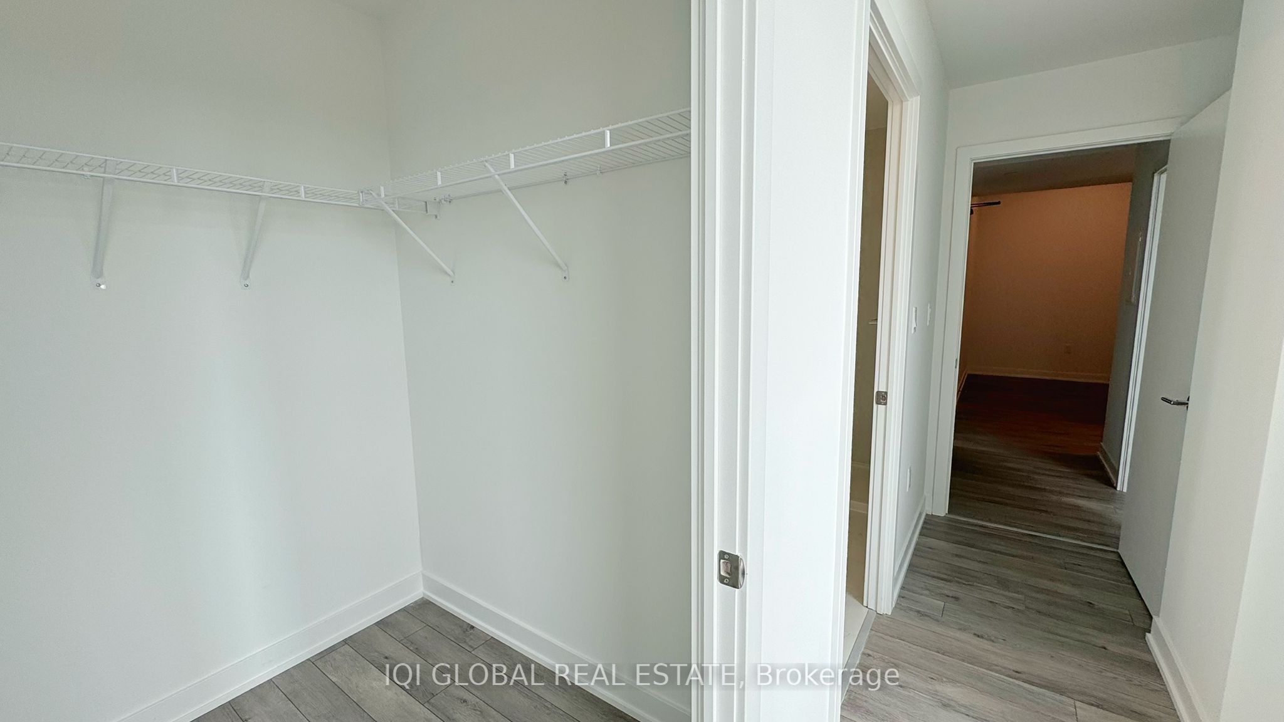
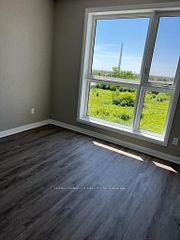
Welcome to The Wilmot, in the heart of Uptown Oakville at Dundas St. E. & Eighth Line. This stunning corner suite offers approximately 1,055 sq. ft. of thoughtfully designed living space, featuring 3 spacious bedrooms plus a versatile flex space and 2 full bathrooms-ideal for families, professionals, or those needing a dedicated home office.Enjoy a bright, open-concept layout enhanced by abundant natural light from the corner exposure, contemporary finishes, smart home technology, a modern kitchen with integrated appliances, and convenient in-suite laundry. Step outside to your private balcony and enjoy the perfect extension of your living space.Residents benefit from 24-hour concierge service and a highly desirable Oakville location surrounded by top-rated schools, parks, shopping, restaurants, and everyday amenities. Convenient access to Highway 403 and the QEW makes commuting easy, while Oakville GO Station and local transit provide additional connectivity.Experience the perfect combination of modern urban living and Oakville's relaxed suburban lifestyle in one of the area's most amazing communities
房源信息
建筑详情
设施与特色
费用信息
包含与不包含
S/S Fridge, S/S Stove, Microwave Hood, S/S dishwasher, Washer & Dryer
Water, Hydro & Heat are responsible by Tenant
位置
相似房源
查看更多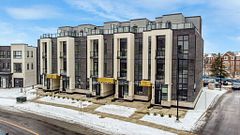
Source: Toronto Regional Real Estate Board (TRREB), via PropTx Innovations Inc.
The data relating to real estate on this website comes in part from the MLS® data feed of PropTx Innovations Inc. The information is deemed reliable but is not guaranteed accurate by PropTx.
The information provided herein must only be used by consumers that have a bona fide interest in the purchase, sale or lease of real estate and may not be used for any commercial purpose or any other purpose.
© 2026 PropTx Innovations Inc. All rights reserved. MLS®, REALTOR® and the associated logos are owned or controlled by The Canadian Real Estate Association (CREA).