2267 Saw Whet Boulevard
房源介绍
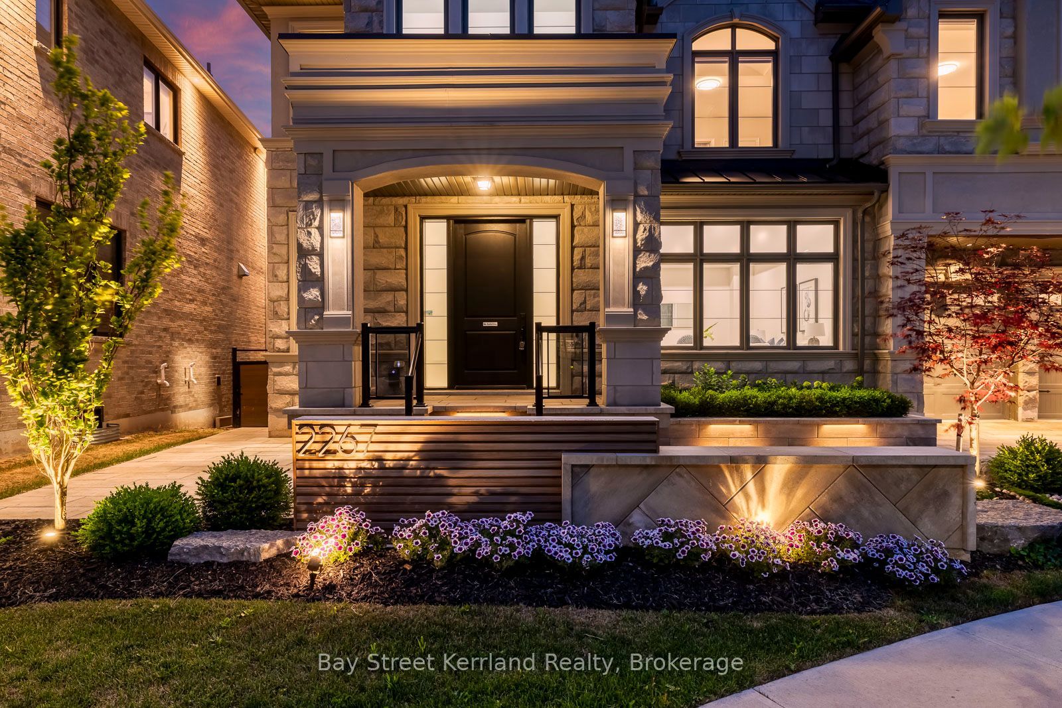
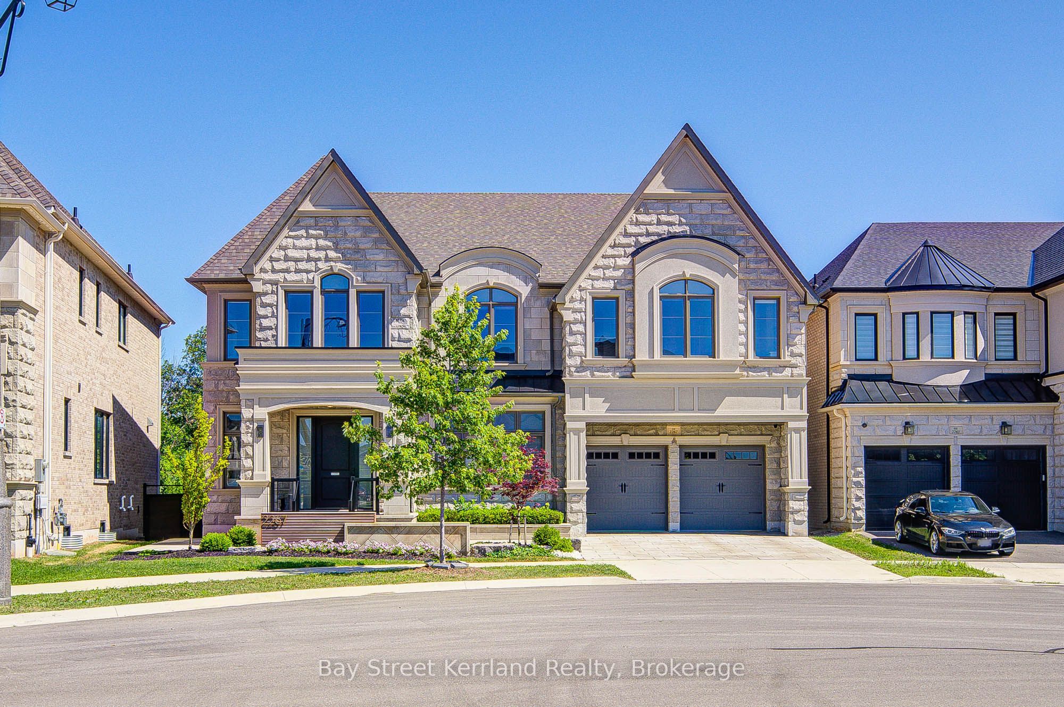
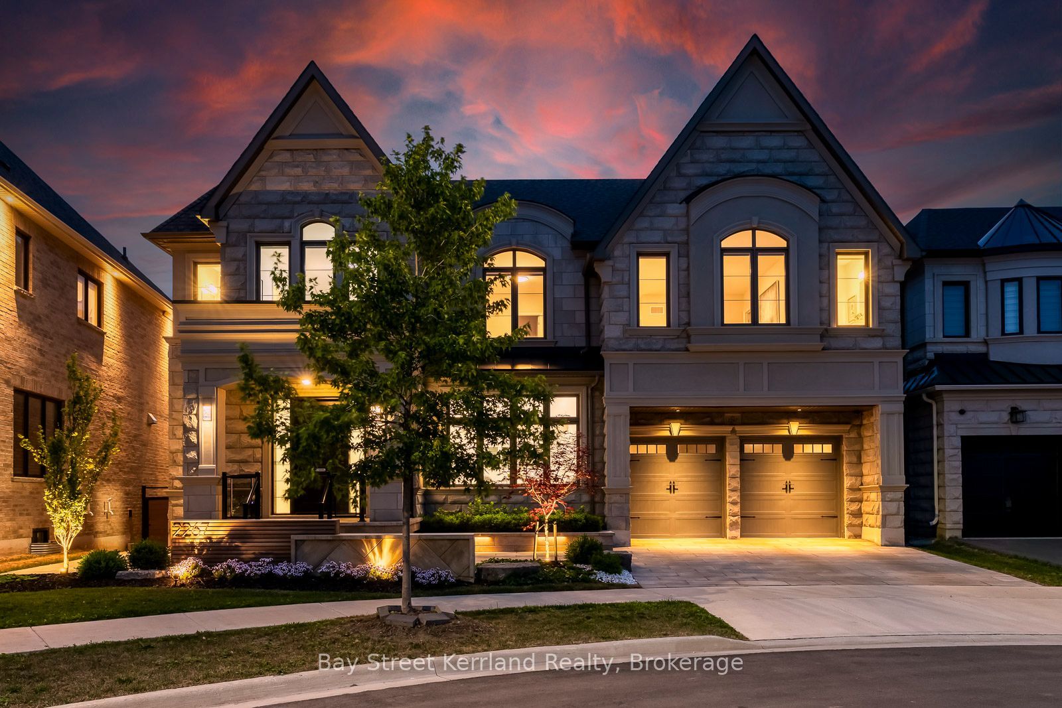
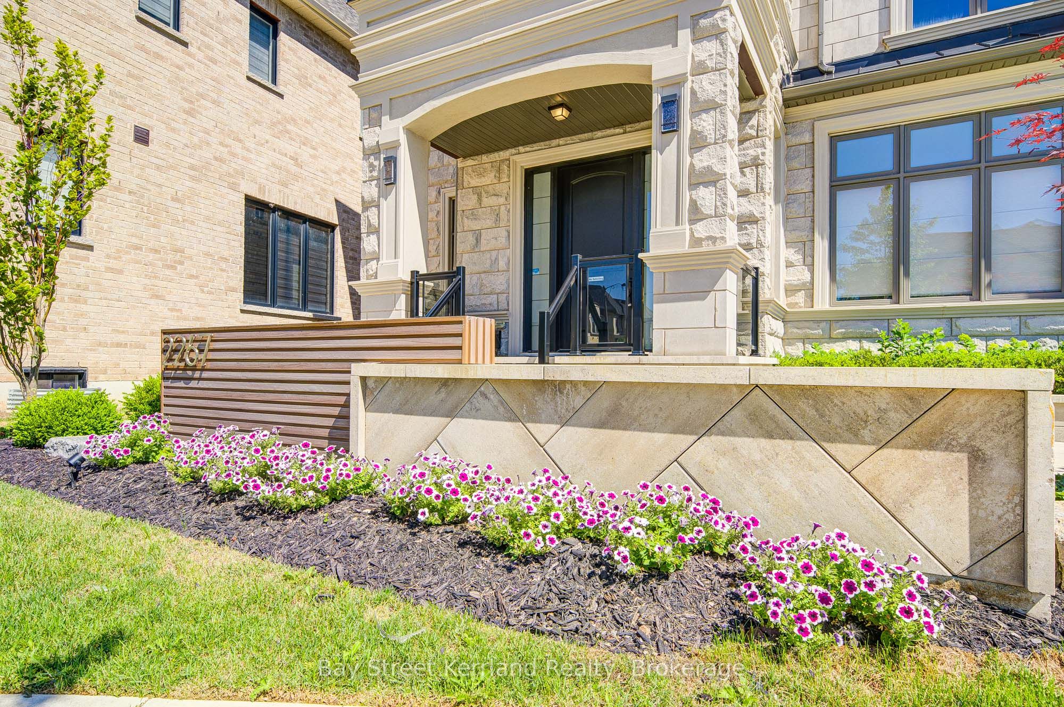
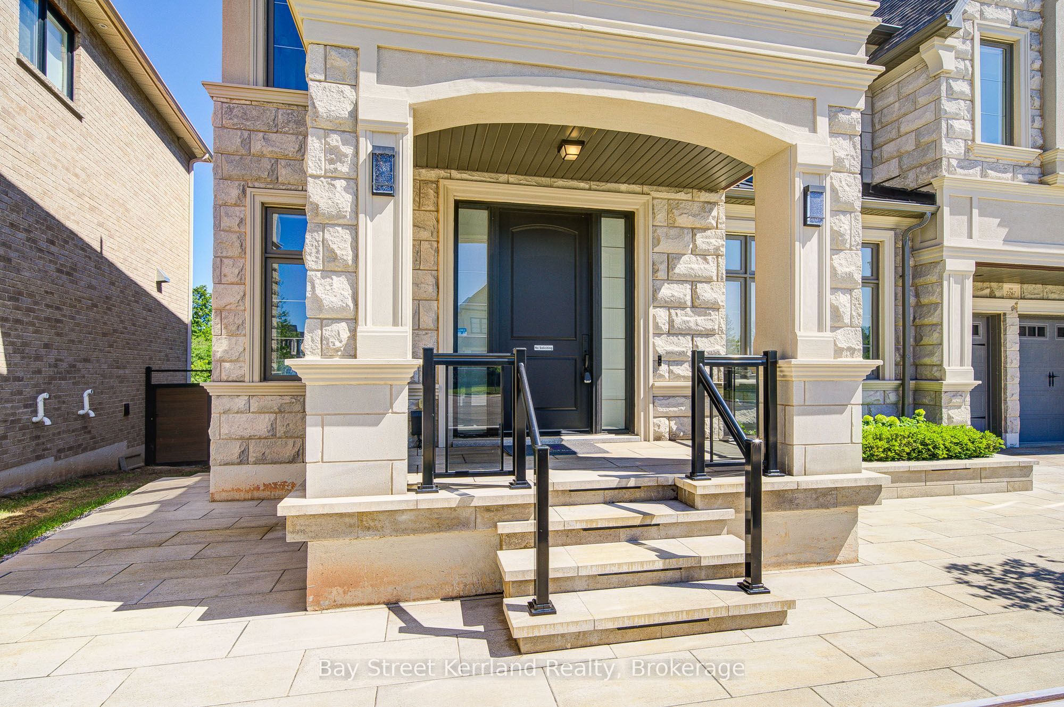
RAVINE & GOLF COURSE BACKING! LUXURY DEFINED IN GLEN ABBEY ENCORE! Absolutely Stunning 3-Yr-New Hallett Built Masterpiece! Over 5,100 SqFt of Opulent Above-Grade Living Space on a Premium Lot. Soaring 10 Ft Ceilings on Main Floor & 9 Ft Ceilings on 2nd Floor & Basement! Features 5 Bedrooms, Each with Private Ensuite Bath & Custom Built-In Closet Organizers! Chef's Dream Kitchen Boasts a Massive Island, Custom Walk-In Pantry, & Professional-Grade THERMADOR Appliances. Spectacular Double-Height Wet Bar Area & Covered Lanai. $$$ SAVED IN ULTRA-LUXURY UPGRADES: Five-Star Resort Backyard Layout Featuring Custom Landscaped Patio, Outdoor Firepit & Private Golf Putting Green Overlooking Majestic Woods! TECH READY: Installed Tesla EV Charger, Whole-House Smart Security & Multi-Zone Central Sound System. PREMIUM FINISHES: Upgraded Designer Pot Lights & Large Basement Windows. Double-Car Garage (3-Car Tandem). Steps to Top-Rated Schools, Trails, Oakville Hospital & Hwy. TRULY A 10+++ MUST SEE!
房源信息
建筑详情
设施与特色
费用信息
包含与不包含
White Sideboard Included (As Is)
位置
相似房源
查看更多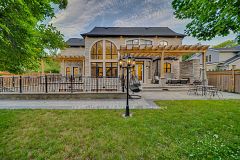
Source: Toronto Regional Real Estate Board (TRREB), via PropTx Innovations Inc.
The data relating to real estate on this website comes in part from the MLS® data feed of PropTx Innovations Inc. The information is deemed reliable but is not guaranteed accurate by PropTx.
The information provided herein must only be used by consumers that have a bona fide interest in the purchase, sale or lease of real estate and may not be used for any commercial purpose or any other purpose.
© 2026 PropTx Innovations Inc. All rights reserved. MLS®, REALTOR® and the associated logos are owned or controlled by The Canadian Real Estate Association (CREA).