1496 Mansfield Drive
房源介绍
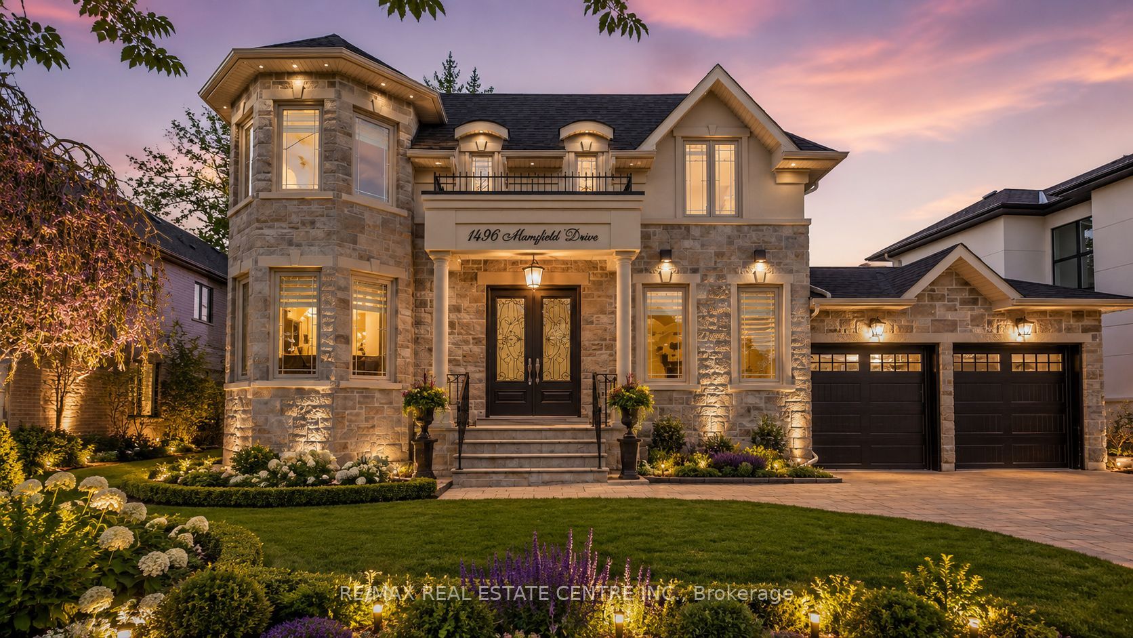
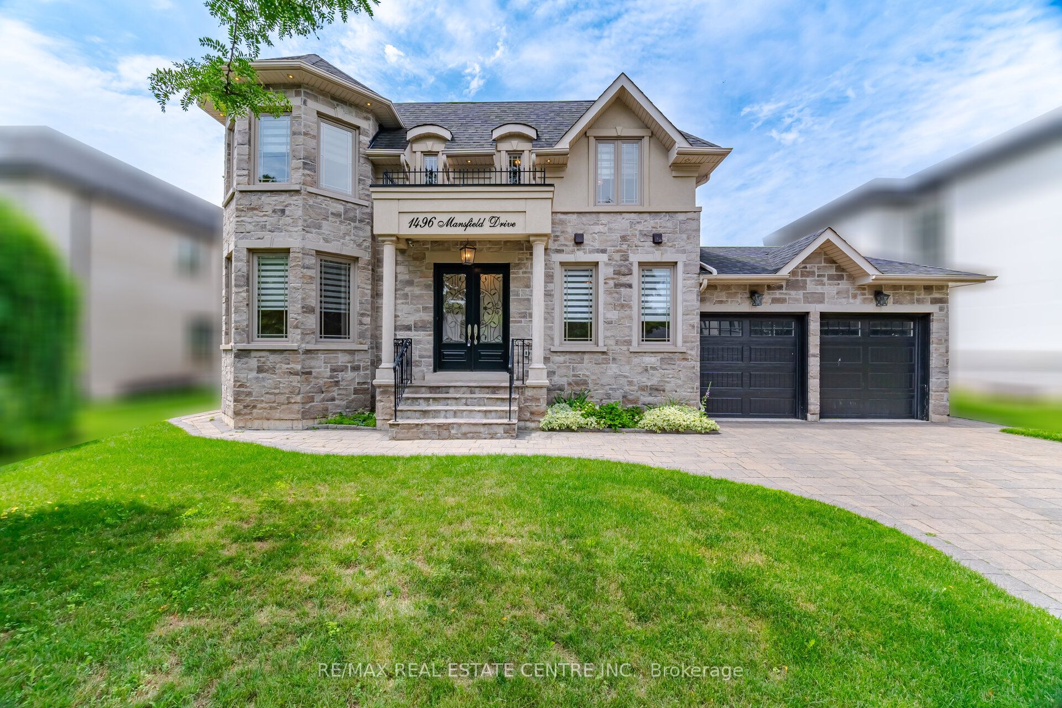
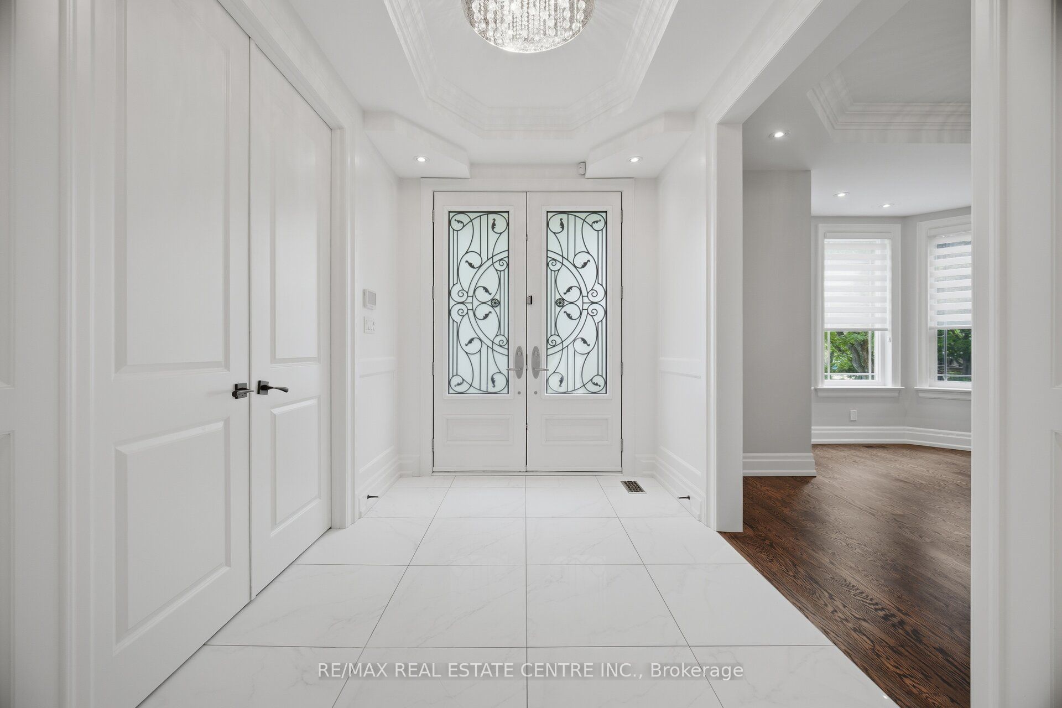
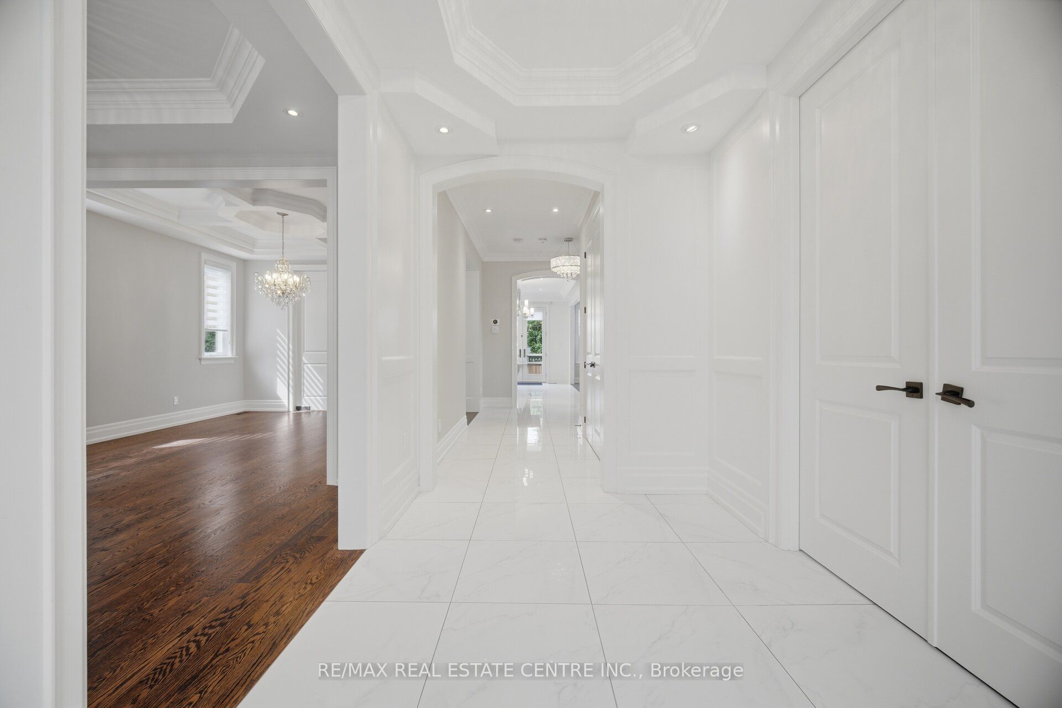
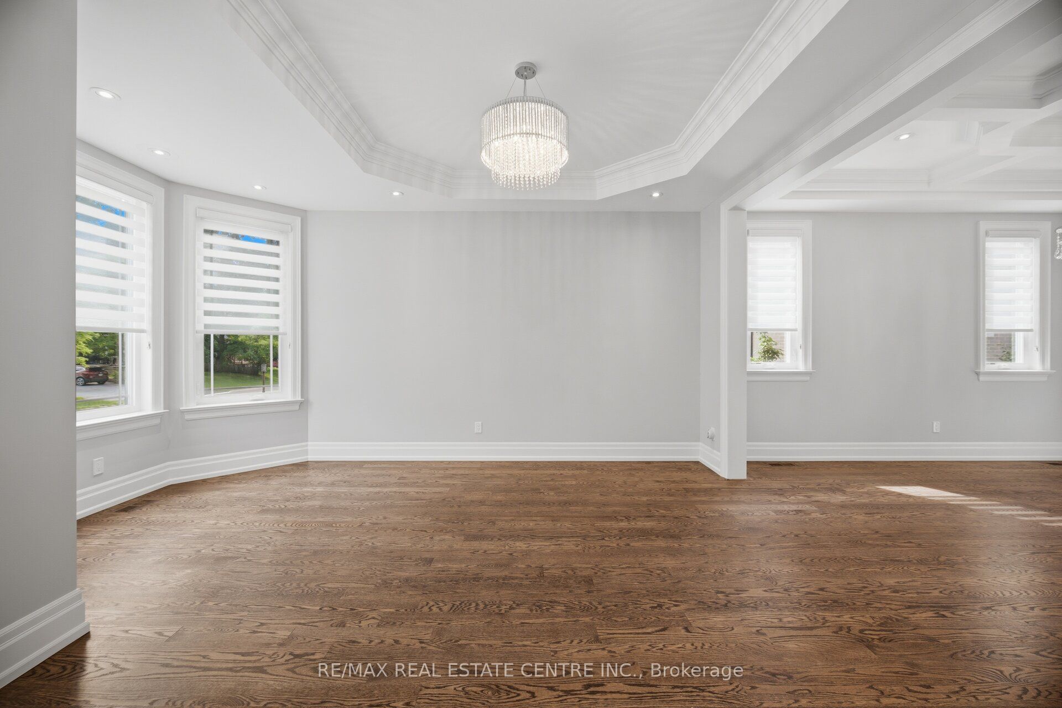
Welcome to this exquisite home in Oakville's College Park community, where timeless design meets everyday functionality. The main and upper levels feature impressive ceiling heights, smooth ceilings, pot lights throughout, rich hardwood flooring, luxury oversized tile, and elegant architectural details, including a waffle ceiling in the family room and custom ceiling treatments in the living & dining rooms. Expansive windows fill home with natural light, creating a bright and inviting atmosphere. The chef-inspired kitchen is the heart of the home, featuring S/S appliances, a gas cooktop, quartzite countertops, a massive centre island, built-in beverage fridge, premium soft-close cabinetry, and abundant workspace. With direct access to the finished wood deck, it's ideal for everyday living and entertaining. The adjoining family room features a dramatic floor-to-ceiling stone accent wall with a built-in electric fireplace, creating a warm and elegant space to gather. A versatile main-floor office with an adjacent full bathroom can easily serve as a fifth bedroom, making it ideal for guests, multi-generational living, or a private home office. The upper level offers 4 spacious bedrooms, including a luxurious primary retreat, two ensuite bathrooms, a third full bathroom, second-floor laundry, and custom built-in closet organizers throughout. Every bathroom features quartz countertops and premium soft-close cabinetry. The finished walk-up basement offers exceptional flexibility with a full kitchen, wet bar, and private nanny or in-law suite, making it ideal for extended family, overnight guests, or entertaining. Set on an oversized lot, the backyard features a finished wood deck and an interlocked driveway extending to the rear yard, offering added convenience and functionality. Ideally located near top-rated schools, parks, shopping, transit, and highways, this home offers luxury, comfort, and convenience in one of Oakville's most desirable neighbourhoods! *V-TOUR ATT*
房源信息
建筑详情
设施与特色
费用信息
包含与不包含
*PLS VIEW VIRTUAL TOUR* Upgraded kitchen appliances: B/I Refrigerator/Freezer, Gas Cooktop, Beverage Fridge, Dishwasher, Washer/Dryer, Fireplaces, Garage Door Openers, All Existing Light Fixtures, Basement S/S Appliances, Designer Window Coverings, Epoxy Floor in Garage, Storage Shed in Backyard, *Hot Water Tank is Owned*
位置
相似房源
查看更多
Source: Toronto Regional Real Estate Board (TRREB), via PropTx Innovations Inc.
The data relating to real estate on this website comes in part from the MLS® data feed of PropTx Innovations Inc. The information is deemed reliable but is not guaranteed accurate by PropTx.
The information provided herein must only be used by consumers that have a bona fide interest in the purchase, sale or lease of real estate and may not be used for any commercial purpose or any other purpose.
© 2026 PropTx Innovations Inc. All rights reserved. MLS®, REALTOR® and the associated logos are owned or controlled by The Canadian Real Estate Association (CREA).