2679 Frankston Road
房源介绍
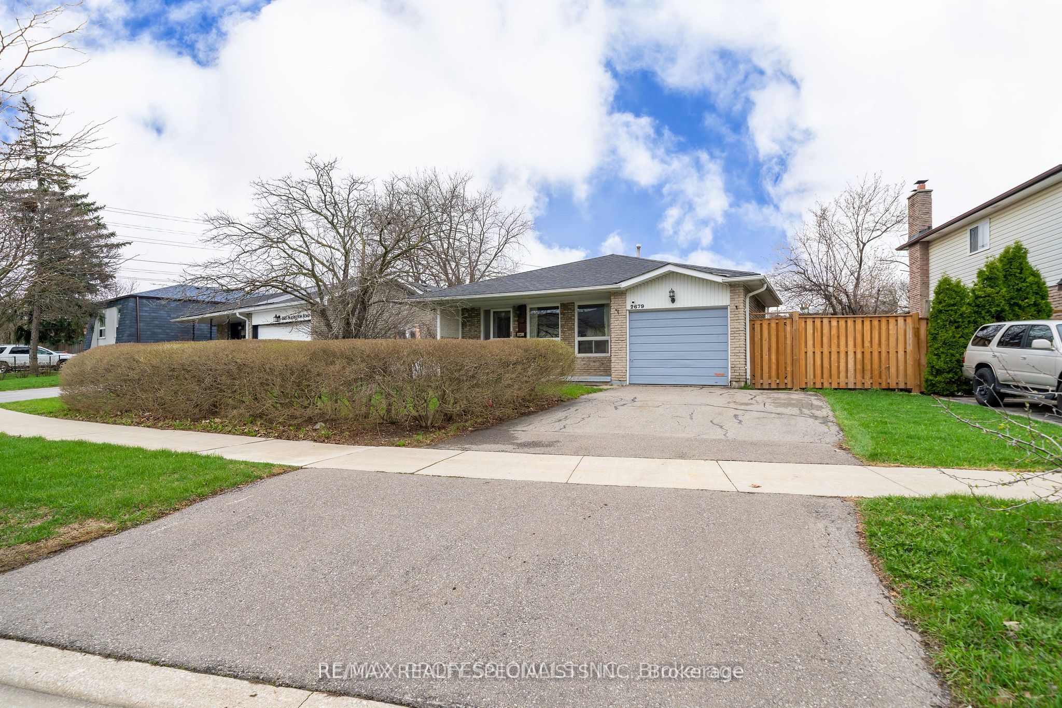
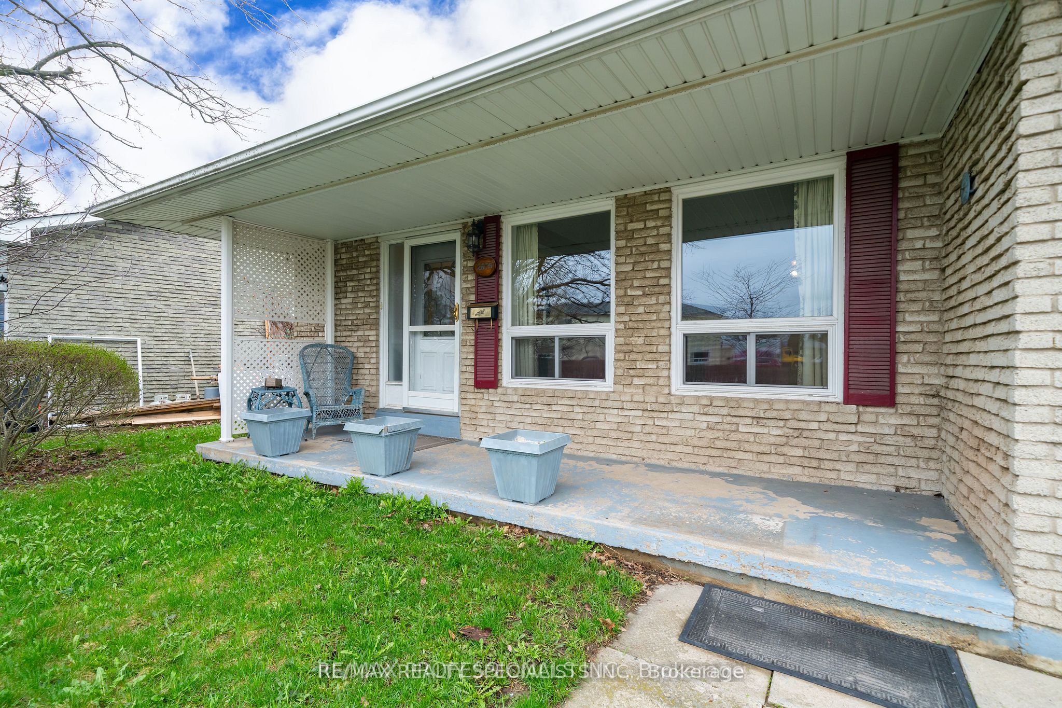
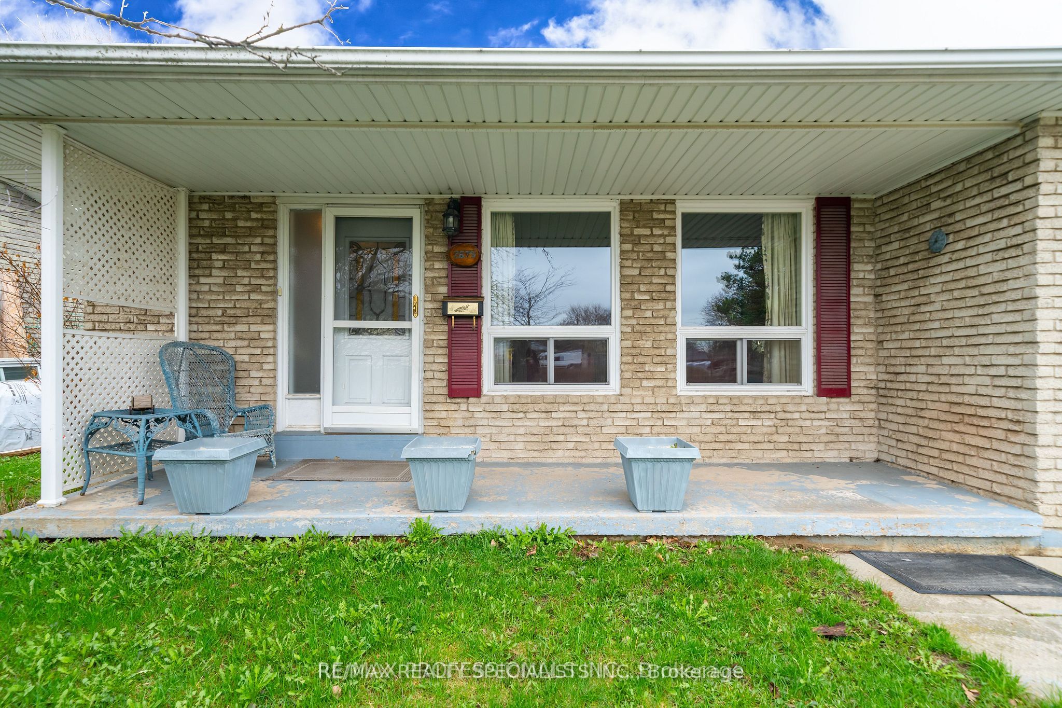
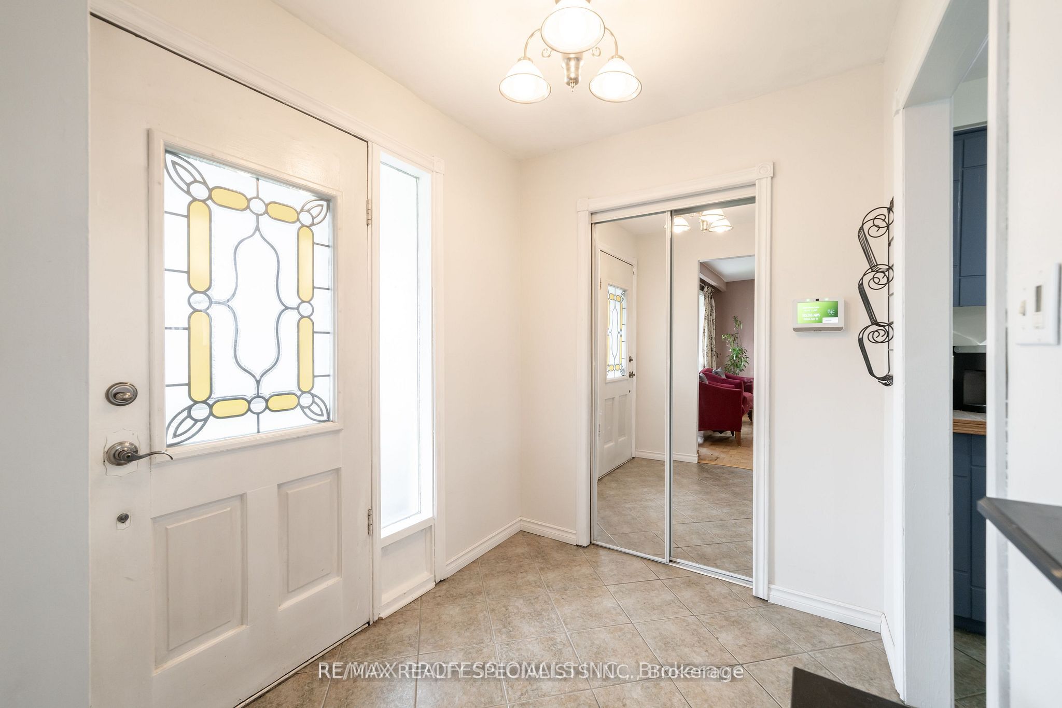
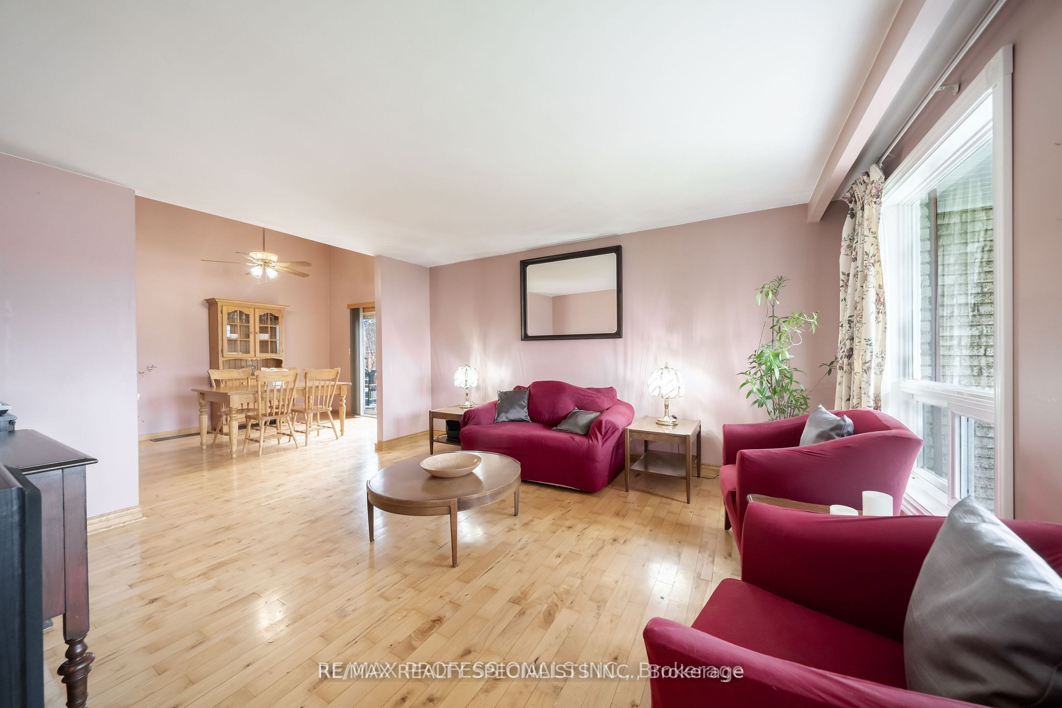
Tucked into the heart of Erin Mills, this beautifully maintained 4-level backsplit offers the perfect blend of space, comfort, and lifestyle. The main level features a bright and inviting living and dining area which includes an open concept living space and hardwood flooring and complemented by large windows that fill the home with natural light. The spacious eat in kitchen offers ample cabinetry and workspace, ideal for family meals and hosting guests. With multiple levels of living, this home provides exceptional versatility. The upper level boasts generously sized bedrooms, while the lower levels offer additional living space perfect for a cozy family room, home office, or guest retreat. Step outside to your private backyard oasis, where summer living truly shines. The inground pool is the centerpiece of this outdoor retreat perfect for relaxing, entertaining, and creating lasting memories with family and friends. The separate entrance to the side yard is ideal if you are looking for an in law suite. Situated in a highly sought-after neighbourhood, you're just minutes from top-rated schools, parks, walking trails, shopping, and HWY 403, 407, QEW, Erindale and Clarkson Go Transit.
房源信息
建筑详情
设施与特色
费用信息
包含与不包含
Staging items
位置
相似房源
查看更多
Source: Toronto Regional Real Estate Board (TRREB), via PropTx Innovations Inc.
The data relating to real estate on this website comes in part from the MLS® data feed of PropTx Innovations Inc. The information is deemed reliable but is not guaranteed accurate by PropTx.
The information provided herein must only be used by consumers that have a bona fide interest in the purchase, sale or lease of real estate and may not be used for any commercial purpose or any other purpose.
© 2026 PropTx Innovations Inc. All rights reserved. MLS®, REALTOR® and the associated logos are owned or controlled by The Canadian Real Estate Association (CREA).