118 Coastline Drive
房源介绍
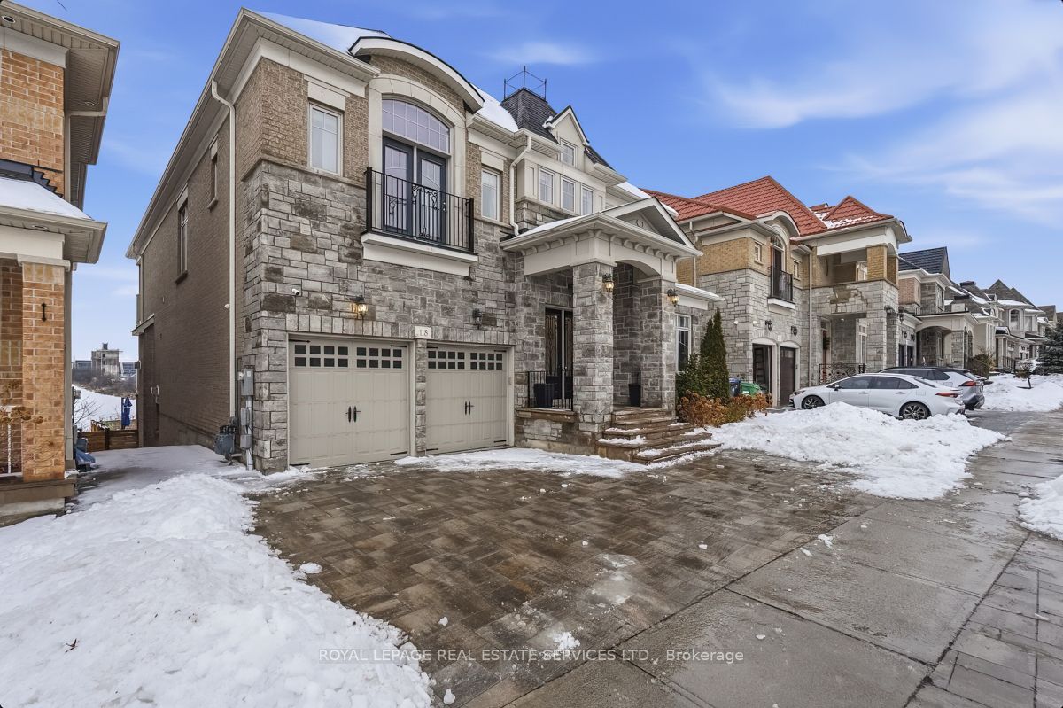
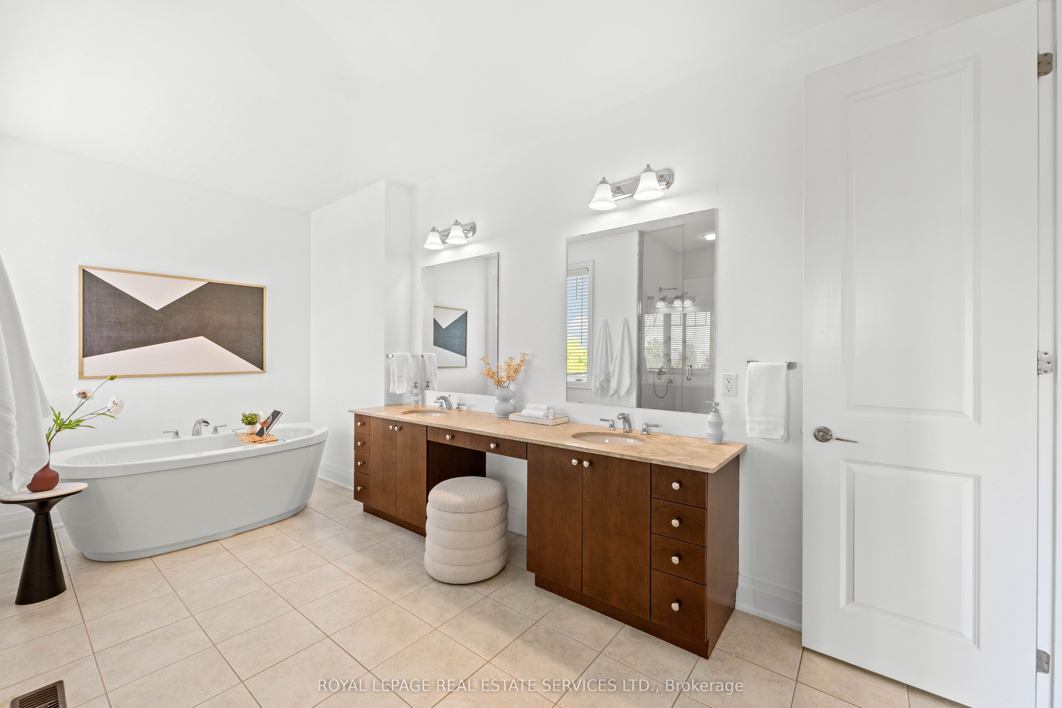
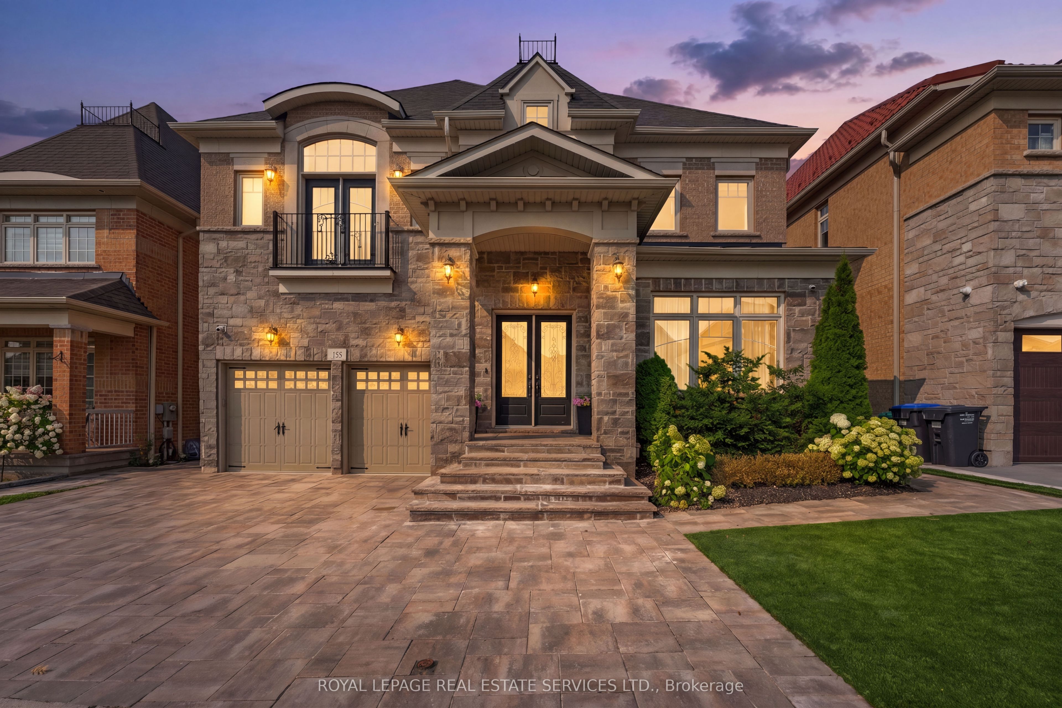
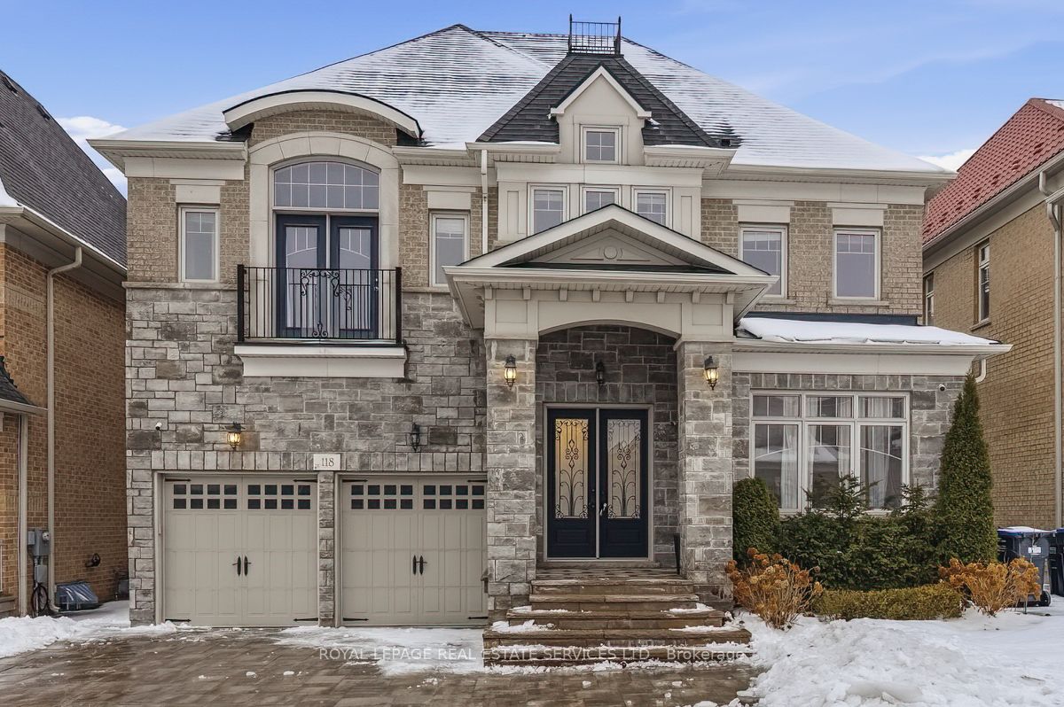
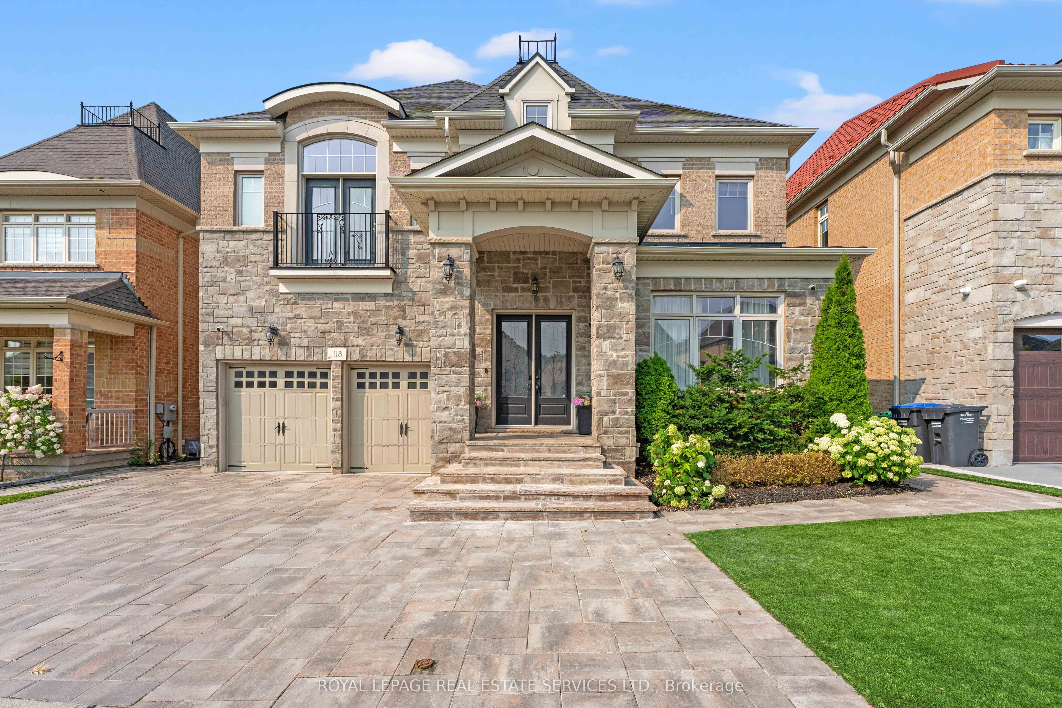
Experience refined luxury in this exceptional executive residence backing onto a prestigious golf course, offering breathtaking views, unmatched privacy, and over-the-top designer finishes throughout. From the moment you enter, you'll be captivated by soaring 10-ft ceilings, rich hardwood floors, and a dramatic open-to-above dining room that sets the tone for elegant living.The chef-inspired kitchen is the heart of the home, featuring premium stainless steel appliances, custom cabinetry, a stylish backsplash, and a spacious breakfast area overlooking the spectacular backyard. The inviting family room with coffered ceilings and oversized windows creates the perfect setting for everyday living and entertaining.Designed with comfort and sophistication in mind, every bedroom features its own private ensuite, while the upper-level family room offers the flexibility to serve as a library, lounge, or fifth bedroom. The professionally finished legal basement apartment is truly one of a kind, complete with 9-ft ceilings, two bedrooms, two spa-inspired bathrooms, a custom bar with dual-zone wine fridge, built-in appliances, and a stunning three-sided fireplace-ideal for extended family, guests, or income potential.Step outside to your private resort-style oasis featuring a spectacular in-ground pool with tanning ledge, automatic safety cover, composite decking, premium turf, and tranquil golf course views. Smart home technology, built-in closets, premium mechanical upgrades, and exceptional craftsmanship complete this remarkable offering.A rare opportunity to own a home where luxury, lifestyle, and functionality come together in perfect harmony. Homes of this calibre rarely become available-schedule your private showing today.
房源信息
建筑详情
设施与特色
费用信息
包含与不包含
Stainless Steel Fridge, Gas Stove, B/I Dishwasher, Microwave Range Hood, Washer, Dryer, All Electrical Light Fixtures, All Window Coverings, Wine Fridge, Pool Equipment, CAC, Gas Furnace. Basement Appliances: Fridge, Wall Oven, B/I Micro, HRV Charger.
位置
相似房源
查看更多
Source: Toronto Regional Real Estate Board (TRREB), via PropTx Innovations Inc.
The data relating to real estate on this website comes in part from the MLS® data feed of PropTx Innovations Inc. The information is deemed reliable but is not guaranteed accurate by PropTx.
The information provided herein must only be used by consumers that have a bona fide interest in the purchase, sale or lease of real estate and may not be used for any commercial purpose or any other purpose.
© 2026 PropTx Innovations Inc. All rights reserved. MLS®, REALTOR® and the associated logos are owned or controlled by The Canadian Real Estate Association (CREA).