63 Suburban Drive
房源介绍
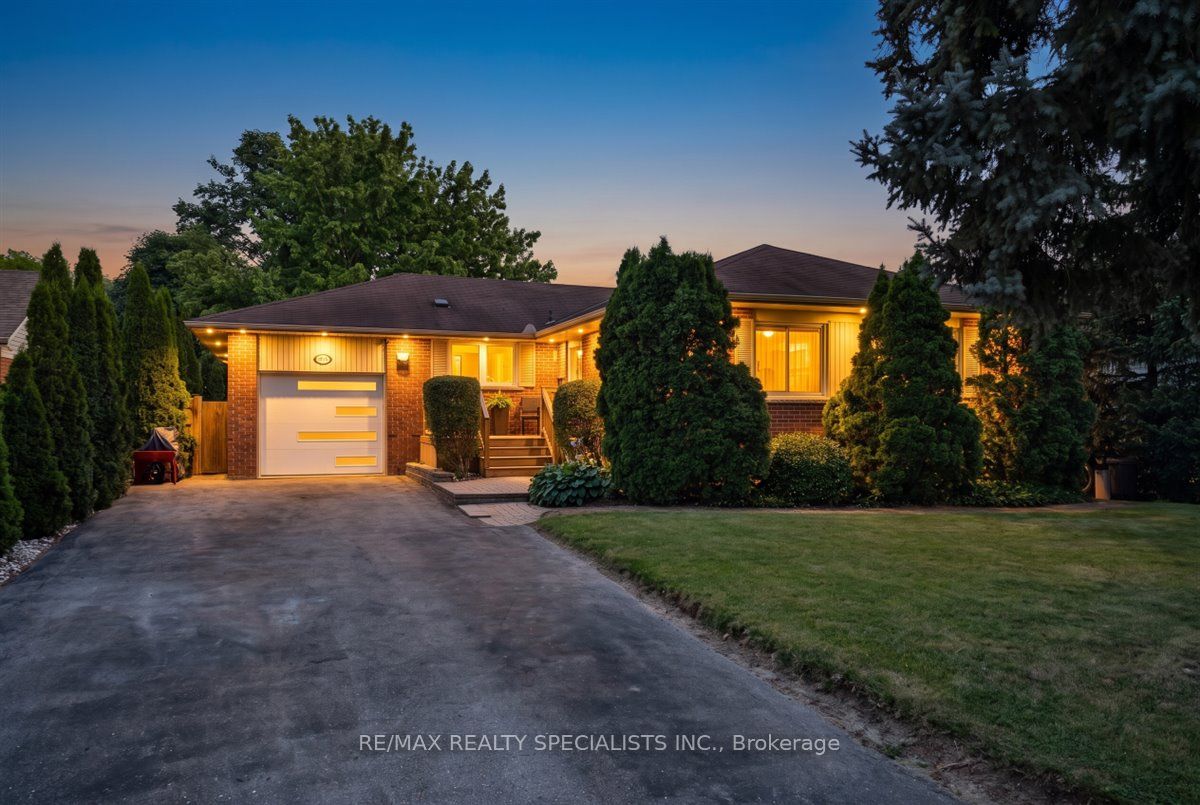
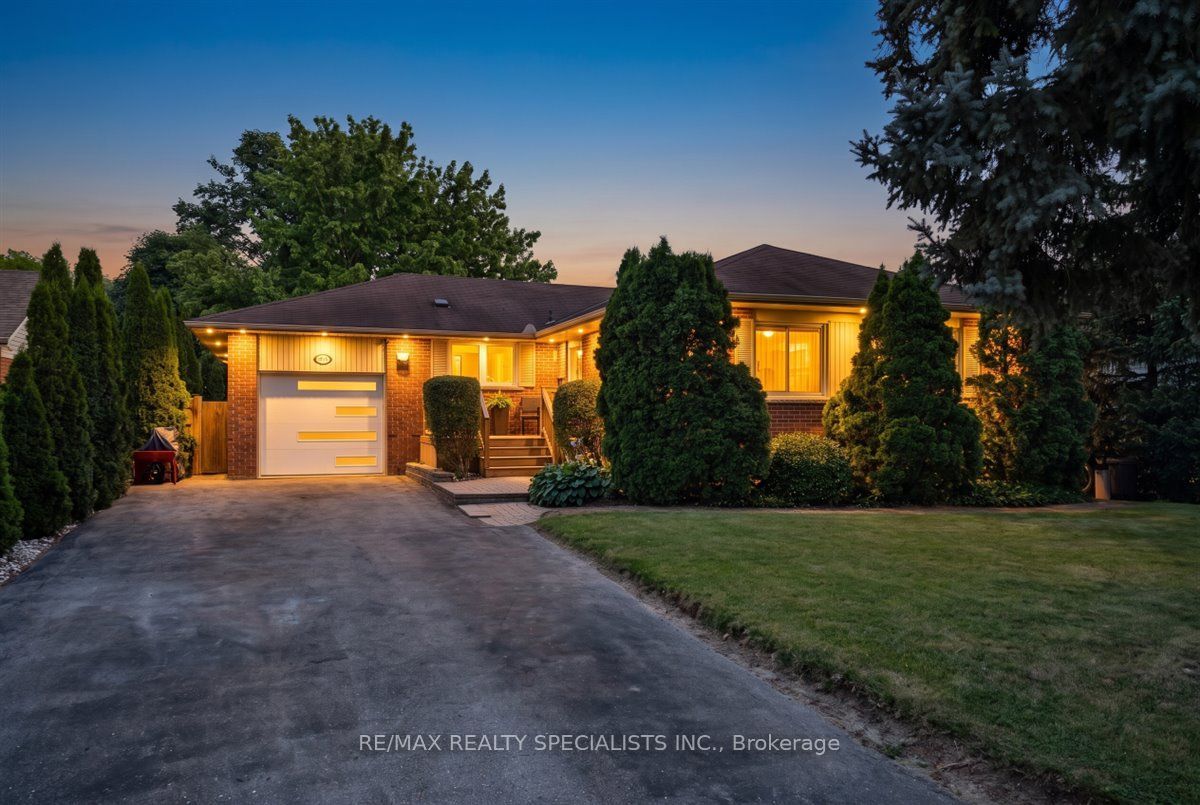
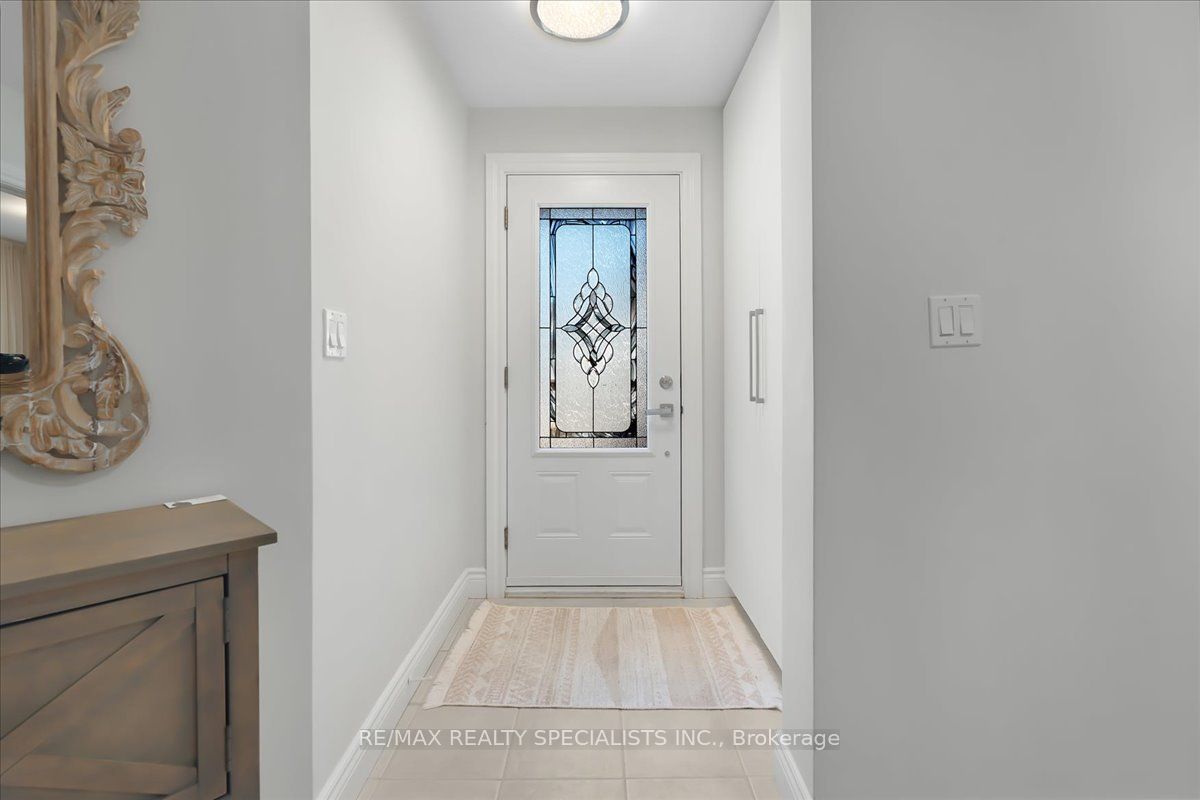
Welcome to 63 Suburban Drive in sought-after Streetsville! This beautifully updated 3+2 bedroom, 3-bathroom residence offers over 2,500 sq ft of total finished living space set on an impressive 62.09ft x 162.11ft x 60.09ft x 198.75ft lot. Packed with recent capital improvements and modern upgrades throughout, this move-in-ready home features a bright main living room with beautifully refinished hardwood flooring and a direct walkout to the deep backyard. The gourmet kitchen is equipped with modern cabinetry, granite countertops, tile flooring, stainless steel appliances, and a convenient walkout to the side deck and yard. Step into the rear yard to discover an entertainer's paradise-a custom-built covered deck featuring a hardtop gazebo overlooking a private, fully fenced outdoor oasis with a heated in-ground pool equipped with an updated liner, heating, and salt-water systems. Both main-level washrooms have been fully renovated top-to-bottom with custom tile work and modern vanity setups. The fully finished lower level provides incredible flexibility with a second walkout directly to the backyard, a complete secondary kitchen, expansive family and rec rooms, a 3-piece bath, 2 bedrooms and an additional multi-use flex room/den. Complete with a new interior staircase, an attached 1-car garage with inside entry and a new garage door/opener, plus an oversized driveway fitting up to 8 vehicles. Unbeatable location near top-rated schools, local parks, village dining, and Streetsville GO!
房源信息
建筑详情
设施与特色
费用信息
包含与不包含
Fridge, Stove, B/I Dishwasher, Washer Dryer, Garage Door Opener with 1 remote, All Elf, All Window Coverings and Hardware, A/C. Outdoor Gazebo(On the deck)
Deep freezer in the utility room, all indoor/outdoor furniture
位置
相似房源
查看更多
Source: Toronto Regional Real Estate Board (TRREB), via PropTx Innovations Inc.
The data relating to real estate on this website comes in part from the MLS® data feed of PropTx Innovations Inc. The information is deemed reliable but is not guaranteed accurate by PropTx.
The information provided herein must only be used by consumers that have a bona fide interest in the purchase, sale or lease of real estate and may not be used for any commercial purpose or any other purpose.
© 2026 PropTx Innovations Inc. All rights reserved. MLS®, REALTOR® and the associated logos are owned or controlled by The Canadian Real Estate Association (CREA).