426 Bessborough Drive
房源介绍
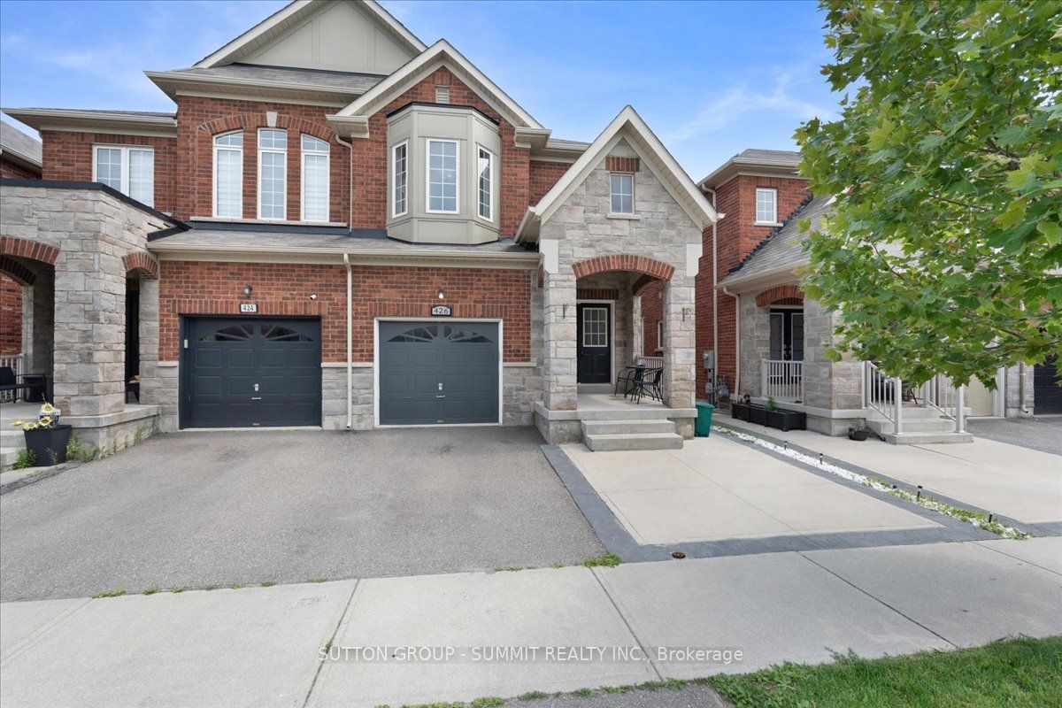
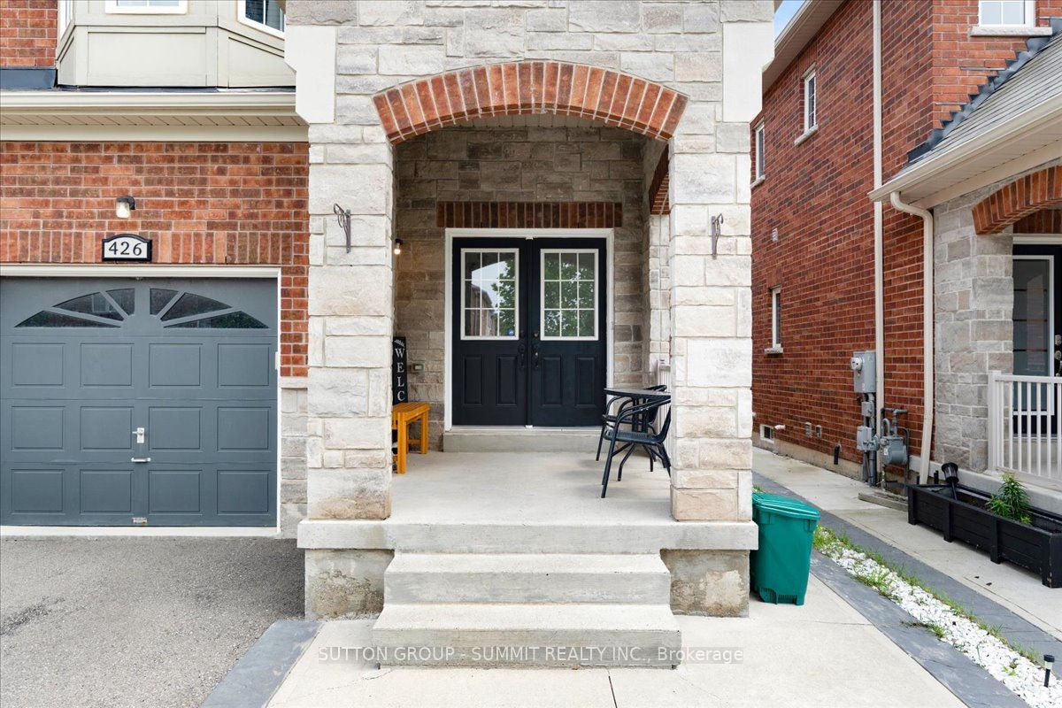
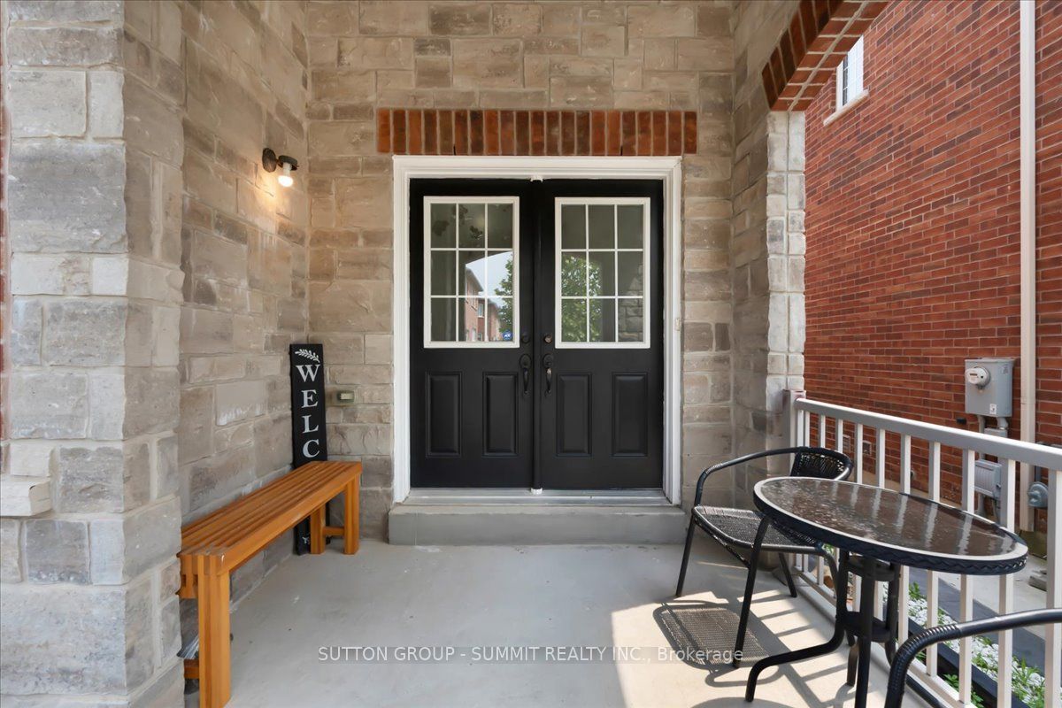
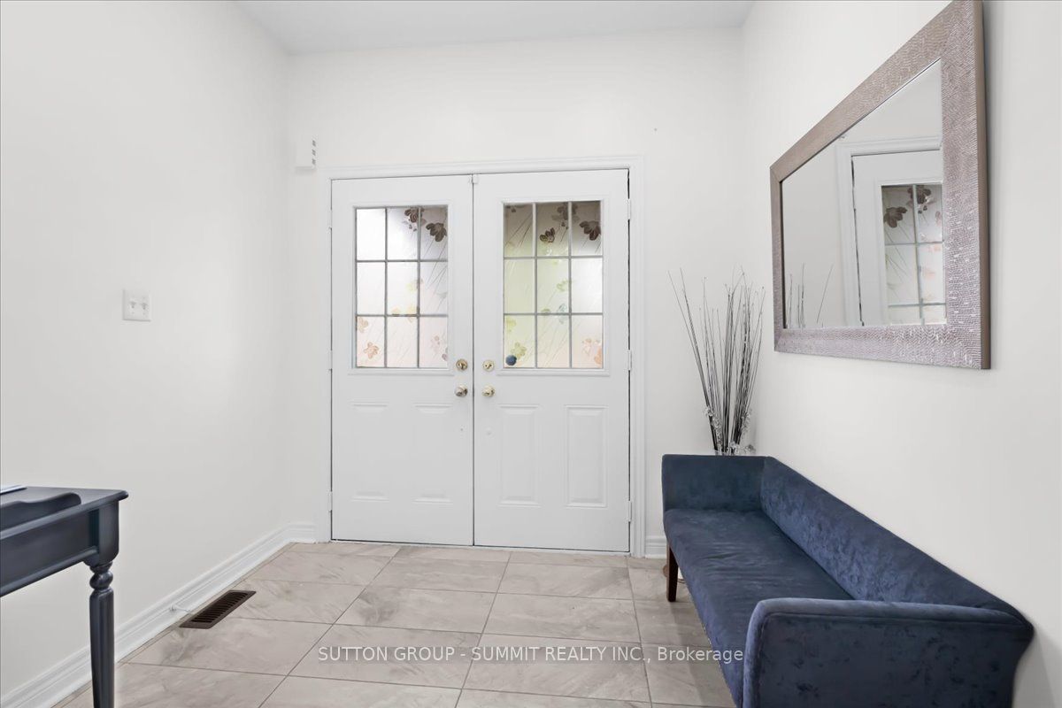
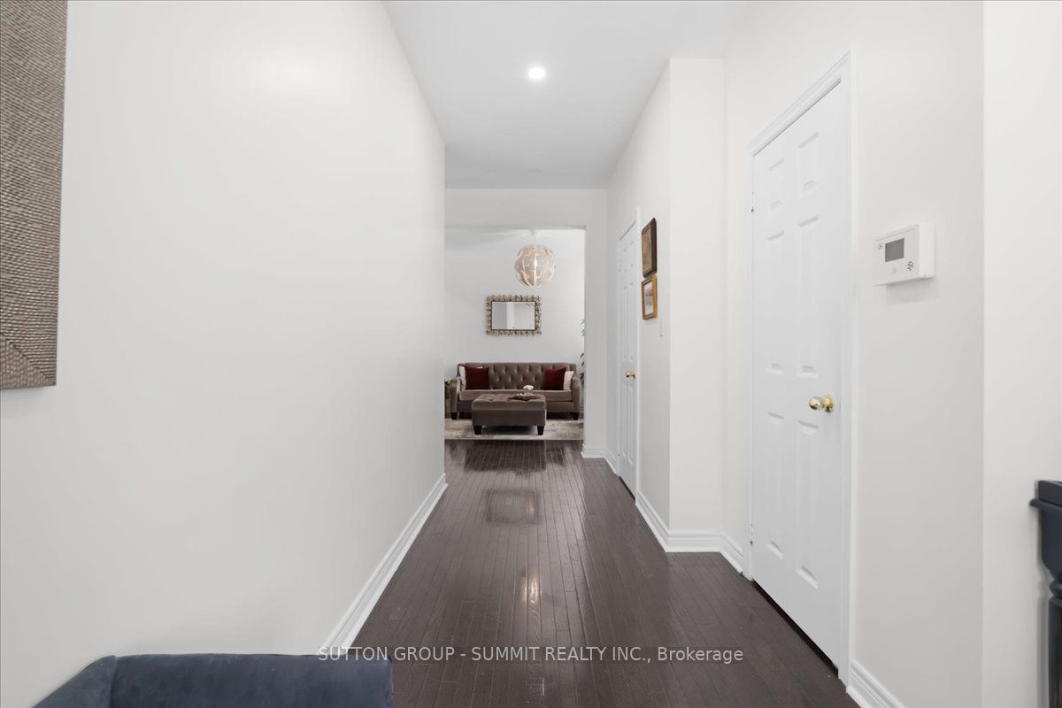
Welcome to 426 Bessborough Drive, a beautifully maintained semi-detached home nestled in one of Milton's most desirable family-friendly communities. Thoughtfully upgraded thought-out, this home offers a bright open-concept layout without rich hardwood and ceramic flooring, generous principal rooms, and an abundance of natural light. The modern kitchen overlooks the spacious great room, creating the perfect setting for everyday living and effortless entertaining.Upstairs features four generously sized bedrooms, including a spacious primary retreat complete with a walk-in closet and a luxurious 5-piece ensuite, along with a well-appointed 4-piece main bath. The finished basement, featuring a separate entrance through the garage, provides additional flexible living space ideal for extended family, a home office, recreation, or guests. (Seller makes no representations or warranties as to the retrofit status of the basement.) Outside, enjoy a no-sidewalk lot with parking for up to 3 vehicles, an attached garage, and a private backyard prefect for relaxing or entertaining. ideally located close to top-rated schools, parks, scenic trails, shopping, public transit, and major highways, this is an exceptional opportunity to own a move-in-ready home in a sought-after Milton neighborhood
房源信息
建筑详情
设施与特色
费用信息
包含与不包含
Fridge, Stove, Dishwasher, Microwave, Washer & Dryer, HRV, CAC, Garage Opener + Remote, all ELF's, Window Coverings, Curtains + Rods.
位置
相似房源
查看更多
Source: Toronto Regional Real Estate Board (TRREB), via PropTx Innovations Inc.
The data relating to real estate on this website comes in part from the MLS® data feed of PropTx Innovations Inc. The information is deemed reliable but is not guaranteed accurate by PropTx.
The information provided herein must only be used by consumers that have a bona fide interest in the purchase, sale or lease of real estate and may not be used for any commercial purpose or any other purpose.
© 2026 PropTx Innovations Inc. All rights reserved. MLS®, REALTOR® and the associated logos are owned or controlled by The Canadian Real Estate Association (CREA).