246 Ellis Avenue
房源介绍
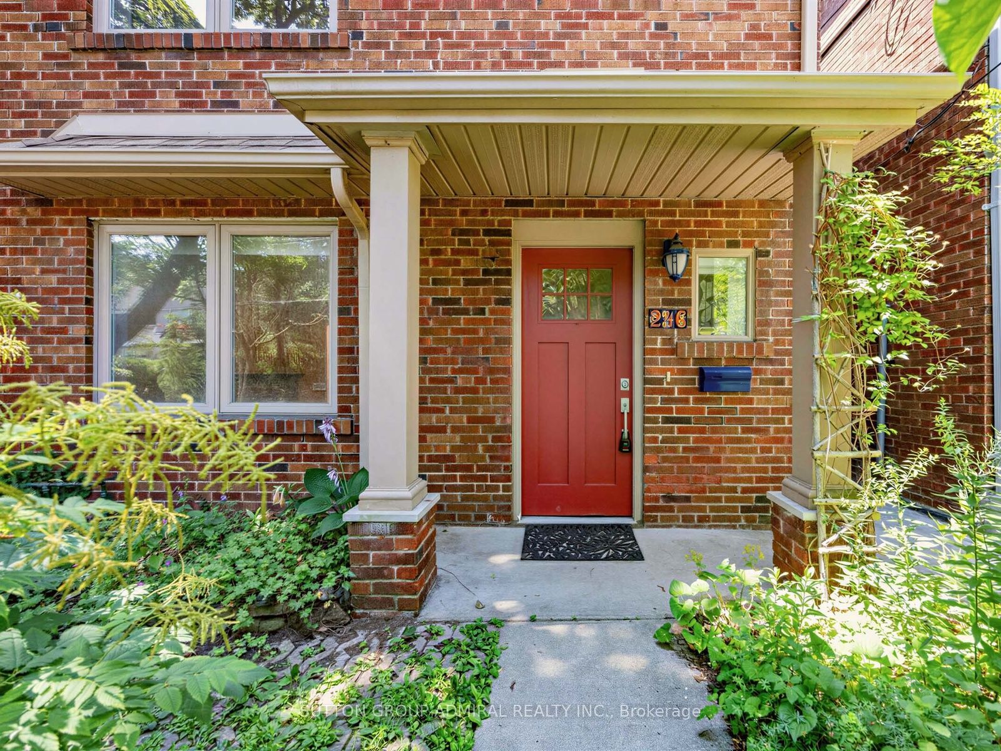
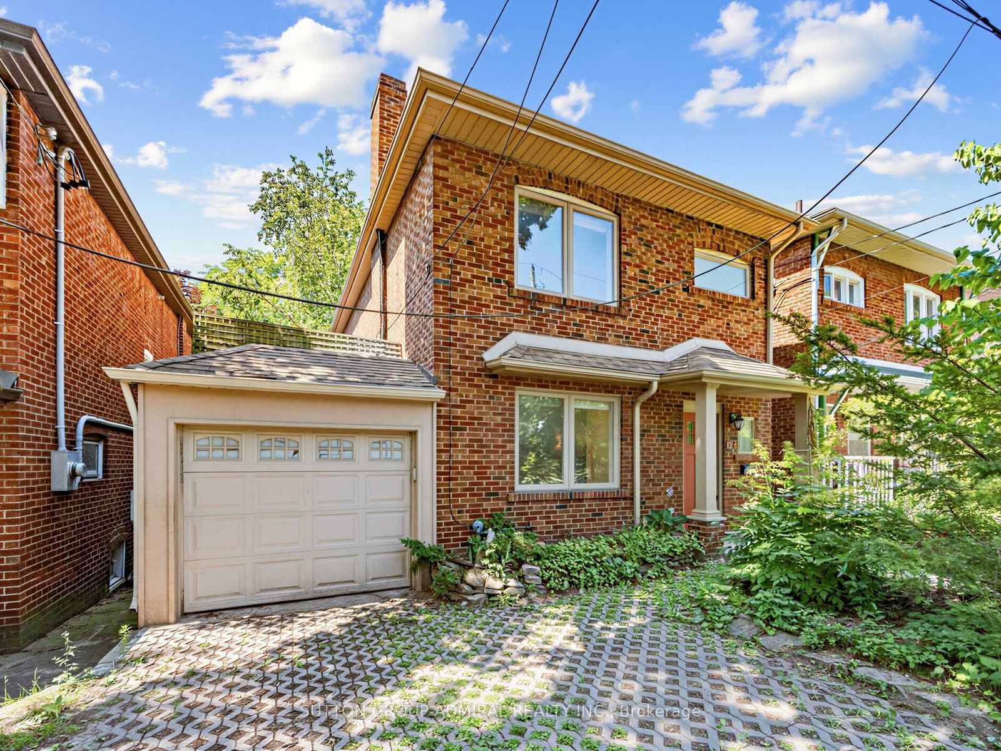
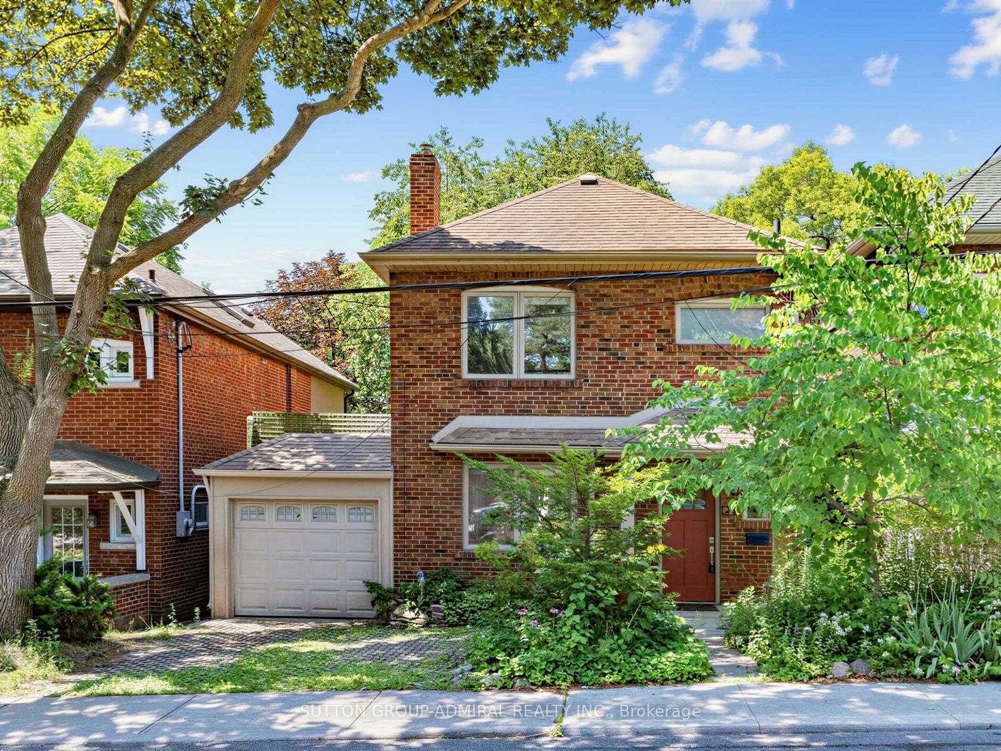
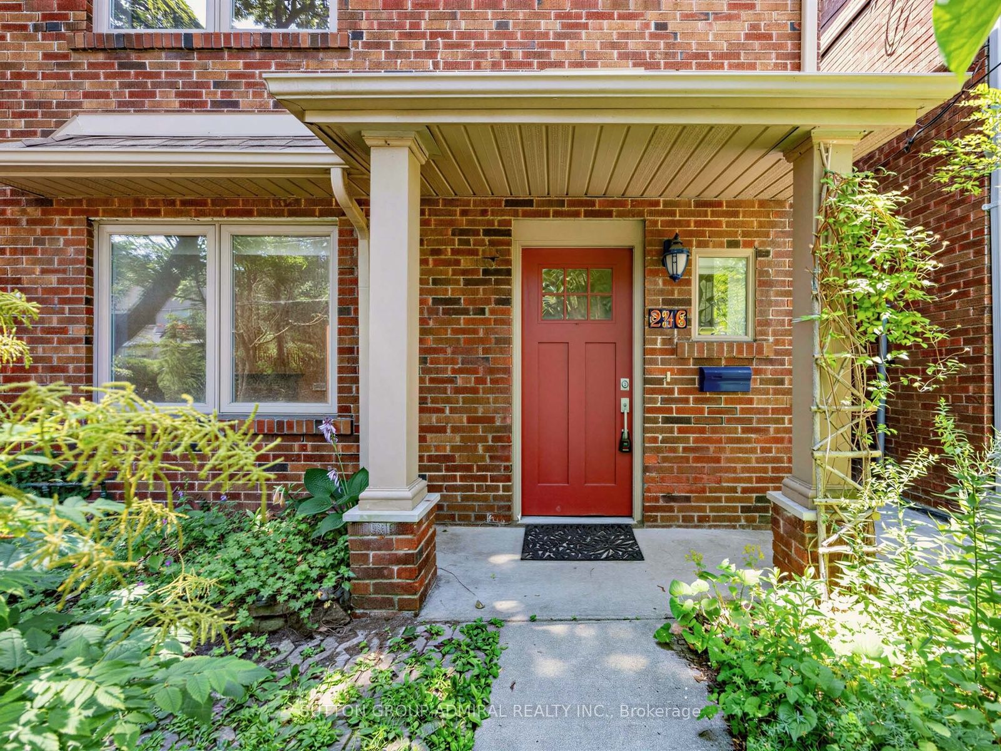
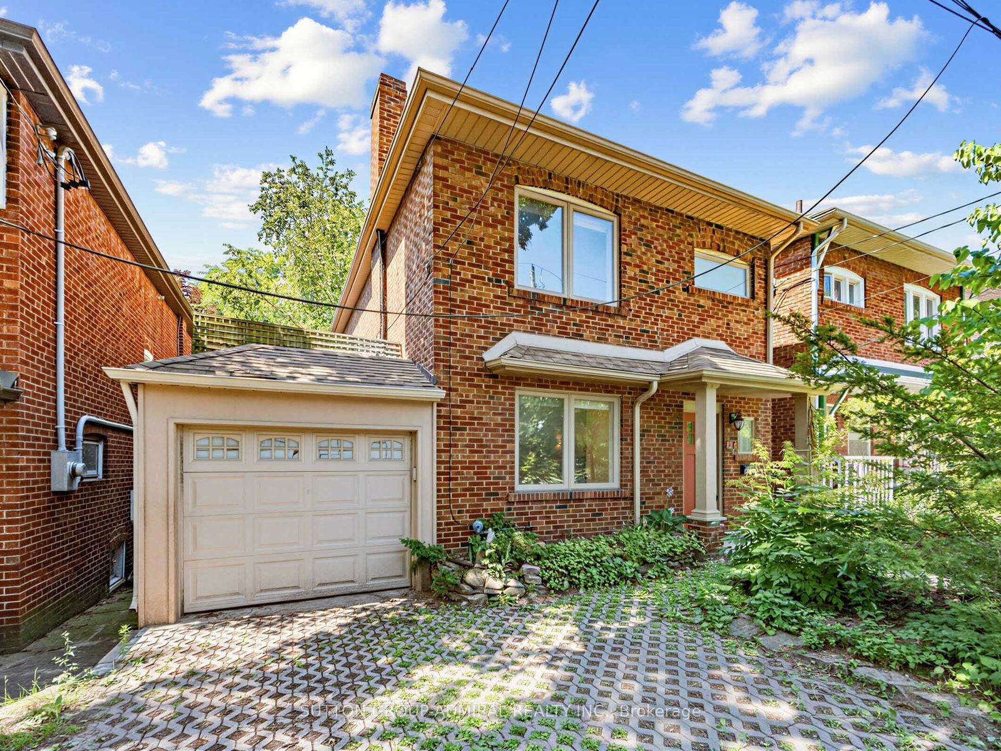
Welcome to 246 Ellis Avenue, a rare opportunity in the heart of the highly sought-after High Park/Swansea neighbourhood. Backing directly onto Rennie Park with no rear neighbours, this exceptional home offers unmatched privacy, tranquil park views, and an incredible connection to nature.The beautifully updated main floor is designed for both everyday living and entertaining, featuring expansive picture windows that showcase the picturesque park setting, a spacious living and dining area, and a large breakfast area overlooking the private backyard. The renovated kitchen is equipped with stainless steel appliances, a gas stove, and ample workspace. Step outside to a private main floor deck and enjoy the peaceful backyard complete with a custom wood-burning oven, creating the perfect setting for outdoor dining and entertaining.The versatile lower level offers endless possibilities and features radiant heated concrete floors for exceptional year-round comfort. Configure the space as a 2-bedroom, 2-bathroom apartment, a 1-bedroom suite, a studio apartment, or a home office/workspace. Two separate laundry areas provide added convenience and flexibility for multi-generational living or income potential. Prefer a single-family home? The seller is willing to reopen the interior stairway, allowing the entire home to function as one seamless living space. A finished attic provides valuable bonus space, ideal for additional storage, a children's playroom, reading nook, or creative retreat. Detached garage plus parking for two additional vehicles on the private driveway provides three total parking spaces-an exceptional feature in neighbourhood. Ideally located just steps to High Park, Bloor West Village, excellent schools, transit, shops, restaurants, and all the amenities that make this one of Toronto's most desirable communities.
房源信息
建筑详情
设施与特色
费用信息
包含与不包含
Main Floor: Fridge, Gas Stove, Dishwasher. Washer and Dryer. All electrical light fixtures and all window coverings. Lower Level: Oven, Cooktop, Hood Fan, Fridge. Washer and Dryer. All electrical light fixtures and all window coverings.Hot water tank (owned).
None
位置
相似房源
查看更多
Source: Toronto Regional Real Estate Board (TRREB), via PropTx Innovations Inc.
The data relating to real estate on this website comes in part from the MLS® data feed of PropTx Innovations Inc. The information is deemed reliable but is not guaranteed accurate by PropTx.
The information provided herein must only be used by consumers that have a bona fide interest in the purchase, sale or lease of real estate and may not be used for any commercial purpose or any other purpose.
© 2026 PropTx Innovations Inc. All rights reserved. MLS®, REALTOR® and the associated logos are owned or controlled by The Canadian Real Estate Association (CREA).