784 Galloway Crescent
房源介绍
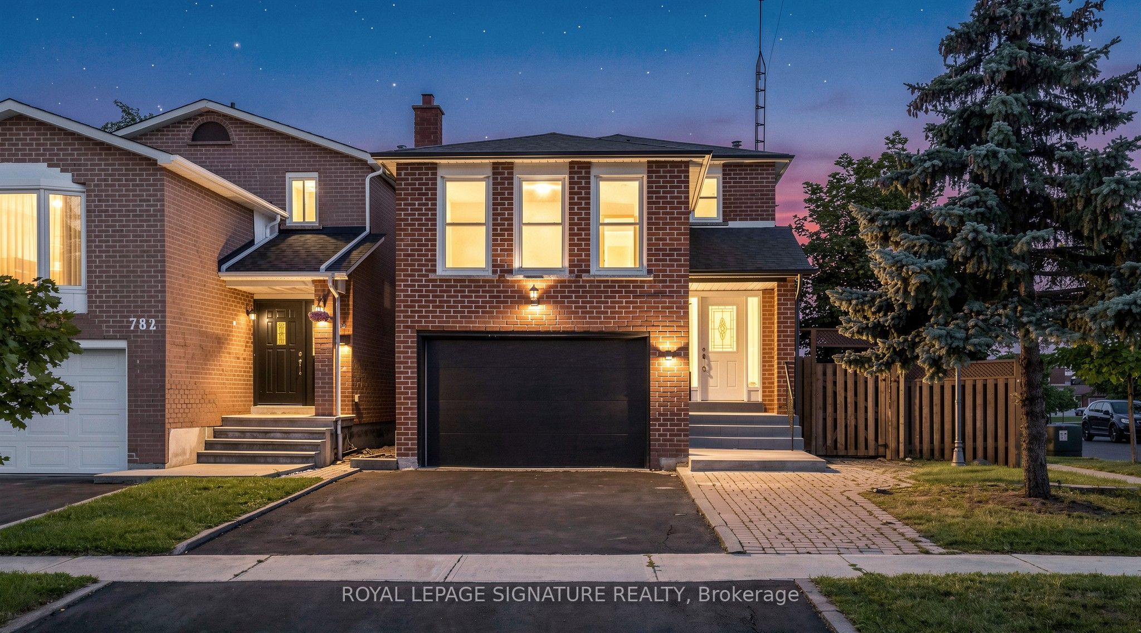
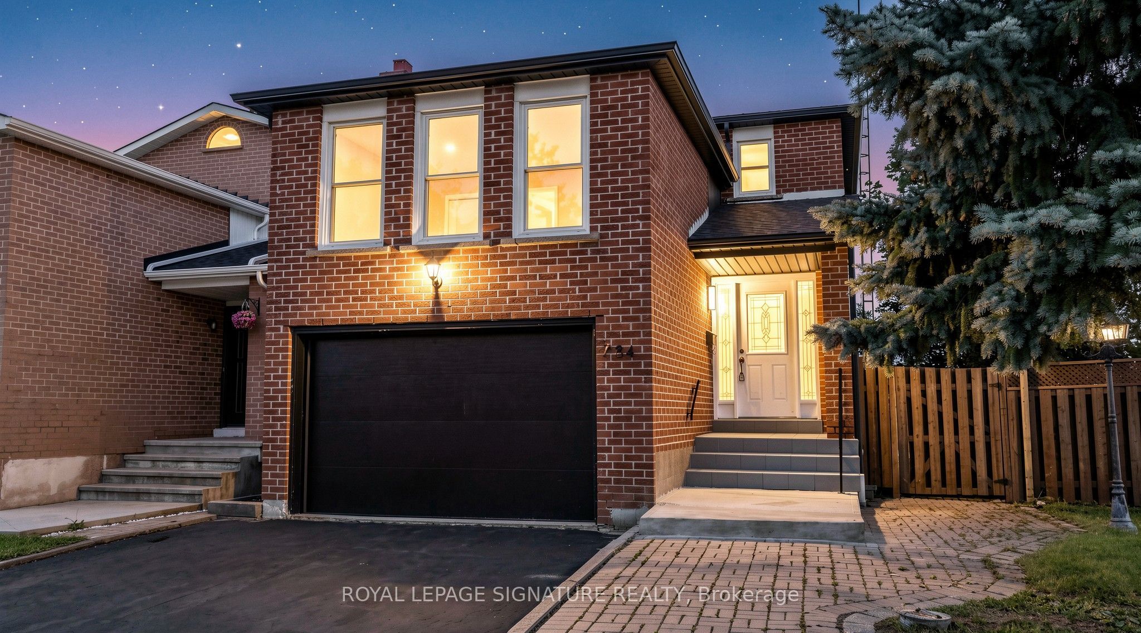
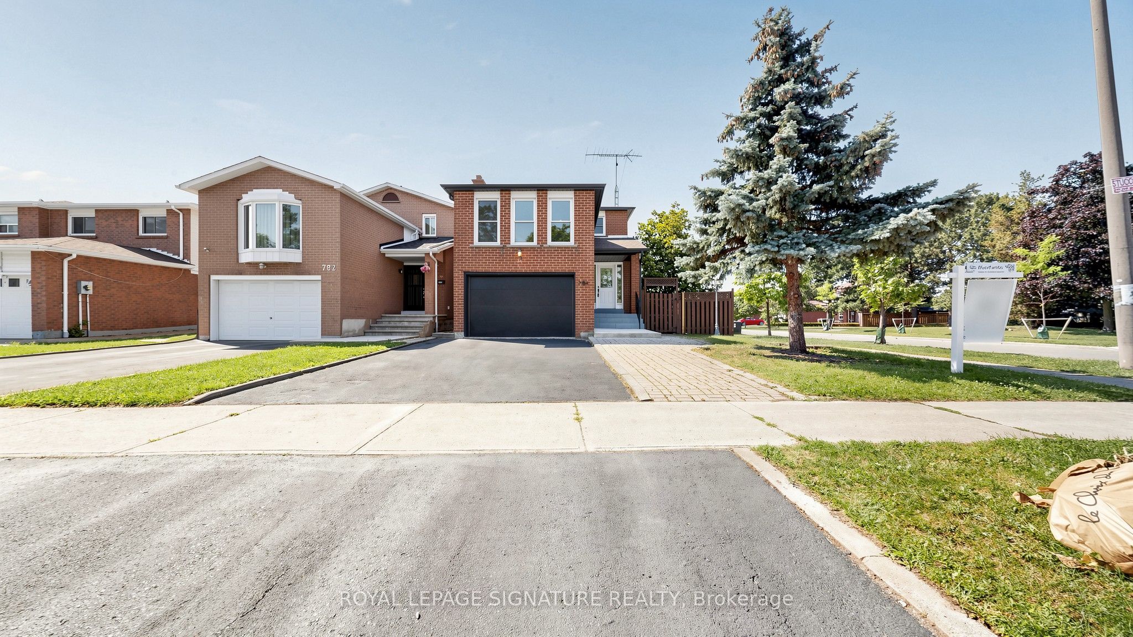
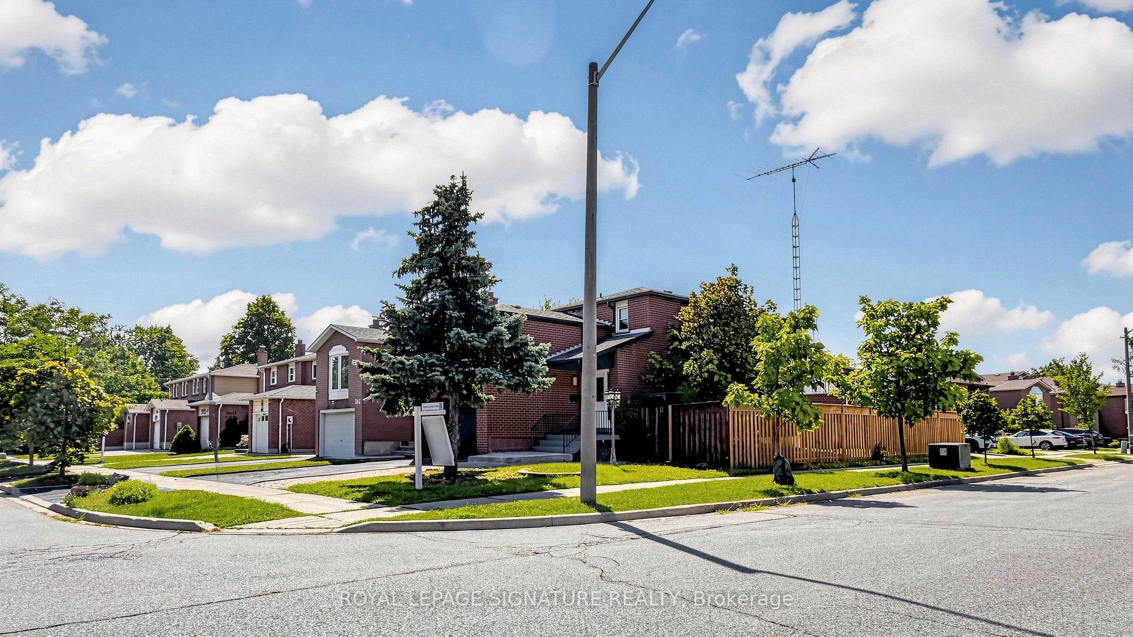
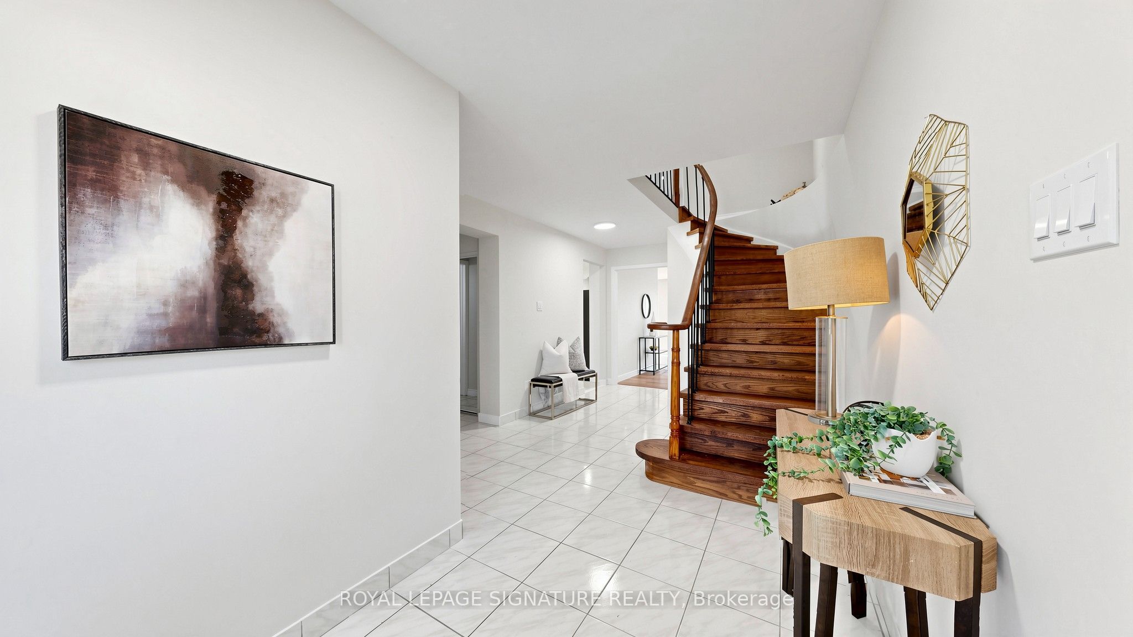
Beautifully renovated detached home on a premium corner lot in a highly desirable Mississauga neighbourhood. Offering 1,892 sq. ft. above grade plus a finished basement, this home features 4 bedrooms and 4 renovated bathrooms (2026).The main level offers an open-concept living and dining area, an updated kitchen with stone countertops and new stainless steel appliances, a convenient powder room, and a separate family room above the garage. Upstairs features three spacious bedrooms, including a primary suite with a renovated ensuite, plus a fully updated main bathroom. The finished basement includes a separate entrance, large recreation room, fourth bedroom, full bathroom, and excellent potential for a future secondary suite. Extensive 2026 updates include new flooring, stairs, railings, paint, lighting, renovated bathrooms, newer windows, new backyard sliding door, new roof, furnace, A/C, and hot water tank. Enjoy a brand new deck overlooking the backyard, partial new fencing, a new garage door & opener, and parking for three vehicles. Ideally located minutes to Hwy 403, Square One Shopping Centre, T&T Supermarket, Deer Wood Park, MiWay transit, and highly regarded schools including Rick Hansen Secondary School. A fantastic opportunity to own a move-in ready home in asought-after family neighbourhood. This won't last!
房源信息
建筑详情
设施与特色
费用信息
包含与不包含
All existing appliances, all existing light fixtures, all existing windows covering, garage door opener, and all associated remotes.
位置
相似房源
查看更多
Source: Toronto Regional Real Estate Board (TRREB), via PropTx Innovations Inc.
The data relating to real estate on this website comes in part from the MLS® data feed of PropTx Innovations Inc. The information is deemed reliable but is not guaranteed accurate by PropTx.
The information provided herein must only be used by consumers that have a bona fide interest in the purchase, sale or lease of real estate and may not be used for any commercial purpose or any other purpose.
© 2026 PropTx Innovations Inc. All rights reserved. MLS®, REALTOR® and the associated logos are owned or controlled by The Canadian Real Estate Association (CREA).